Meticulously maintained contemporary home, cherished by original owner, offers ultimate privacy on 12.5 acres abutting Laughing Brook Wildlife Sanctuary. Bathed in natural light w/east to west exposure, home features expansive picture windows, skylights, & sliding glass doors, creating seamless connection w/its tranquil surroundings. Open-concept design showcases bright, airy interior, perfect for modern living. Standout features are dramatic stone fireplace & indoor heated gunite pool, ideal for year-round relaxation & entertainment. Layout maximizes interiors w/living & dining rooms, kitchen/great room, greenhouse, 4 bedrooms & 3.5 baths while mechanical updates provide peace of mind. Equestrian enthusiasts will appreciate the two-stall barn w/tack room, loft & space for 2 additional stalls, complemented by a fenced paddock/riding ring. Surrounded by pristine woods & the babbling East Brook, this property provides rare opportunity to own private retreat w/unmatched beauty & serenity.
Sold for $797,000
$797,000
145 Glendale Rd, Hampden, MA 01036
4beds
4,393sqft
Single Family Residence
Built in 1978
12.59 Acres Lot
$833,800 Zestimate®
$181/sqft
$4,119 Estimated rent
Home value
$833,800
$750,000 - $926,000
$4,119/mo
Zestimate® history
Owner options
List your home for rent
$4,119/mo
Rent Zestimate®
Find your next renter with Zillow Rental Manager. Plus, with online applications, you can quickly screen prospective tenants – for free.
$4,119/mo
Rent Zestimate®
Refinance and save
$5,448/mo
Est. payment
Refinancing to a lower rate could help reduce your monthly payments and save thousands over the life of the loan.
$5,448/mo
Est. payment
Explore your selling options
Work with a Zillow partner agent
Leverage their expertise and Zillow's premium Showcase listings to get your home seen by more buyers.
Get startedList with your own agent
Get your home in front of millions of buyers by listing it on Zillow.
Learn how to do itSell it yourself
Take full control of how buyers see your home on Zillow by listing For Sale by Owner (FSBO).
List your homeWhat's special
Dramatic stone fireplaceBabbling east brookLiving and dining roomsUltimate privacyOpen-concept designPristine woodsTwo-stall barn
Zillow last checked:
Listing updated:
Listed by:
Kristin Fitzpatrick 413-205-7012,
William Raveis R.E. & Home Services 413-565-2111
Bought with:
The Jackson & Nale Team
REMAX Connections - Belchertown
Source: MLS PIN,MLS#: 73402669
Facts & features
Interior
Bedrooms & bathrooms
- Bedrooms: 4
- Bathrooms: 4
- Full bathrooms: 3
- 1/2 bathrooms: 1
- Main level bathrooms: 2
Primary bedroom
- Features: Walk-In Closet(s), Flooring - Wall to Wall Carpet, Balcony - Interior, Balcony - Exterior, Cable Hookup, Recessed Lighting, Pocket Door
- Level: Second
Bedroom 2
- Features: Flooring - Wall to Wall Carpet, Cable Hookup, Chair Rail, Recessed Lighting, Wainscoting, Beadboard, Closet - Double, Decorative Molding, Pocket Door
- Level: Second
Bedroom 3
- Features: Flooring - Wall to Wall Carpet, Cable Hookup, Closet - Double, Pocket Door
- Level: Second
Bedroom 4
- Features: Skylight, Flooring - Wall to Wall Carpet, Attic Access, Cable Hookup, Closet - Double, Pocket Door
- Level: Second
Primary bathroom
- Features: Yes
Bathroom 1
- Features: Bathroom - Half, Ceiling Fan(s), Flooring - Stone/Ceramic Tile, Countertops - Stone/Granite/Solid, Remodeled, Lighting - Sconce, Lighting - Overhead, Crown Molding
- Level: Main,First
Bathroom 2
- Features: Bathroom - 3/4, Bathroom - With Shower Stall, Flooring - Stone/Ceramic Tile, Enclosed Shower - Fiberglass
- Level: Main,First
Bathroom 3
- Features: Bathroom - Full, Bathroom - Tiled With Tub & Shower, Flooring - Stone/Ceramic Tile, Countertops - Stone/Granite/Solid, Lighting - Sconce, Crown Molding
- Level: Second
Dining room
- Features: Closet/Cabinets - Custom Built, Flooring - Vinyl, Open Floorplan, Recessed Lighting, Lighting - Overhead, Decorative Molding
- Level: Main,First
Family room
- Features: Beamed Ceilings, Flooring - Vinyl, Cable Hookup, Exterior Access, Open Floorplan, Recessed Lighting, Slider, Lighting - Overhead, Half Vaulted Ceiling(s), Decorative Molding
- Level: Main,First
Kitchen
- Features: Ceiling Fan(s), Flooring - Stone/Ceramic Tile, Dining Area, Countertops - Stone/Granite/Solid, Open Floorplan, Recessed Lighting, Slider, Stainless Steel Appliances, Lighting - Pendant, Lighting - Overhead
- Level: Main,First
Living room
- Features: Cathedral Ceiling(s), Flooring - Vinyl, Window(s) - Picture, Open Floorplan, Lighting - Sconce
- Level: Main,First
Heating
- Baseboard, Oil
Cooling
- Ductless
Appliances
- Included: Water Heater, Range, Oven, Dishwasher, Trash Compactor, Microwave, Refrigerator, Range Hood, Plumbed For Ice Maker
- Laundry: Laundry Closet, Flooring - Stone/Ceramic Tile, Main Level, Electric Dryer Hookup, Washer Hookup, Lighting - Overhead, Sink, First Floor
Features
- Bathroom - Full, Bathroom - Tiled With Tub & Shower, Closet - Linen, Lighting - Sconce, Crown Molding, Lighting - Pendant, Bathroom - 3/4, Vaulted Ceiling(s), Slider, Closet, Lighting - Overhead, Bathroom, Entry Hall
- Flooring: Tile, Carpet, Vinyl / VCT, Flooring - Stone/Ceramic Tile, Concrete
- Doors: Pocket Door, Insulated Doors
- Windows: Picture, Insulated Windows, Screens
- Has basement: No
- Number of fireplaces: 2
- Fireplace features: Living Room, Master Bedroom
Interior area
- Total structure area: 4,393
- Total interior livable area: 4,393 sqft
- Finished area above ground: 4,393
Property
Parking
- Total spaces: 8
- Parking features: Attached, Garage Door Opener, Paved Drive, Paved
- Attached garage spaces: 2
- Uncovered spaces: 6
Accessibility
- Accessibility features: No
Features
- Patio & porch: Porch - Enclosed, Patio
- Exterior features: Porch - Enclosed, Patio, Rain Gutters, Storage, Barn/Stable, Paddock, Screens, Horses Permitted
- Has private pool: Yes
- Pool features: Indoor
- Spa features: Hot Tub / Spa
- Waterfront features: Stream
Lot
- Size: 12.59 Acres
- Features: Wooded, Gentle Sloping, Level, Sloped
Details
- Additional structures: Greenhouse, Barn/Stable
- Parcel number: M:0019 B:0008 L:0,3410494
- Zoning: R6
- Horses can be raised: Yes
- Horse amenities: Paddocks
Construction
Type & style
- Home type: SingleFamily
- Architectural style: Contemporary
- Property subtype: Single Family Residence
Materials
- Frame
- Foundation: Slab
- Roof: Shingle
Condition
- Year built: 1978
Utilities & green energy
- Electric: Generator, Circuit Breakers, Generator Connection
- Sewer: Private Sewer
- Water: Private
- Utilities for property: for Electric Range, for Electric Oven, for Electric Dryer, Washer Hookup, Icemaker Connection, Generator Connection
Community & HOA
Community
- Features: Shopping, Park, Walk/Jog Trails, Stable(s), Golf, Bike Path, Conservation Area, House of Worship, Private School, Public School, University
HOA
- Has HOA: No
Location
- Region: Hampden
Financial & listing details
- Price per square foot: $181/sqft
- Tax assessed value: $564,200
- Annual tax amount: $8,514
- Date on market: 12/31/2025
- Exclusions: Washer And Electric Dryer
- Road surface type: Paved
Price history
| Date | Event | Price |
|---|---|---|
| 8/18/2025 | Sold | $797,000-3.4%$181/sqft |
Source: MLS PIN #73402669 Report a problem | ||
| 7/23/2025 | Contingent | $824,900$188/sqft |
Source: MLS PIN #73402669 Report a problem | ||
| 7/10/2025 | Listed for sale | $824,900$188/sqft |
Source: MLS PIN #73402669 Report a problem | ||
Public tax history
| Year | Property taxes | Tax assessment |
|---|---|---|
| 2025 | $8,514 +12.7% | $564,200 +17% |
| 2024 | $7,554 -7.2% | $482,400 |
| 2023 | $8,138 -6.6% | $482,400 +3.7% |
| 2022 | $8,712 +3% | $465,400 +8.3% |
| 2021 | $8,456 +2% | $429,900 +4.5% |
| 2020 | $8,288 +4.5% | $411,300 +2.1% |
| 2019 | $7,931 -2.8% | $402,800 -1.3% |
| 2018 | $8,162 +9.6% | $408,100 +5.8% |
| 2017 | $7,444 +0.9% | $385,900 +1.3% |
| 2016 | $7,378 +0.3% | $381,100 -1.7% |
| 2015 | $7,355 +4.5% | $387,500 -0.9% |
| 2014 | $7,040 +3.9% | $391,100 +0.7% |
| 2013 | $6,776 +0.8% | $388,300 -2.6% |
| 2012 | $6,723 +6.9% | $398,500 -0.9% |
| 2011 | $6,289 -1.3% | $402,100 |
| 2010 | $6,369 +6.7% | $402,100 -9.4% |
| 2008 | $5,970 +1.2% | $443,900 +10.7% |
| 2007 | $5,901 +4.2% | $400,900 +0.4% |
| 2006 | $5,661 +1.6% | $399,200 +11.9% |
| 2005 | $5,570 +6% | $356,600 +18.3% |
| 2004 | $5,256 +2.6% | $301,400 |
| 2003 | $5,124 +7.4% | $301,400 +19.2% |
| 2001 | $4,772 | $252,900 |
Find assessor info on the county website
Neighborhood: 01036
Nearby homes
- $746,5006 bd3 ba2.9k sqft159 Glendale Rd, Hampden, MA 01036Off Market
- $594,3002 bd1 ba2.3k sqft171 Glendale Rd, Hampden, MA 01036Off Market
- $578,3003 bd3 ba2.5k sqft135 Glendale Rd, Hampden, MA 01036Off Market
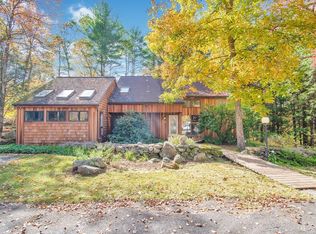
- $453,7003 bd2 ba1.8k sqft131 Glendale Rd, Hampden, MA 01036Off Market

- $799,5003 bd2 ba2.8k sqft195 Glendale Rd, Hampden, MA 01036Off Market
- $468,3003 bd2 ba1.9k sqft144 Glendale Rd, Hampden, MA 01036Off Market
- $486,5003 bd2 ba2.9k sqft134 Glendale Rd, Hampden, MA 01036Off Market
- $737,1003 bd2 ba1.5k sqft205 Glendale Rd, Hampden, MA 01036Off Market
Nearby schools
GreatSchools rating
- 9/10Green Meadows Elementary SchoolGrades: PK-5Distance: 0.7 mi
- 7/10Wilbraham Middle SchoolGrades: 6-8Distance: 5.2 mi
- 7/10Minnechaug Regional High SchoolGrades: 9-12Distance: 3.6 mi
Schools provided by the listing agent
- Elementary: Pboe
- Middle: Pboe
- High: Minnechaug
Source: MLS PIN. This data may not be complete. We recommend contacting the local school district to confirm school assignments for this home.
Sell for more on Zillow
Get a Zillow Showcase℠ listing at no additional cost and you could sell for .
$833,800
2% more
+$16,676
With Zillow Showcase(estimated)
$850,476
Sell for more on Zillow
Get a Zillow Showcase℠ listing at no additional cost and you could sell for .
$833,800
2% more
+$16,676
With Zillow Showcase(estimated)
$850,476
- Massachusetts
- Hampden County
- Hampden
- 01036
- 145 Glendale Rd
