Skip main navigation
Closed
  • $221,000

    145 Glynn Addy Dr, Stockbridge, GA 30281

    3beds
    1,236sqft
    Single Family Residence
    Built in 1999
    6,098.4 Square Feet Lot
    $217,900 Zestimate®
    $179/sqft
    $1,715 Estimated rent

    Home value

    $217,900

    $196,000 - $242,000

    $1,715/mo

    Zestimate® history
    Loading
    Loading...

    Owner options

    List your home for rent

    $1,715/mo

    Rent Zestimate®

    Find your next renter with Zillow Rental Manager. Plus, with online applications, you can quickly screen prospective tenants – for free.

    Learn more

    $1,715/mo

    Rent Zestimate®

    Refinance and save

    $1,449/mo

    Est. payment

    Refinancing to a lower rate could help reduce your monthly payments and save thousands over the life of the loan.

    See today's rates

    $1,449/mo

    Est. payment

    Explore your selling options

    Work with a Zillow partner agent

    Leverage their expertise and Zillow's premium Showcase listings to get your home seen by more buyers.

    Get started

    List with your own agent

    Get your home in front of millions of buyers by listing it on Zillow.

    Learn how to do it

    Sell it yourself

    Take full control of how buyers see your home on Zillow by listing For Sale by Owner (FSBO).

    List your home

    What's special

    Cozy fireplaceLarge patioClassic rocking-chair front porchStainless steel appliancesSpacious pantryWalk-in closetGranite countertops
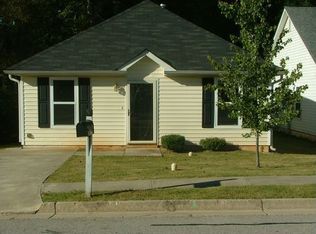
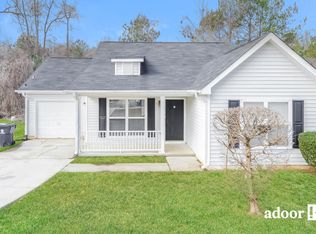
    Beautifully Renovated 3BR/2BA Ranch in Stockbridge! Welcome home to this charming 1,236 sq ft ranch-style residence featuring a classic rocking-chair front porch and an inviting, oversized living room complete with a cozy fireplace, built-ins, and vaulted ceiling. The open, eat-in kitchen offers luxury vinyl plank flooring, granite countertops, stainless steel appliances, and a spacious pantry. A convenient laundry/mud room is located just off the kitchen. The primary suite on the main level includes a walk-in closet and an en-suite bath with a large vanity and tub/shower combo. Two additional main-level bedrooms share a full hall bath. Enjoy the attached 1-car garage with extra storage, plus a private backyard perfect for relaxing or entertaining, featuring a large patio. Call today to schedule your private or virtual tour! Welcome home!

    Zillow last checked:

    Listing updated:

    Listed by:

    Tommy Allen Jr. 678-283-1407,

    Jason Mitchell Real Estate Georgia

    Bought with:

    Shanitra Holloway, 414769

    Keller Williams West Atlanta

    Source: GAMLS,MLS#: 10651128MLS Logo

    Facts & features

    Interior

    Bedrooms & bathrooms
    • Bedrooms: 3
    • Bathrooms: 2
    • Full bathrooms: 2
    • Main level bathrooms: 2
    • Main level bedrooms: 3
    Kitchen
    • Features: Breakfast Area, Pantry, Solid Surface Counters
    Heating
    • Central
    Cooling
    • Central Air
    Appliances
    • Included: Dishwasher, Oven/Range (Combo), Stainless Steel Appliance(s)
    • Laundry: In Kitchen
    Features
    • Master On Main Level, Split Bedroom Plan, Walk-In Closet(s)
    • Flooring: Carpet, Vinyl
    • Windows: Double Pane Windows
    • Basement: None
    • Number of fireplaces: 1
    • Fireplace features: Factory Built, Living Room
    Interior area
    • Total structure area: 1,236
    • Total interior livable area: 1,236 sqft
    • Finished area above ground: 1,236
    • Finished area below ground: 0

    Property

    Parking
    • Total spaces: 2
    • Parking features: Attached, Garage, Parking Pad, Storage
    • Has attached garage: Yes
    • Has uncovered spaces: Yes
    Features
    • Levels: One
    • Stories: 1
    • Patio & porch: Patio, Porch
    Lot
    • Size: 6,098 sqft
    • Features: None
    Details
    • Parcel number: S20A01142000
    • Special conditions: Investor Owned

    Construction

    Type & style
    • Home type: SingleFamily
    • Architectural style: Ranch
    • Property subtype: Single Family Residence
    Materials
    • Vinyl Siding
    • Foundation: Slab
    • Roof: Composition
    Condition
    • Resale
    • New construction: No
    • Year built: 1999

    Utilities & green energy

    • Sewer: Public Sewer
    • Water: Public
    • Utilities for property: Cable Available, Electricity Available, High Speed Internet, Natural Gas Available, Phone Available, Sewer Connected, Water Available
    Green energy
    • Energy efficient items: Appliances, Roof, Thermostat
    • Water conservation: Low-Flow Fixtures

    Community & neighborhood

    Community
    • Community features: None
    Location
    • Region: Stockbridge
    • Subdivision: Glynn Addy

    HOA & financial

    HOA
    • Has HOA: No
    • Services included: None

    Other

    Other facts
    • Listing agreement: Exclusive Right To Sell
    • Listing terms: 1031 Exchange,Cash,Conventional,FHA,VA Loan

    Price history

    DateEventPrice
    12/22/2025Sold$221,000-3.9%$179/sqft
    Source: GAMLS #10651128 Report a problem
    12/9/2025Pending sale$229,900$186/sqft
    Source: GAMLS #10651128 Report a problem
    12/1/2025Listed for sale$229,900+134.6%$186/sqft
    Source: GAMLS #10651128 Report a problem
    6/11/2002Sold$98,000+7.2%$79/sqft
    Source: Public Record Report a problem
    12/1/1999Sold$91,400$74/sqft
    Source: Public Record Report a problem

    Public tax history

    YearProperty taxesTax assessment
    2025$4,063 +6.3%$96,720 +7.5%
    2024$3,822 +5.4%$89,960 +7.4%
    2023$3,628 +24.5%$83,800 +19.4%
    2022$2,915 +33.5%$70,160 +37.7%
    2021$2,184 +4.7%$50,960 +5.3%
    2020$2,086 +12.7%$48,400 +10%
    2019$1,851 +11.3%$44,000 +12.6%
    2018$1,663 $39,080 +31.5%
    2016-- $29,720 +20.4%
    2015$1,303 $24,680 +25.2%
    2014-- $19,720
    2013-- --
    2012-- --
    2011-- --
    2010-- --
    2009-- --
    2008-- --
    2007$1,179 +8%$46,000
    2005$1,091 $46,000 +7%
    2004$1,091 -26.3%$43,000 +5.9%
    2003$1,480 +60.1%$40,600 +3%
    2002$924 +2.4%$39,400 +6.5%
    2001$903 -12.3%$37,000 +5.2%
    2000$1,029 $35,160

    Find assessor info on the county website

    Neighborhood: 30281

    Nearby schools

    GreatSchools rating
    Schools provided by the listing agent
    • Elementary: Smith Barnes
    • Middle: Stockbridge
    • High: Stockbridge

    Source: GAMLS. This data may not be complete. We recommend contacting the local school district to confirm school assignments for this home.

    Get a cash offer in 3 minutes
    Find out how much your home could sell for in as little as 3 minutes with a no-obligation cash offer.
    Estimated market value
    $217,900
    Get a cash offer in 3 minutes
    Find out how much your home could sell for in as little as 3 minutes with a no-obligation cash offer.
    Estimated market value
    $217,900