Skip main navigation
Off market
Street View
  • $541,700

    145 Grande Ave, Cherry Hill, NJ 08002

    2beds
    2,041sqft
    Multi Family, Apartment
    Built in 2006
    -- sqft lot
    $541,700 Zestimate®
    $265/sqft
    $3,854 Estimated rent

    Home value

    $541,700

    $493,000 - $596,000

    $3,854/mo

    Zestimate® history
    Loading
    Loading...

    Owner options

    List your home for rent

    $3,854/mo

    Rent Zestimate®

    Find your next renter with Zillow Rental Manager. Plus, with online applications, you can quickly screen prospective tenants – for free.

    Learn more

    $3,854/mo

    Rent Zestimate®

    Refinance and save

    $4,033/mo

    Est. payment

    Refinancing to a lower rate could help reduce your monthly payments and save thousands over the life of the loan.

    See today's rates

    $4,033/mo

    Est. payment

    Explore your selling options

    Work with a Zillow partner agent

    Leverage their expertise and Zillow's premium Showcase listings to get your home seen by more buyers.

    Get started

    List with your own agent

    Get your home in front of millions of buyers by listing it on Zillow.

    Learn how to do it

    Sell it yourself

    Take full control of how buyers see your home on Zillow by listing For Sale by Owner (FSBO).

    List your home

    What's special

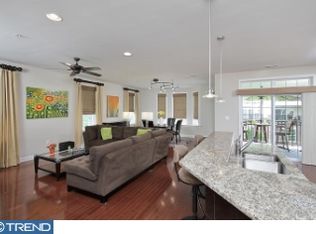
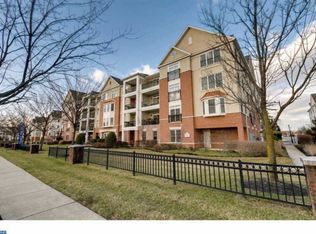
    Come Live Your Life at Plaza Grande! Only 9 years young AND its closest too the Tennis Courts AND Clubhouse. The Clubhouse has a Media Room with a Huge Widescreen TV , a Sports Bar and Lounge , AND a heated Olympic Size swimming Pool with a more shallow Wading Pool. Close to Wegmans , Restaurants , Smaller Food Shops. The choice IS overwhelming. You have a choice here at Plaza Grande. Inside the building park your car in the first level parking and take the elevator upstairs. The security system allows residents to monitor those that come calling. Take the elevator to the 4th floor and turn left to #145 Citation Road(Plaza Grande). Hardwood Oak Floors guide the viewer to the Great Room/Dining Room Combination. Recessed lighting , Crown molding in the entire open Great Rm/Dining Rm/Kitchen/Dining Area. Its really one huge room with two sliding door access ways to the Back Deck/Balcony: Either from the Kitchen of the Dining Room. The two Bedrooms are carpeted. The Master Bedroom Has a huge Walk-in Closet AND the Master Full Bath has a Deep Soaking Tub , shower, vanity and plenty of room. Of course it has a linen closet. The second bedroom is smaller but it has its own full bath AND own walk-in closet. You CAN walk in it. There is also a half bath which can help guests and pests. Almost lastly, there is an Officette or Den which appears midway along the hall that takes you to the main Great Rm Area. Lastly, there is the utility room where the gas heater and gas hot water heater are also located ac4ross the room from the clothes washer and the clothes dryer. Relax and enjoy your life and try to make up your mind which one of the great restaurants and eateries you are going to grab dinner at...

    This property is off market, which means it's not currently listed for sale or rent on Zillow. This may be different from what's available on other websites or public sources.

    Zillow last checked:

    Listing updated:

    Listed by:

    John Pulliam,

    Long & Foster Real Estate, Inc.

    Source: Long & Foster Broker Feed,MLS#: 1002748914MLS Logo

    Facts & features

    Interior

    Bedrooms & bathrooms
    • Bedrooms: 2
    • Bathrooms: 3
    • Full bathrooms: 2
    • 1/2 bathrooms: 1
    Heating
    • Gas, Forced Air
    Cooling
    • Central A/C
    Appliances
    • Included: Oven - Self Cleaning, Dishwasher, Disposal
    Features
    • Primary Bath(s), Kitchen - Island, Intercom, Stall Shower, Dining Area
    • Flooring: Wood, Fully Carpeted, Vinyl
    • Has basement: No
    • Number of fireplaces: 1
    Interior area
    • Total structure area: 2,041
    • Total interior livable area: 2,041 sqft

    Property

    Parking
    • Parking features: Other
    Features
    • Exterior features: Sidewalks, Street Lights, Tennis Court(s)
    Lot
    • Size: 1 Acres
    • Dimensions: 1

    Construction

    Type & style
    • Home type: Condo
    • Architectural style: Unit/Flat/Apartment
    • Property subtype: Multi Family, Apartment
    Materials
    • Stucco
    Condition
    • New construction: No
    • Year built: 2006

    Utilities & green energy

    • Sewer: Public Sewer
    • Water: Public

    Community & HOA

    Community
    • Subdivision: Plaza Grande
    HOA
    • Has HOA: Yes
    • HOA fee: $350 monthly
    Location
    • Region: Cherry Hill

    Financial & listing details

    • Price per square foot: $265/sqft
    • Annual tax amount: $7,512
    • Date on market: 9/28/2023
    • Ownership: Condominium

    Price history

    DateEventPrice
    3/30/2016Sold$283,000$139/sqft
    Source: Long & Foster Broker Feed #1002748914_100 Report a problem

    Public tax history

    Tax history is unavailable.

    Neighborhood: Golden Triangle

    Nearby schools

    GreatSchools rating
    Schools provided by the listing agent
    • Elementary: Richard Stockton
    • Middle: Beck
    • High: Cherry Hill High - West
    • District: Cherry Hill Township Public Schools

    Source: Long & Foster Broker Feed. This data may not be complete. We recommend contacting the local school district to confirm school assignments for this home.

    Get a cash offer in 3 minutes
    Find out how much your home could sell for in as little as 3 minutes with a no-obligation cash offer.
    Estimated market value
    $541,700
    Get a cash offer in 3 minutes
    Find out how much your home could sell for in as little as 3 minutes with a no-obligation cash offer.
    Estimated market value
    $541,700