Skip main navigation
Off market
  • $422,300

    145 Granite Ln, Chester Springs, PA 19425

    3beds
    1,932sqft
    Condo
    Built in 2008
    -- sqft lot
    $422,300 Zestimate®
    $219/sqft
    $3,060 Estimated rent

    Home value

    $422,300

    $401,000 - $443,000

    $3,060/mo

    Zestimate® history
    Loading
    Loading...

    Owner options

    List your home for rent

    $3,060/mo

    Rent Zestimate®

    Find your next renter with Zillow Rental Manager. Plus, with online applications, you can quickly screen prospective tenants – for free.

    Learn more

    $3,060/mo

    Rent Zestimate®

    Refinance and save

    $2,720/mo

    Est. payment

    Refinancing to a lower rate could help reduce your monthly payments and save thousands over the life of the loan.

    See today's rates

    $2,720/mo

    Est. payment

    Explore your selling options

    Work with a Zillow partner agent

    Leverage their expertise and Zillow's premium Showcase listings to get your home seen by more buyers.

    Get started

    List with your own agent

    Get your home in front of millions of buyers by listing it on Zillow.

    Learn how to do it

    Sell it yourself

    Take full control of how buyers see your home on Zillow by listing For Sale by Owner (FSBO).

    List your home

    What's special

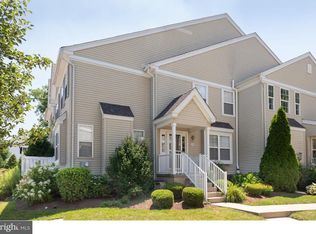
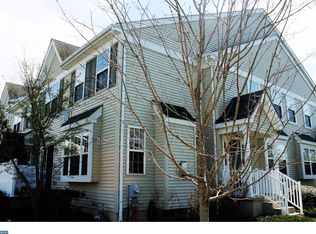
    WOW! Looking for a deal?145 Granite Lane is priced to sell! Don't miss your opportunity to own this home. This move in ready town home is in a great location, steps away from the trail entrance, plenty of parking, low traffic since it is located in back of community on a cul-de-sac, living is easy here, all exterior maintenance is included, roof, etc, lawn maintenance, snow removal, you don't even have to own a shovel, they shovel to your doorstep. These are just a few things that my clients love about 145 Granite Lane. Step inside to the gleaming hardwood floors, family room with gas fireplace, recessed lighting, eat in kitchen has granite counters, custom, glass tile back splash, double sinks, built in microwave and a pantry, 42" cabinets. Slider leads out to patio. Entertaining is a breeze with the living room, that flows into the dining room. Powder room completes the first floor. Upstairs, the master suite has a walk in closet and also a 2nd closet. Master bath has a shower, soaking tub and private water closet. Two other bedrooms, hall bath and convenient 2nd floor laundry room even has a folding table. The unfinished basement is ready to be finished to your liking, it already has an egress window and insulation. This community is truly easy living, feel like you are at a resort, with 2 pools, basketball, volley ball courts, walking/biking trails, 2 gyms, 2 clubhouses, movie nights, activities and other amenities all included. Convenient to major routes, shopping, awesome restaurants, Marsh Creek and other fun things to do in the surrounding area. Tenant occupied only, no more rentals at this time in this community.

    This property is off market, which means it's not currently listed for sale or rent on Zillow. This may be different from what's available on other websites or public sources.

    Facts & features

    Interior

    Bedrooms & bathrooms
    • Bedrooms: 3
    • Bathrooms: 3
    • Full bathrooms: 2
    • 1/2 bathrooms: 1
    Heating
    • Forced air, Gas
    Cooling
    • Central
    Appliances
    • Included: Dryer, Washer
    Features
    • Pantry, Recessed Lighting, Walk-In Closet(s), Dining Area, Eat-in Kitchen, Open Floorplan, Formal/Separate Dining Room, Master Bath(s), Kitchen - Table Space, Family Room Off Kitchen, Stall Shower
    • Flooring: Carpet, Hardwood
    • Basement: Y
    Interior area
    • Total interior livable area: 1,932 sqft
    • Finished area below ground: 0

    Property

    Features
    • Exterior features: Vinyl
    Lot
    • Size: 4,146 sqft
    Details
    • Parcel number: 320405640000
    • Special conditions: Standard

    Construction

    Type & style
    • Home type: Condo
    • Architectural style: Colonial
    Materials
    • Roof: Other
    Condition
    • Year built: 2008

    Community & neighborhood

    Location
    • Region: Chester Springs

    HOA & financial

    HOA
    • Has HOA: Yes
    • HOA fee: $70 monthly

    Other

    Other facts
    • Flooring: Carpet, Wood Floors
    • Heating: Forced Air
    • Appliances: Dishwasher, Disposal, Built-in Microwave, Dryer, Washer, Self Cleaning Oven, Stainless Steel Appliance(s), Oven/Range - Gas, Oven - Single
    • AssociationYN: true
    • FireplaceYN: true
    • HeatingYN: true
    • CoolingYN: true
    • CommunityFeatures: Pool
    • ConstructionMaterials: Vinyl Siding, Aluminum Siding
    • StoriesTotal: 2
    • ArchitecturalStyle: Colonial
    • InteriorFeatures: Pantry, Recessed Lighting, Walk-In Closet(s), Dining Area, Eat-in Kitchen, Open Floorplan, Formal/Separate Dining Room, Master Bath(s), Kitchen - Table Space, Family Room Off Kitchen, Stall Shower
    • SpecialListingConditions: Standard
    • Cooling: Central Air
    • BelowGradeFinishedArea: 0
    • ParkingFeatures: Parking Lot
    • StructureType: End of Row/Townhouse
    • Basement: Y
    • MlsStatus: ACTIVE UNDER CONTRACT

    Price history

    DateEventPrice
    10/28/2019Listing removed$259,900$135/sqft
    Source: RE/MAX Preferred Realtors #PACT480840 Report a problem
    10/27/2019Listed for sale$259,900$135/sqft
    Source: RE/MAX Preferred Realtors #PACT480840 Report a problem
    9/9/2019Pending sale$259,900+1%$135/sqft
    Source: RE/MAX Preferred-West Chester #PACT480840 Report a problem
    9/8/2019Sold$257,450-0.9%$133/sqft
    Source: Agent Provided Report a problem
    9/7/2019Price change$259,900-1.9%$135/sqft
    Source: RE/MAX Preferred-West Chester #PACT480840 Report a problem
    8/14/2019Price change$265,000-1.8%$137/sqft
    Source: RE/MAX Preferred-West Chester #PACT480840 Report a problem
    8/2/2019Price change$269,990-0.7%$140/sqft
    Source: RE/MAX Preferred-West Chester #PACT480840 Report a problem
    7/15/2019Listed for sale$272,000+8.6%$141/sqft
    Source: RE/MAX Preferred-West Chester #PACT480840 Report a problem
    5/16/2013Sold$250,500-2.1%$130/sqft
    Source: Public Record Report a problem
    3/22/2013Listed for sale$255,900-1.6%$132/sqft
    Source: RE/MAX Professional Realty, Inc. #6188340 Report a problem
    3/13/2011Listing removed$1,850$1/sqft
    Source: Reliant Property Management #5846096 Report a problem
    3/3/2011Listed for rent$1,850$1/sqft
    Source: Reliant Property Management #5846096 Report a problem
    7/17/2009Sold$260,000$135/sqft
    Source: Public Record Report a problem

    Public tax history

    YearProperty taxesTax assessment
    2025$5,086 +1.7%$137,800
    2024$5,002 +3.3%$137,800
    2023$4,843 +2.9%$137,800
    2022$4,705 +2.5%$137,800
    2021$4,590 +199.6%$137,800
    2020$1,532 -65.9%$137,800
    2019$4,490 $137,800
    2018$4,490 +9900.5%$137,800
    2017$45 -98.9%$137,800
    2016$4,168 $137,800
    2015$4,168 $137,800
    2014$4,168 $137,800
    2013-- $137,800
    2012-- $137,800
    2011-- $137,800
    2010-- $137,800

    Find assessor info on the county website

    Neighborhood: 19425

    Nearby schools

    GreatSchools rating
    Schools provided by the listing agent
    • Elementary: PICKERING VALLEY
    • Middle: LIONVILLE
    • High: DOWNINGTOWN EAST
    • District: DOWNINGTOWN AREA

    Source: The MLS. This data may not be complete. We recommend contacting the local school district to confirm school assignments for this home.

    Get a cash offer in 3 minutes
    Find out how much your home could sell for in as little as 3 minutes with a no-obligation cash offer.
    Estimated market value
    $422,300
    Get a cash offer in 3 minutes
    Find out how much your home could sell for in as little as 3 minutes with a no-obligation cash offer.
    Estimated market value
    $422,300