Skip main navigation
Sold for $2,055,000
  • $2,055,000

    145 Great Plain Ave, Wellesley, MA 02482

    4beds
    3,991sqft
    Single Family Residence
    Built in 1997
    1.23 Acres Lot
    $2,113,500 Zestimate®
    $515/sqft
    $8,848 Estimated rent

    Home value

    $2,113,500

    $1.94M - $2.28M

    $8,848/mo

    Zestimate® history
    Loading
    Loading...

    Owner options

    List your home for rent

    $8,848/mo

    Rent Zestimate®

    Find your next renter with Zillow Rental Manager. Plus, with online applications, you can quickly screen prospective tenants – for free.

    Learn more

    $8,848/mo

    Rent Zestimate®

    Refinance and save

    $12,871/mo

    Est. payment

    Refinancing to a lower rate could help reduce your monthly payments and save thousands over the life of the loan.

    See today's rates

    $12,871/mo

    Est. payment

    Explore your selling options

    Work with a Zillow partner agent

    Leverage their expertise and Zillow's premium Showcase listings to get your home seen by more buyers.

    Get started

    List with your own agent

    Get your home in front of millions of buyers by listing it on Zillow.

    Learn how to do it

    Sell it yourself

    Take full control of how buyers see your home on Zillow by listing For Sale by Owner (FSBO).

    List your home

    What's special

    Classic colonialSun-filled interiorsScreened-in porchSpa-like bathStone patioWarm family roomGranite kitchen
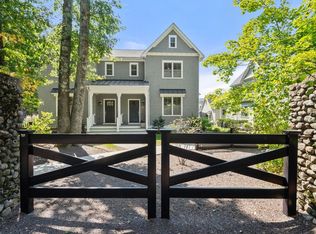
    Set on over 1.22 acres in a peaceful, private setting, this classic colonial blends timeless charm with modern comfort. Sun-filled interiors include a spacious living room, elegant dining room with picture windows, and granite kitchen with a bright breakfast area. The warm family room with fireplace opens to a screened-in porch overlooking the stone patio and expansive yard with peonies and blackberries. A first-floor office offers a perfect work-from-home setup, plus a bonus room for guests. Upstairs, four generous bedrooms include a primary suite with spa-like bath and walk-in closet. The finished lower level features a media room, full bath, and separate-entry home office. Located on the Sudbury Trail convenient to Wellesley Center, commuter rail, short distance to Hunnewell Elementary, Middle, and High Schools, this beautifully maintained home is a private retreat with everyday convenience.Assigned to new elementary at Hunnewell

    Zillow last checked:

    Listing updated:

    Listed by:

    Christine Norcross & Partners 781-929-4994,

    William Raveis R.E. & Home Services 781-235-5000,

    Christine Norcross & Partners 781-929-4994

    Bought with:

    Zouhaida Elian

    William Raveis R.E. & Home Services

    Source: MLS PIN,MLS#: 73372283

    Facts & features

    Interior

    Bedrooms & bathrooms
    • Bedrooms: 4
    • Bathrooms: 4
    • Full bathrooms: 4
    Primary bedroom
    • Features: Bathroom - Full, Bathroom - Double Vanity/Sink, Walk-In Closet(s), Flooring - Hardwood
    • Level: Second
    • Area: 255
    • Dimensions: 15 x 17
    Bedroom 2
    • Features: Closet
    • Level: Second
    • Area: 165
    • Dimensions: 15 x 11
    Bedroom 3
    • Features: Closet
    • Level: Second
    • Area: 14
    • Dimensions: 14 x 1
    Bedroom 4
    • Features: Closet
    • Level: Second
    • Area: 210
    • Dimensions: 15 x 14
    Primary bathroom
    • Features: Yes
    Bathroom 1
    • Features: Bathroom - Full
    • Level: First
    Bathroom 2
    • Features: Bathroom - Full, Double Vanity
    • Level: Second
    Bathroom 3
    • Features: Bathroom - Full
    • Level: Second
    Dining room
    • Features: Flooring - Hardwood, Crown Molding
    • Level: First
    • Area: 240
    • Dimensions: 15 x 16
    Family room
    • Features: Closet/Cabinets - Custom Built, Flooring - Hardwood
    • Level: First
    • Area: 408
    • Dimensions: 17 x 24
    Kitchen
    • Features: Flooring - Hardwood, Dining Area
    • Level: First
    Living room
    • Features: Flooring - Hardwood, Crown Molding
    • Level: First
    • Area: 240
    • Dimensions: 15 x 16
    Office
    • Features: Flooring - Hardwood
    • Level: First
    • Area: 195
    • Dimensions: 15 x 13
    Heating
    • Baseboard, Oil
    Cooling
    • Central Air
    Appliances
    • Included: Oven, Dishwasher, Range, Refrigerator, Washer, Dryer
    • Laundry: Second Floor
    Features
    • Office, Foyer, Sun Room, Home Office-Separate Entry, Media Room, Bathroom
    • Flooring: Wood, Carpet, Flooring - Hardwood, Flooring - Stone/Ceramic Tile
    • Basement: Full
    • Number of fireplaces: 2
    • Fireplace features: Family Room
    Interior area
    • Total structure area: 3,991
    • Total interior livable area: 3,991 sqft
    • Finished area above ground: 3,541
    • Finished area below ground: 450

    Property

    Parking
    • Total spaces: 13
    • Parking features: Attached, Garage Faces Side, Paved Drive
    • Attached garage spaces: 3
    • Uncovered spaces: 10
    Features
    • Patio & porch: Screened, Patio
    • Exterior features: Porch - Screened, Patio
    Lot
    • Size: 1.23 Acres
    Details
    • Parcel number: 259192
    • Zoning: SR20

    Construction

    Type & style
    • Home type: SingleFamily
    • Architectural style: Colonial
    • Property subtype: Single Family Residence
    Materials
    • Frame
    • Foundation: Concrete Perimeter
    • Roof: Shingle
    Condition
    • Year built: 1997

    Utilities & green energy

    • Sewer: Private Sewer
    • Water: Private

    Community & neighborhood

    Community
    • Community features: Public Transportation, Shopping, Park, Walk/Jog Trails, Bike Path, Conservation Area, House of Worship, T-Station
    Location
    • Region: Wellesley

    Other

    Other facts
    • Road surface type: Paved

    Price history

    DateEventPrice
    7/3/2025Sold$2,055,000-3.3%$515/sqft
    Source: MLS PIN #73372283 Report a problem
    5/22/2025Pending sale$2,125,000$532/sqft
    Source: William Raveis Real Estate, Mortgage & Insurance #73372283 Report a problem
    5/22/2025Contingent$2,125,000$532/sqft
    Source: MLS PIN #73372283 Report a problem
    5/9/2025Listed for sale$2,125,000+9%$532/sqft
    Source: MLS PIN #73372283 Report a problem
    7/26/2022Listing removed$1,950,000$489/sqft
    Source: MLS PIN #73009159 Report a problem
    7/8/2022Listed for sale$1,950,000+51.7%$489/sqft
    Source: MLS PIN #73009159 Report a problem
    1/4/2016Sold$1,285,500-7.8%$322/sqft
    Source: Public Record Report a problem
    7/29/2015Pending sale$1,395,000$350/sqft
    Source: Rutledge Properties #71854831 Report a problem
    6/10/2015Listed for sale$1,395,000+65.1%$350/sqft
    Source: Rutledge Properties #71854831 Report a problem
    7/2/1997Sold$845,000+252.1%$212/sqft
    Source: Public Record Report a problem
    8/27/1996Sold$240,000+220%$60/sqft
    Source: Public Record Report a problem
    8/24/1995Sold$75,000-65.9%$19/sqft
    Source: Public Record Report a problem
    11/19/1993Sold$220,000$55/sqft
    Source: Public Record Report a problem

    Public tax history

    YearProperty taxesTax assessment
    2025$20,241 +3.1%$1,969,000 +4.4%
    2024$19,633 +5.9%$1,886,000 +16.5%
    2023$18,538 -0.2%$1,619,000 +1.8%
    2022$18,583 -0.6%$1,591,000
    2021$18,694 +1.6%$1,591,000
    2020$18,392 -15.2%$1,591,000 -15.1%
    2019$21,682 +33.4%$1,874,000 +37.8%
    2018$16,252 +1.4%$1,360,000
    2017$16,034 +0.9%$1,360,000 +1.3%
    2016$15,888 -5.9%$1,343,000 -8.1%
    2015$16,889 +5.4%$1,461,000 +5.2%
    2014$16,029 +4%$1,389,000 +3.5%
    2012$15,406 +1.6%$1,342,000 +1.1%
    2011$15,168 +6.2%$1,327,000 -2.6%
    2010$14,284 +0.9%$1,363,000 -8.8%
    2009$14,158 +2.5%$1,495,000 -0.7%
    2008$13,816 +2%$1,505,000 -1.4%
    2007$13,544 +6.6%$1,527,000
    2006$12,705 +8.5%$1,527,000 +9.5%
    2005$11,710 +4.5%$1,394,000 +6.5%
    2004$11,205 +9%$1,309,000 +3.4%
    2003$10,280 +10.6%$1,266,000 +10.4%
    2002$9,291 +8.7%$1,147,000 +32.3%
    1999$8,549 $867,000

    Find assessor info on the county website

    Neighborhood: 02482

    Nearby schools

    GreatSchools rating
    Schools provided by the listing agent
    • Elementary: Hunnewell
    • Middle: Wms
    • High: Whs

    Source: MLS PIN. This data may not be complete. We recommend contacting the local school district to confirm school assignments for this home.

    Get a cash offer in 3 minutes
    Find out how much your home could sell for in as little as 3 minutes with a no-obligation cash offer.
    Estimated market value
    $2,113,500
    Get a cash offer in 3 minutes
    Find out how much your home could sell for in as little as 3 minutes with a no-obligation cash offer.
    Estimated market value
    $2,113,500