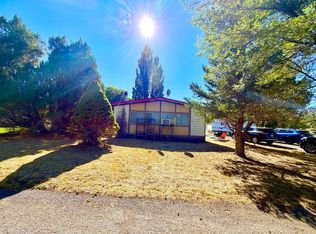
Bring your vision! Investment potential with this creekside property in the heart of Paisley. Walking distance to a hot cup of coffee at Paisley Perk or a burger or pizza at the Pioneer Saloon, established in 1883. This cute home sits on a level corner lot on two paved roads, with Small Creek running along the southwest edge. Perfect for your personal weekend getaway, Airbnb/VRBO or primary residence. Enjoy the views from the deck off the upstairs primary bedroom or relax on the waterfront patio. Two large, official bedrooms but downstairs bonus room could also be outfitted with a closet. Newer water heater and washer/dryer set. Metal roof. Huge, grassy, treed yard. Detached storage shed and 1-car garage/workshop. Chicken coop needs some TLC. Pull-through, gated driveway. Just 45 minutes to the famous Cowboy Dinner Tree and quick jaunts to Warner Canyon Ski Area, Fort Rock, Crack in the Ground and everything else the Oregon Outback has to offer. Home sold AS-IS.
Active
$239,500
145 Green St, Paisley, OR 97636
2beds
2baths
1,216sqft
Single Family Residence
Built in 1971
0.78 Acres Lot
$-- Zestimate®
$197/sqft
$-- HOA
What's special
Huge grassy treed yardCreekside propertyDetached storage shedDownstairs bonus roomNewer water heaterTwo large official bedroomsPull-through gated driveway
- 172 days
- 508
- 43
Zillow last checked:
Listing updated:
Listed by:
John L Scott Bend 541-317-0123
Source: Oregon Datashare,MLS#: 220219629
Facts & features
Interior
Bedrooms & bathrooms
- Bedrooms: 2
- Bathrooms: 2
Heating
- Electric, Wall Furnace, Wood
Cooling
- Wall/Window Unit(s)
Appliances
- Included: Cooktop, Dryer, Microwave, Oven, Range, Refrigerator, Washer, Water Heater
Features
- Ceiling Fan(s), Laminate Counters, Shower/Tub Combo, Vaulted Ceiling(s), Walk-In Closet(s)
- Flooring: Carpet, Hardwood, Vinyl
- Windows: Double Pane Windows, Vinyl Frames
- Basement: None
- Has fireplace: Yes
- Fireplace features: Living Room, Wood Burning
- Common walls with other units/homes: No Common Walls
Interior area
- Total structure area: 1,216
- Total interior livable area: 1,216 sqft
Property
Parking
- Total spaces: 1
- Parking features: Detached, Driveway, Gravel, RV Access/Parking, Other
- Garage spaces: 1
- Has uncovered spaces: Yes
Features
- Levels: Two
- Stories: 2
- Patio & porch: Deck, Front Porch, Patio
- Exterior features: Fire Pit
- Fencing: Fenced
- Has view: Yes
- View description: Creek/Stream, Neighborhood, Ridge, Territorial
- Has water view: Yes
- Water view: Creek/Stream
- Waterfront features: Creek, Waterfront
Lot
- Size: 0.78 Acres
- Features: Corner Lot, Level
Details
- Additional structures: Poultry Coop, Shed(s), Workshop
- Additional parcels included: Tax ID 16995: 33S18E24-CD-02201 = .28 acres 2025 taxes $1077.39 Tax ID 16996: 33S18E24-CD-02301 = .50 acres 2025 taxes $206.70
- Parcel number: 1699516996
- Zoning description: R1
- Special conditions: Standard
Construction
Type & style
- Home type: SingleFamily
- Architectural style: Other
- Property subtype: Single Family Residence
Materials
- Concrete, Frame
- Foundation: Concrete Perimeter
- Roof: Metal
Condition
- New construction: No
- Year built: 1971
Utilities & green energy
- Sewer: Public Sewer
- Water: Public
Community & HOA
Community
- Security: Carbon Monoxide Detector(s), Smoke Detector(s)
- Subdivision: Paisley Wy Miller Addition
HOA
- Has HOA: No
Location
- Region: Paisley
Financial & listing details
- Price per square foot: $197/sqft
- Tax assessed value: $116,070
- Annual tax amount: $1,284
- Date on market: 4/23/2026
- Cumulative days on market: 172 days
- Listing terms: Cash,Conventional,FHA,VA Loan
- Inclusions: Refrigerator, oven, water heater, washer, dryer, misc items on site
- Road surface type: Paved
Estimated market value
Not available
Estimated sales range
Not available
Not available
Price history
| Date | Event | Price |
|---|---|---|
| 4/23/2026 | Listed for sale | $239,500+23.2%$197/sqft |
Source:  Oregon Datashare #220219629 Report a problem Oregon Datashare #220219629 Report a problem | ||
| 6/16/2022 | Sold | $194,370-35.2%$160/sqft |
Source: LCAOR #3006872 Report a problem | ||
| 5/19/2022 | Pending sale | $300,000$247/sqft |
Source: LCAOR #3006872 Report a problem | ||
| 5/7/2022 | Listed for sale | $300,000$247/sqft |
Source: LCAOR #3006872 Report a problem | ||
Public tax history
| Year | Property taxes | Tax assessment |
|---|---|---|
| 2025 | $1,077 +2.8% | $75,680 +3% |
| 2024 | $1,048 +2.5% | $73,480 +3% |
| 2023 | $1,022 +3.9% | $71,340 +3% |
| 2022 | $983 +3.7% | $69,270 +3% |
| 2021 | $949 +3.2% | $67,260 +3% |
| 2020 | $919 +6% | $65,310 +6.1% |
| 2018 | $867 | $61,570 |
| 2017 | -- | -- |
| 2016 | -- | -- |
| 2015 | -- | -- |
| 2014 | -- | -- |
| 2013 | -- | -- |
| 2012 | -- | -- |
| 2011 | -- | -- |
Find assessor info on the county website
Monthly payment
Est. payment