Welcome to 145 Grigsby Street, a two-bedroom, two-bath home offering approximately 1,390 square feet on a .40-acre lot in Sea Level. Pull into the concrete driveway and park beneath the attached carport before heading inside. The one-story home is surrounded by mature trees and established landscaping, while the large front windows bring plenty of light into the home. Step inside to hardwood flooring and a dedicated dining room with space for everyone to gather around the table. Continue through the arched doorway into the heart of the home--a large, open kitchen and living area designed for spending time together. The kitchen offers plenty of cabinets and counter space, a gas cooktop and a large center island with seating for everyday meals or keeping friends nearby while you cook. A built-in desk provides a convenient place for homework, household paperwork or working from home. Across the back of the kitchen, a wall of windows overlooks the yard and fills the space with natural light. The kitchen flows directly into the living room, giving you plenty of room to relax without feeling separated from the rest of the home. Both bedrooms are generously sized with hardwood flooring and multiple windows. The primary bedroom includes its own attached bathroom with a jetted soaking tub, while a second full bathroom serves the remaining bedroom and guests. A dedicated laundry room with cabinets and shelving, along with an enclosed storage area, gives you even more room to keep everything organized. Head out back to the deck, where there is space to keep the grill close, enjoy dinner outdoors or unwind beneath the surrounding trees. The .40-acre lot provides room to enjoy being outside, with mature trees creating a peaceful backdrop. Located near Core Sound, local boat ramps, fishing and the Cedar Island Ferry, this home puts you right in the middle of the laid-back Down East lifestyle.
For sale
$189,000
145 Grigsby Street, Sea Level, NC 28577
2beds
1,390sqft
Single Family Residence
Built in 1954
0.4 Acres Lot
$176,200 Zestimate®
$136/sqft
$-- HOA
What's special
- 38 days
- 567
- 71
Likely to sell faster than
Zillow last checked:
Listing updated:
Listed by:
The Local Group Team 252-499-0107,
eXp Realty,
Megan Sparks 717-380-4061,
eXp Realty
Source: Hive MLS,MLS#: 100599569 Originating MLS: Carteret County Association of Realtors
Originating MLS: Carteret County Association of RealtorsFacts & features
Interior
Bedrooms & bathrooms
- Bedrooms: 2
- Bathrooms: 2
- Full bathrooms: 2
Rooms
- Room types: Living Room, Dining Room, Family Room, Bedroom 2, Master Bedroom
Primary bedroom
- Dimensions: 11.9 x 14
Bedroom 2
- Dimensions: 11.1 x 10.4
Dining room
- Dimensions: 11.9 x 12.3
Family room
- Dimensions: 11 x 21
Kitchen
- Dimensions: 18 x 11
Living room
- Dimensions: 12 x 17.6
Heating
- Electric, Heat Pump
Cooling
- Central Air
Appliances
- Included: Electric Oven, Electric Cooktop, Water Softener, Refrigerator, Electric Range
Features
- Ceiling Fan(s)
- Flooring: Carpet, Tile
- Has fireplace: Yes
Interior area
- Total structure area: 1,390
- Total interior livable area: 1,390 sqft
Property
Parking
- Total spaces: 1
- Parking features: Paved, Attached Carport
- Carport spaces: 1
Features
- Levels: One
- Patio & porch: Porch, Screened, Front Porch, Rear Porch
- Pool features: Above Ground
- Fencing: None
- Has view: Yes
- View description: See Remarks
- Frontage type: See Remarks
Lot
- Size: 0.4 Acres
- Dimensions: 263 x 96 x 203 x 75
Details
- Parcel number: 748203218664000
- Zoning: R
- Special conditions: Standard
Construction
Type & style
- Home type: SingleFamily
- Property subtype: Single Family Residence
Materials
- Vinyl Siding, Wood Frame
- Foundation: Crawl Space
- Roof: Shingle
Condition
- New construction: No
- Year built: 1954
Utilities & green energy
- Sewer: Septic Tank
- Water: Well
- Utilities for property: Cable Available
Community & HOA
Community
- Subdivision: Not In Subdivision
HOA
- Has HOA: No
Location
- Region: Sealevel
Financial & listing details
- Price per square foot: $136/sqft
- Tax assessed value: $150,501
- Annual tax amount: $647
- Date on market: 8/28/2026
- Cumulative days on market: 38 days
- Listing agreement: Exclusive Right To Sell
- Listing terms: Cash,Conventional,FHA,VA Loan
- Road surface type: Paved
Estimated market value
$176,200
$167,000 - $185,000
$2,047/mo
Price history
| Date | Event | Price |
|---|---|---|
| 8/28/2026 | Listed for sale | $189,000+152%$136/sqft |
Source:  Hive MLS #100599569 Report a problem Hive MLS #100599569 Report a problem | ||
| 6/24/2024 | Sold | $75,000+8.7%$54/sqft |
Source: Public Record Report a problem | ||
| 12/18/2014 | Listing removed | $69,000$50/sqft |
Source: Realty World First Coast Realty ( Beaufort office) #12-533 Report a problem | ||
| 10/23/2014 | Listed for sale | $69,000$50/sqft |
Source: Realty World First Coast Realty ( Beaufort office) #12-533 Report a problem | ||
| 9/9/2014 | Pending sale | $69,000$50/sqft |
Source: Realty World First Coast Realty ( Beaufort office) #12-533 Report a problem | ||
| 7/25/2014 | Price change | $69,000-6.8%$50/sqft |
Source: Realty World First Coast Realty ( Beaufort office) #12-533 Report a problem | ||
| 4/16/2014 | Price change | $74,000-3.3%$53/sqft |
Source: Realty World First Coast Realty ( Beaufort office) #12-533 Report a problem | ||
| 3/1/2014 | Price change | $76,500-3.2%$55/sqft |
Source: Realty World First Coast Realty ( Beaufort office) #12-533 Report a problem | ||
| 1/7/2014 | Listed for sale | $79,000-12.2%$57/sqft |
Source: Realty World First Coast Realty ( Beaufort office) #12-533 Report a problem | ||
| 7/2/2013 | Listed for sale | $89,999-10%$65/sqft |
Source: Realty World First Coast Realty ( Beaufort office) #12-533 Report a problem | ||
| 2/4/2012 | Listed for sale | $100,000-13%$72/sqft |
Source: Realty World First Coast Realty ( Beaufort office) #12-533 Report a problem | ||
| 1/2/2012 | Listing removed | $115,000$83/sqft |
Source: Realty World First Coast Realty ( Beaufort office) #11-591 Report a problem | ||
| 6/10/2011 | Price change | $115,000-10.9%$83/sqft |
Source: Realty World First Coast Realty ( Beaufort office) #11-591 Report a problem | ||
| 4/9/2011 | Listed for sale | $129,000+8.4%$93/sqft |
Source: Realty World First Coast Realty Beaufort #11-591 Report a problem | ||
| 2/28/2006 | Sold | $119,000$86/sqft |
Source: Hive MLS #10600575 Report a problem | ||
Public tax history
| Year | Property taxes | Tax assessment |
|---|---|---|
| 2025 | $647 +36.9% | $150,501 +114.8% |
| 2024 | $473 -13.5% | $70,057 |
| 2023 | $547 +1.3% | $70,057 |
| 2022 | $540 | $70,057 +6.2% |
| 2021 | $540 -1.5% | $65,961 -5.8% |
| 2020 | $548 -14.6% | $70,057 -23.4% |
| 2019 | $642 | $91,432 |
| 2017 | $642 | $91,432 |
| 2016 | $642 | $91,432 |
| 2015 | $642 +1.4% | $91,432 -5.9% |
| 2014 | $633 | $97,134 |
| 2013 | -- | $97,134 |
| 2012 | -- | -- |
| 2011 | -- | -- |
| 2010 | -- | $124,721 |
| 2009 | -- | $124,721 |
Find assessor info on the county website
Monthly payment
Est. payment
Payment breakdown
Explore the cost of this home by adjusting the details. Changes won't be saved.Climate risks
Neighborhood: 28577
Nearby schools
Schools provided by the listing agent
- Elementary: Atlantic
- Middle: Down East
- High: East Carteret
Source: Hive MLS. This data may not be complete. We recommend contacting the local school district to confirm school assignments for this home.
Similar homes
- $259,0003 bd2 ba1.5k sqft149 Bayshore Street, Sea Level, NC 28577For Sale
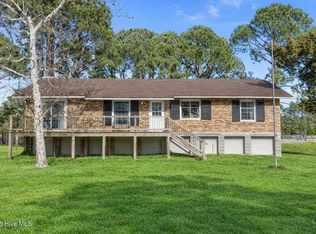
 MLS ID #100558425, Kristin Marceau, Realty One Group Navigate. Hive MLS
 - $179,9003 bd1 ba1.2k sqft110 Morris Drive, Atlantic, NC 28511For Sale
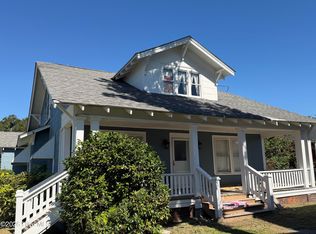 MLS ID #100606600, Penny E Smith, Realty World First Coast Rlty. Hive MLS
 - $185,0003 bd2 ba1k sqft238 Old Nassau Road, Williston, NC 28589For Sale
 MLS ID #100589198, Copeland Bernauer Team, Coldwell Banker Sea Coast AB. Hive MLS
 - $98,5003 bd2 ba1.5k sqft153 Fulford Willis Road, Williston, NC 28579For Sale
 MLS ID #100606707, McCall-Vick Real Estate Team, Beaufort Realty. Hive MLS
 - $269,0003 bd2 ba1.5k sqft189 Seashore Drive, Atlantic, NC 28511For SaleMLS ID #100575243, Penny E Smith, Realty World First Coast Rlty. Hive MLS
- $199,0003 bd1 ba1k sqft939 Highway 70 Davis, Davis, NC 28524For SaleMLS ID #100571221, Happiness Willis Clifton, Clifton Properties/Clifton Management & Rentals. Hive MLS
- $220,0003 bd2 ba1.6k sqft726 Highway 70 Williston, Williston, NC 28579For SaleMLS ID #100596554, Croatan Realty Group, LLC, United Real Estate East Carolina. Hive MLS
- $199,0003 bd2 ba1.4k sqft1400 Belangia Road, Havelock, NC 28532For SaleMLS ID #100570785, Nickole Reynolds, Coldwell Banker Sea Coast Advantage. Hive MLS
- $209,0002 bd2 ba973 sqft755 Crow Hill Road, Beaufort, NC 28516For SaleMLS ID #100568405, Monica Greene, RE/MAX Homestead Swansboro. Hive MLS
- $130,0002 bd2 ba1.1k sqft107 Gosling Lane, Beaufort, NC 28516For SaleMLS ID #100585842, Shannon Hodges, Keller Williams Realty Points East. Hive MLS
- $229,0002 bd2 ba1k sqft2761 Highway 70 Beaufort, Beaufort, NC 28516For SaleMLS ID #100594701, Greg Moss, Beaufort Realty. Hive MLS
- $279,0003 bd2 ba870 sqft391 Lola Road, Cedar Island, NC 28520For SaleMLS ID #100605493, Penny E Smith, Realty World First Coast Rlty. Hive MLS
- $279,0003 bd2 ba1.3k sqft169 Lucille Lewis Drive, Marshallberg, NC 28553For SaleMLS ID #100549875, The Local Group Team, eXp Realty. Hive MLS
- $250,0002 bd2 ba1.3k sqft187 Mullens Drive, Harkers Island, NC 28531For SaleMLS ID #100570256, Keri Benton, Keller Williams Crystal Coast. Hive MLS
- $240,0003 bd3 ba1.9k sqft662 Straits Road, Gloucester, NC 28528For SaleMLS ID #100582343, McCall-Vick Real Estate Team, Beaufort Realty. Hive MLS
- $250,0002 bd2 ba1k sqft204 Diamond City Drive, Harkers Island, NC 28531For SaleMLS ID #100592945, Cheryl R Tankard, Robbins And Associates Realty, Inc.. Hive MLS
- $268,5003 bd2 ba1.4k sqft456 Russells Creek Road, Beaufort, NC 28516For SaleMLS ID #100599193, Greg Moss, Beaufort Realty. Hive MLS
- $260,0002 bd2 ba1.1k sqft801 Lola Road, Cedar Island, NC 28520For SaleMLS ID #100551633, Holland Shepard Group Team, Keller Williams Crystal Coast. Hive MLS
- $240,0002 bd2 ba999 sqft1403 Pirates Landing Drive, Beaufort, NC 28516For SaleMLS ID #100597524, Tonia P. Melton, Keller Williams Crystal Coast. Hive MLS
- $279,0003 bd2 ba1.3k sqft1001 Courtyard E, Beaufort, NC 28516For SaleMLS ID #100603055, The Local Group Team, eXp Realty. Hive MLS
