THE HOME THAT KEEPS ON GIVING! Welcome to this meticulously maintained home, offers a spacious and well-designed floor plan that caters to your every need. This enchanting residence is situated on 3 acres, boasts stunning natural beauty, privacy, and a peaceful ambiance that will captivate your senses. The exterior showcases a 2-car attached garage with 9’ doors and a welcoming front porch creating a warm and inviting atmosphere. Enter the front door into a large foyer with ceramic tile flowing into the open concept layout that seamlessly connects the kitchen, living, and dining areas. The expansive kitchen is a chef's delight, boasting ample counter space, modern appliances, along with extra seating at the breakfast bar where friends and family can gather. The adjoining living and dining areas provide plenty of room for entertaining. For those in need of a quiet workspace, a dedicated office space awaits, providing the ideal environment for productivity and concentration. Whether you work from home or simply desire a private area for managing personal affairs, this space offers both functionality and style. First floor laundry with an additional backyard access equipped with dog doors to perfectly accommodate pets. Step outside into your own private oasis, where the beauty of nature unfolds before your eyes. The expansive fenced backyard is a paradise for outdoor enthusiasts, offering endless possibilities for relaxation and recreation. Imagine hosting barbecues on the beautifully appointed covered patio while enjoying the peace and quiet. The home boasts three generously sized bedrooms, including a luxurious master suite with a private ensuite bathroom abundant closet space and a spacious luxury bath, providing a private retreat to relax and rejuvenate. The additional bedrooms are equally spacious and versatile, ready to accommodate your unique needs. Downstairs, you will discover a fully finished basement with radiant floor heat complete with a home gym and pool table, offering endless possibilities for recreation and relaxation. The home attic also provides ample storage space. Central Air, Whole-Home Humidifier along with a multitude of heat sources guarantees optimal comfort throughout the seasons, while the Yolink Smart Security System offers peace of mind and safeguards the integrity of the home. This home is simply perfect, and the new owners will feel like they've won the lottery when they step through the door for the first time! Don't miss this incredible opportunity. Schedule your showing today and experience the charm and comfort of this exceptional beauty!
Sold for $349,000
$349,000
145 Groundhog Dr, Morrisdale, PA 16858
3beds
3,348sqft
Single Family Residence
Built in 1994
3 Acres Lot
$401,000 Zestimate®
$104/sqft
$2,295 Estimated rent
Home value
$401,000
$377,000 - $425,000
$2,295/mo
Zestimate® history
Owner options
List your home for rent
$2,295/mo
Rent Zestimate®
Find your next renter with Zillow Rental Manager. Plus, with online applications, you can quickly screen prospective tenants – for free.
$2,295/mo
Rent Zestimate®
Refinance and save
$2,282/mo
Est. payment
Refinancing to a lower rate could help reduce your monthly payments and save thousands over the life of the loan.
$2,282/mo
Est. payment
Explore your selling options
Work with a Zillow partner agent
Leverage their expertise and Zillow's premium Showcase listings to get your home seen by more buyers.
Get startedList with your own agent
Get your home in front of millions of buyers by listing it on Zillow.
Learn how to do itSell it yourself
Take full control of how buyers see your home on Zillow by listing For Sale by Owner (FSBO).
List your homeWhat's special
Modern appliancesOpen concept layoutStunning natural beautyQuiet workspaceSpacious luxury bathCentral airExpansive kitchen
Zillow last checked:
Listing updated:
Listed by:
Wanda Ryen 814-577-2334,
Ryen Realty LLC
Bought with:
Laurie D Wells, RS349860
Swc Realty, LLC
Source: Bright MLS,MLS#: PACD2043100
Facts & features
Interior
Bedrooms & bathrooms
- Bedrooms: 3
- Bathrooms: 3
- Full bathrooms: 2
- 1/2 bathrooms: 1
- Main level bathrooms: 1
Rooms
- Room types: Living Room, Dining Room, Primary Bedroom, Bedroom 2, Bedroom 3, Kitchen, Other, Bathroom 1, Primary Bathroom, Half Bath
Basement
- Area: 1674
Heating
- Forced Air, Radiant, Hot Water, Oil, Coal, Electric
Cooling
- Central Air, Electric
Appliances
- Included: Microwave, Refrigerator, Oven/Range - Electric, Dishwasher, Electric Water Heater, Water Heater
Features
- Walk-In Closet(s), Eat-in Kitchen, Attic/House Fan, Recessed Lighting, Dry Wall
- Windows: Double Pane Windows
- Basement: Finished,Heated
- Has fireplace: No
Interior area
- Total structure area: 4,013
- Total interior livable area: 3,348 sqft
- Finished area above ground: 2,339
- Finished area below ground: 1,009
Property
Parking
- Total spaces: 6
- Parking features: Garage Faces Side, Garage Door Opener, Inside Entrance, Asphalt, Attached, Driveway
- Attached garage spaces: 2
- Uncovered spaces: 4
Accessibility
- Accessibility features: >84" Garage Door
Features
- Levels: Two
- Stories: 2
- Patio & porch: Porch, Patio
- Pool features: None
- Has spa: Yes
- Spa features: Bath
- Fencing: Chain Link
Lot
- Size: 3 Acres
- Features: Open Lot
Details
- Additional structures: Above Grade, Below Grade
- Parcel number: 1240Q0900000296
- Zoning: RESIDENTIAL
- Special conditions: Standard
- Other equipment: See Remarks, Some
Construction
Type & style
- Home type: SingleFamily
- Architectural style: Traditional
- Property subtype: Single Family Residence
Materials
- Stucco, Asphalt, Block
- Foundation: Block
- Roof: Asphalt
Condition
- New construction: No
- Year built: 1994
Utilities & green energy
- Sewer: Public Sewer
- Water: Community
Community & HOA
Community
- Security: Security System
- Subdivision: None Available
HOA
- Has HOA: No
Location
- Region: Morrisdale
- Municipality: MORRIS TWP
Financial & listing details
- Price per square foot: $104/sqft
- Tax assessed value: $19,325
- Annual tax amount: $2,496
- Date on market: 5/30/2023
- Listing agreement: Exclusive Right To Sell
- Listing terms: Cash,Conventional,FHA,USDA Loan,VA Loan
- Inclusions: Microwave | Range | Fridge | Workout Equiptment | Pool Table | Basement Sectional | Counter Stools |
- Ownership: Fee Simple
Price history
| Date | Event | Price |
|---|---|---|
| 9/29/2023 | Sold | $349,000$104/sqft |
Source:  Bright MLS #PACD2043100 Report a problem Bright MLS #PACD2043100 Report a problem | ||
| 8/14/2023 | Contingent | $349,000$104/sqft |
Source:  Clearfield Jefferson AOR #07-7693 Report a problem Clearfield Jefferson AOR #07-7693 Report a problem | ||
| 8/14/2023 | Pending sale | $349,000$104/sqft |
Source: Bright MLS #PACD2043100 Report a problem | ||
| 7/25/2023 | Price change | $349,000-9.3%$104/sqft |
Source: Bright MLS #PACD2043100 Report a problem | ||
| 7/10/2023 | Price change | $384,900-3.5%$115/sqft |
Source: Bright MLS #PACD2043100 Report a problem | ||
| 6/24/2023 | Listed for sale | $399,000$119/sqft |
Source: Clearfield Jefferson AOR #07-7693 Report a problem | ||
| 6/9/2023 | Pending sale | $399,000$119/sqft |
Source: Bright MLS #PACD2043100 Report a problem | ||
| 6/9/2023 | Contingent | $399,000$119/sqft |
Source: Clearfield Jefferson AOR #07-7693 Report a problem | ||
| 5/26/2023 | Listed for sale | $399,000+115.7%$119/sqft |
Source: Clearfield Jefferson AOR #07-7693 Report a problem | ||
| 7/2/2009 | Sold | $185,000$55/sqft |
Source: Public Record Report a problem | ||
Public tax history
| Year | Property taxes | Tax assessment |
|---|---|---|
| 2025 | $2,865 +7.6% | $38,650 +100% |
| 2024 | $2,663 +4.7% | $19,325 |
| 2023 | $2,545 +1.9% | $19,325 |
| 2022 | $2,497 -0.5% | $19,325 |
| 2021 | $2,508 +2.4% | $19,325 |
| 2020 | $2,450 | $19,325 |
| 2019 | $2,450 +7.5% | $19,325 |
| 2018 | $2,280 | $19,325 |
| 2017 | -- | $19,325 |
| 2016 | -- | $19,325 |
| 2015 | -- | $19,325 |
| 2014 | -- | $19,325 |
| 2013 | -- | $19,325 |
| 2012 | -- | $19,325 |
| 2011 | -- | $19,325 |
Find assessor info on the county website
Neighborhood: 16858
Nearby homes
- $100-- bd-- ba-- sqftGroundhog Dr, Morrisdale, PA 16858Off Market
- $20,000-- bd-- ba-- sqft78 Groundhog Dr, Morrisdale, PA 16858Sold
- $220,400-- bd-- ba-- sqft43 Chippy Ln, Morrisdale, PA 16858Off Market
- $465,0004 bd2 ba-- sqft100 Knotty Pine Dr, Morrisdale, PA 16858Off Market
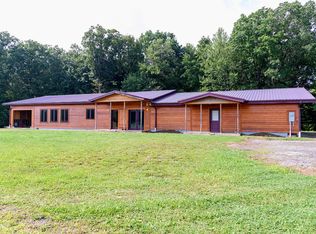
- $400-- bd-- ba-- sqftGroundhog Dr, Morrisdale, PA 16858Off Market
- $100-- bd-- ba-- sqftChippy Ln, Morrisdale, PA 16858Off Market
- $350,2005 bd3 ba2.9k sqft71 Chippy Ln, Morrisdale, PA 16858Off Market
- $54,200-- bd-- ba-- sqft85 Chippy Ln, Morrisdale, PA 16821Off Market
Nearby schools
GreatSchools rating
- 5/10West Branch Area El SchoolGrades: K-5Distance: 0.3 mi
- 5/10West Branch Middle SchoolGrades: 5-8Distance: 0.2 mi
- 6/10West Branch Area Junior-Senior High SchoolGrades: 9-12Distance: 0.2 mi
Schools provided by the listing agent
- Elementary: West Branch Area
- Middle: West Branch Area
- High: West Branch Area
- District: West Branch Area
Source: Bright MLS. This data may not be complete. We recommend contacting the local school district to confirm school assignments for this home.


Get pre-qualified for a loan
At Zillow Home Loans, we can pre-qualify you in as little as 5 minutes with no impact to your credit score.An equal housing lender. NMLS #10287.
- Pennsylvania
- Clearfield County
- Morrisdale
- 16858
- 145 Groundhog Dr
Nearby cities
Nearby zip codes
Other Morrisdale Topics
