Fabulous single family home in the Brookline Chestnut Hill/Putterham Circle area, raised ranch split level with open floor plan. Featuring double garage and driveway for four more cars, nicely maintained yard on front and backside. Has Central AC for keeping you cool in the summer and hot water baseboard for the winter days. Modern kitchen with stainless steel appliances, granite countertop with breakfast bar under the skylight. Dining room leads to a sunroom with access to the back yard. Three bedrooms on the raised level above Garage with a full bath, featuring double sink with separate tiled shower area and tub area. Basement has family living room and laundry and full bathroom. Short drive to the Baker Elementary School, Dexter Southfield School, and many other schools.
Sold for $1,210,000
$1,210,000
145 Grove St, Brookline, MA 02467
3beds
1,945sqft
Single Family Residence
Built in 1950
9,601 Square Feet Lot
$1,423,000 Zestimate®
$622/sqft
$4,447 Estimated rent
Home value
$1,423,000
$1.32M - $1.55M
$4,447/mo
Zestimate® history
Owner options
List your home for rent
$4,447/mo
Rent Zestimate®
Find your next renter with Zillow Rental Manager. Plus, with online applications, you can quickly screen prospective tenants – for free.
$4,447/mo
Rent Zestimate®
Refinance and save
$6,144/mo
Est. payment
Refinancing to a lower rate could help reduce your monthly payments and save thousands over the life of the loan.
$6,144/mo
Est. payment
Explore your selling options
Work with a Zillow partner agent
Leverage their expertise and Zillow's premium Showcase listings to get your home seen by more buyers.
Get startedList with your own agent
Get your home in front of millions of buyers by listing it on Zillow.
Learn how to do itSell it yourself
Take full control of how buyers see your home on Zillow by listing For Sale by Owner (FSBO).
List your homeWhat's special
Zillow last checked:
Listing updated:
Listed by:
Yuan Huang 617-818-3085,
NextGen Realty, Inc. 617-208-2100,
Kimberly Donovan 781-548-0002
Bought with:
Yuan Huang
NextGen Realty, Inc.
Source: MLS PIN,MLS#: 73239535
Facts & features
Interior
Bedrooms & bathrooms
- Bedrooms: 3
- Bathrooms: 2
- Full bathrooms: 2
Primary bedroom
- Features: Closet, Flooring - Hardwood
- Level: Second
Bedroom 2
- Features: Closet, Flooring - Hardwood
- Level: Second
Bedroom 3
- Features: Closet, Flooring - Hardwood
- Level: Second
Bathroom 1
- Features: Bathroom - Full, Bathroom - Double Vanity/Sink, Bathroom - Tiled With Tub & Shower, Closet - Linen, Flooring - Stone/Ceramic Tile, Countertops - Stone/Granite/Solid, Recessed Lighting
- Level: Second
Bathroom 2
- Features: Bathroom - Full, Bathroom - With Shower Stall, Flooring - Laminate
- Level: Basement
Dining room
- Features: Skylight, Flooring - Hardwood, Breakfast Bar / Nook, Deck - Exterior, Open Floorplan, Lighting - Pendant
- Level: Main,First
Family room
- Features: Flooring - Stone/Ceramic Tile, Recessed Lighting
- Level: Basement
Kitchen
- Features: Flooring - Stone/Ceramic Tile, Countertops - Stone/Granite/Solid, Breakfast Bar / Nook, Cabinets - Upgraded, Open Floorplan, Recessed Lighting
- Level: Main,First
Living room
- Features: Skylight, Cathedral Ceiling(s), Flooring - Hardwood, Cable Hookup, Deck - Exterior, Exterior Access, High Speed Internet Hookup, Open Floorplan, Recessed Lighting, Lighting - Pendant
- Level: Main,First
Heating
- Baseboard, Natural Gas
Cooling
- Central Air
Appliances
- Included: Gas Water Heater, Range, Disposal, Trash Compactor, Microwave, Refrigerator, Washer, Dryer, ENERGY STAR Qualified Dishwasher, Range Hood
- Laundry: Electric Dryer Hookup, In Basement, Washer Hookup
Features
- Internet Available - Broadband
- Flooring: Tile, Hardwood
- Basement: Full,Finished,Walk-Out Access,Sump Pump
- Number of fireplaces: 1
- Fireplace features: Living Room
Interior area
- Total structure area: 1,945
- Total interior livable area: 1,945 sqft
Property
Parking
- Total spaces: 6
- Parking features: Attached, Under, Garage Door Opener, Workshop in Garage, Paved Drive, Off Street, Tandem, Paved
- Attached garage spaces: 2
- Uncovered spaces: 4
Accessibility
- Accessibility features: No
Features
- Patio & porch: Porch - Enclosed
- Exterior features: Porch - Enclosed, Storage, Sprinkler System, Fenced Yard, Garden
- Fencing: Fenced/Enclosed,Fenced
Lot
- Size: 9,601 Square Feet
Details
- Parcel number: B:371 L:0002 S:0000,42044
- Zoning: S10
Construction
Type & style
- Home type: SingleFamily
- Architectural style: Raised Ranch,Split Entry
- Property subtype: Single Family Residence
Materials
- Frame, Brick
- Foundation: Concrete Perimeter
- Roof: Shingle
Condition
- Year built: 1950
Utilities & green energy
- Electric: 110 Volts, 220 Volts, Circuit Breakers
- Sewer: Public Sewer
- Water: Public
- Utilities for property: for Electric Range, for Electric Oven, for Electric Dryer, Washer Hookup
Green energy
- Energy efficient items: Thermostat
Community & HOA
Community
- Features: Public Transportation, Shopping, Tennis Court(s), Park, Walk/Jog Trails, Golf, Medical Facility, Conservation Area, Highway Access, House of Worship, Private School, Public School
HOA
- Has HOA: No
Location
- Region: Brookline
Financial & listing details
- Price per square foot: $622/sqft
- Tax assessed value: $1,159,500
- Annual tax amount: $11,328
- Date on market: 12/26/2025
Price history
| Date | Event | Price |
|---|---|---|
| 7/22/2024 | Sold | $1,210,000-3.2%$622/sqft |
Source: MLS PIN #73239535 Report a problem | ||
| 6/2/2024 | Contingent | $1,250,000$643/sqft |
Source: MLS PIN #73239535 Report a problem | ||
| 5/16/2024 | Listed for sale | $1,250,000+35.1%$643/sqft |
Source: MLS PIN #73239535 Report a problem | ||
| 5/31/2018 | Sold | $925,000+8.8%$476/sqft |
Source: Public Record Report a problem | ||
| 4/4/2018 | Pending sale | $849,900$437/sqft |
Source: Move2Boston Group, LLC #72298749 Report a problem | ||
| 3/27/2018 | Listed for sale | $849,900+20.2%$437/sqft |
Source: Move2Boston Group, LLC #72298749 Report a problem | ||
| 2/20/2018 | Listing removed | $4,000$2/sqft |
Source: Move2Boston Group, LLC #72277944 Report a problem | ||
| 2/6/2018 | Listed for rent | $4,000$2/sqft |
Source: Move2Boston Group, LLC #72277944 Report a problem | ||
| 11/20/2013 | Sold | $707,000-1.7%$363/sqft |
Source: LINK #144893 Report a problem | ||
| 10/18/2013 | Pending sale | $719,000$370/sqft |
Source: Coldwell Banker Residential Brokerage - Jamaica Plain #71551554 Report a problem | ||
| 9/8/2013 | Price change | $719,000-2.7%$370/sqft |
Source: Coldwell Banker Residential Brokerage - Jamaica Plain #71551554 Report a problem | ||
| 7/8/2013 | Listed for sale | $739,000+15%$380/sqft |
Source: Coldwell Banker Residential Brokerage - Jamaica Plain #71551554 Report a problem | ||
| 10/24/2008 | Sold | $642,600-8.1%$330/sqft |
Source: Public Record Report a problem | ||
| 6/25/2004 | Sold | $699,000+33.1%$359/sqft |
Source: Public Record Report a problem | ||
| 5/3/2002 | Sold | $525,000+9.4%$270/sqft |
Source: Public Record Report a problem | ||
| 1/31/2001 | Sold | $480,000+92%$247/sqft |
Source: Public Record Report a problem | ||
| 6/15/1993 | Sold | $250,000$129/sqft |
Source: Public Record Report a problem | ||
Public tax history
| Year | Property taxes | Tax assessment |
|---|---|---|
| 2025 | $11,875 +4.8% | $1,203,100 +3.8% |
| 2024 | $11,328 +14.2% | $1,159,500 +16.5% |
| 2023 | $9,920 +2.7% | $995,000 +5% |
| 2022 | $9,656 +8.1% | $947,600 +4% |
| 2021 | $8,929 +9.4% | $911,100 +5.5% |
| 2020 | $8,159 +5.9% | $863,400 +5% |
| 2019 | $7,704 +7.8% | $822,200 +8.8% |
| 2018 | $7,147 +1.5% | $755,500 +6% |
| 2017 | $7,041 +2.3% | $712,700 +7.9% |
| 2016 | $6,884 +4.4% | $660,700 +7% |
| 2015 | $6,595 -2.7% | $617,500 +3.8% |
| 2014 | $6,778 +0.7% | $595,100 +3% |
| 2013 | $6,731 +2.2% | $577,800 |
| 2012 | $6,587 +5.1% | $577,800 +4.2% |
| 2011 | $6,268 +3% | $554,700 |
| 2010 | $6,085 +4.2% | $554,700 +1.5% |
| 2009 | $5,842 +10% | $546,500 +4.8% |
| 2008 | $5,309 -0.1% | $521,500 -4.5% |
| 2007 | $5,315 +1.8% | $546,300 -0.1% |
| 2006 | $5,221 +1.8% | $546,700 +9% |
| 2005 | $5,131 +3% | $501,600 +7% |
| 2004 | $4,983 +4.3% | $468,800 +10% |
| 2003 | $4,777 -7.2% | $426,100 +6.8% |
| 2002 | $5,146 +9.3% | $398,900 +43.3% |
| 1999 | $4,708 | $278,400 |
Find assessor info on the county website
Neighborhood: Chestnut Hill
Nearby homes
- $1,609,4003 bd4 ba2.5k sqft99 Bellingham Rd, Brookline, MA 02467Off Market
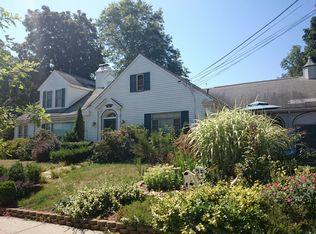
- $1,209,3003 bd3 ba1.4k sqft151 Grove St, Brookline, MA 02467Off Market

- $3,194,4004 bd4 ba5.6k sqft89 Bellingham Rd, Brookline, MA 02467Off Market
- $708,8002 bd1 ba999 sqft157 Grove St, Chestnut Hill, MA 02467Off Market
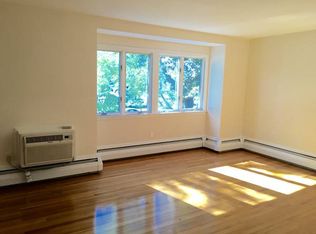
- $1,711,3005 bd3 ba2.2k sqft144 Grove St, Brookline, MA 02467Off Market
- $1,470,0003 bd2 ba2.7k sqft150 Grove St, Brookline, MA 02467Off Market
- $1,432,3003 bd2 ba2.2k sqft111 Bellingham Rd, Brookline, MA 02467Off Market
- $4,347,900-- bd12 ba10k sqft157 Grove St #165, Brookline, MA 02467Off Market
Nearby schools
GreatSchools rating
- 9/10Baker SchoolGrades: K-8Distance: 0.4 mi
- 8/10Brookline High SchoolGrades: 9-12Distance: 2.3 mi
- 9/10Roland Hayes SchoolGrades: PK-8Distance: 1.6 mi
Schools provided by the listing agent
- Elementary: Baker
- Middle: Brookline
- High: Brookline
Source: MLS PIN. This data may not be complete. We recommend contacting the local school district to confirm school assignments for this home.
Get a cash offer in 3 minutes
Find out how much your home could sell for in as little as 3 minutes with a no-obligation cash offer.
Estimated market value
$1,423,000
Get a cash offer in 3 minutes
Find out how much your home could sell for in as little as 3 minutes with a no-obligation cash offer.
Estimated market value
$1,423,000
