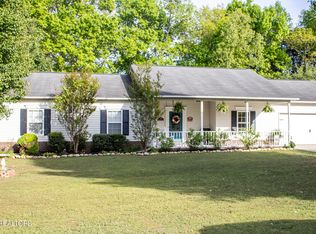
Situated just five houses down from the lake, this stunning cape cod style home is nestled within a vibrant lakefront community, offering an array of amenities that will make every day feel like a vacation, yet with the convenience of being only ten minutes from the interstate.
Step inside this spacious four-bedroom, two and a half bathroom home and be greeted by its inviting charm. The open living space is perfect for entertaining, with beautiful cherry hardwood floors that add a touch of elegance to the ambiance.
After a long day, retreat to the comfort of your master suite, featuring a luxurious jacuzzi tub where you can unwind and relax. The three additional bedrooms provide ample space for family, guests, or even a home office.
One of the highlights of this property is the covered back porch, offering a serene space to enjoy your morning coffee or host gatherings with friends and family. The lush backyard surrounding the porch creates a private oasis where you can escape the hustle and bustle of everyday life.
Convenience is key with this home, as it boasts plenty of storage options and a two-car garage, ensuring that all your belongings have their designated place.
Beyond the walls of this charming abode, the lakefront community offers an array of amenities for you to enjoy. Take a dip in the refreshing pool, let the kids have a blast at the playground, or gather your friends for a friendly game of volleyball or basketball. And for those who love water activities, the boat ramp and dock both provide easy access to endless adventures on the lake.
Don't miss out on the opportunity to own this incredible property. Schedule a showing today and experience the perfect blend of comfort, convenience, and community that this home has to offer.
Sold for $439,900
$439,900
145 Hartford Village Way, Kingston, TN 37763
4beds
2,171sqft
Single Family Residence
Built in 1999
0.4 Acres Lot
$470,100 Zestimate®
$203/sqft
$2,645 Estimated rent
Home value
$470,100
$447,000 - $494,000
$2,645/mo
Zestimate® history
Owner options
List your home for rent
$2,645/mo
Rent Zestimate®
Find your next renter with Zillow Rental Manager. Plus, with online applications, you can quickly screen prospective tenants – for free.
$2,645/mo
Rent Zestimate®
Refinance and save
$2,789/mo
Est. payment
Refinancing to a lower rate could help reduce your monthly payments and save thousands over the life of the loan.
$2,789/mo
Est. payment
Explore your selling options
Work with a Zillow partner agent
Leverage their expertise and Zillow's premium Showcase listings to get your home seen by more buyers.
Get startedList with your own agent
Get your home in front of millions of buyers by listing it on Zillow.
Learn how to do itSell it yourself
Take full control of how buyers see your home on Zillow by listing For Sale by Owner (FSBO).
List your homeWhat's special
Refreshing poolCovered back porchMinutes from the interstateSpacious four-bedroomBeautiful cherry hardwood floorsLush backyardVibrant lakefront community
Zillow last checked:
Listing updated:
Listed by:
Dominique Devine 814-923-8408,
Weichert Realtors - The Space Place
Bought with:
Trampus Ward, 342304
Coldwell Banker Jim Henry
Source: East Tennessee Realtors,MLS#: 1234679
Facts & features
Interior
Bedrooms & bathrooms
- Bedrooms: 4
- Bathrooms: 3
- Full bathrooms: 2
- 1/2 bathrooms: 1
Heating
- Central, Heat Pump, Electric
Cooling
- Central Air, Ceiling Fan(s)
Appliances
- Included: Dishwasher, Disposal, Microwave, Range, Refrigerator
Features
- Walk-In Closet(s), Eat-in Kitchen
- Flooring: Carpet, Hardwood, Tile
- Windows: Windows - Vinyl
- Basement: Crawl Space
- Has fireplace: No
- Fireplace features: None
Interior area
- Total structure area: 2,171
- Total interior livable area: 2,171 sqft
Property
Parking
- Total spaces: 2
- Parking features: Garage Door Opener, Attached
- Attached garage spaces: 2
Features
- Waterfront features: Lake/Water Access
Lot
- Size: 0.4 Acres
- Features: Level
Details
- Parcel number: 068G D 017.00
Construction
Type & style
- Home type: SingleFamily
- Architectural style: Cape Cod
- Property subtype: Single Family Residence
Materials
- Vinyl Siding, Frame
Condition
- Year built: 1999
Utilities & green energy
- Sewer: Public Sewer
- Water: Public
Community & HOA
Community
- Subdivision: Villages of Center Farm
HOA
- Has HOA: Yes
- Amenities included: Playground
- Services included: All Amenities
- HOA fee: $180 annually
Location
- Region: Kingston
Financial & listing details
- Price per square foot: $203/sqft
- Tax assessed value: $383,000
- Annual tax amount: $2,179
- Date on market: 7/28/2023
Price history
| Date | Event | Price |
|---|---|---|
| 8/22/2023 | Sold | $439,900$203/sqft |
Source:  East Tennessee Realtors #1234679 Report a problem East Tennessee Realtors #1234679 Report a problem | ||
| 7/30/2023 | Pending sale | $439,900$203/sqft |
Source: East Tennessee Realtors #1234679 Report a problem | ||
| 7/28/2023 | Listed for sale | $439,900+90.4%$203/sqft |
Source: East Tennessee Realtors #1234679 Report a problem | ||
| 5/27/2016 | Sold | $231,000-3.7%$106/sqft |
Source: East Tennessee Realtors #946918 Report a problem | ||
| 5/6/2016 | Pending sale | $239,900$111/sqft |
Source: Frankie Hawn Realty, LLC #946918 Report a problem | ||
| 4/1/2016 | Listed for sale | $239,900+33.9%$111/sqft |
Source: Frankie Hawn Realty, LLC #946918 Report a problem | ||
| 1/25/2007 | Sold | $179,161-12.2%$83/sqft |
Source: Public Record Report a problem | ||
| 3/31/2005 | Sold | $204,000$94/sqft |
Source: Public Record Report a problem | ||
Public tax history
| Year | Property taxes | Tax assessment |
|---|---|---|
| 2025 | $2,179 -7.3% | $95,750 +48% |
| 2024 | $2,352 -0.4% | $64,700 |
| 2023 | $2,362 +0.5% | $64,700 +0.5% |
| 2022 | $2,351 -1.9% | $64,400 |
| 2021 | $2,396 +0.1% | $64,400 |
| 2020 | $2,394 +7.5% | $64,400 +17.6% |
| 2019 | $2,227 +2.5% | $54,775 |
| 2018 | $2,172 0% | $54,775 |
| 2017 | $2,172 +57.6% | $54,775 |
| 2016 | $1,378 | $54,775 |
| 2015 | $1,378 | $54,775 -6.1% |
| 2013 | $1,378 | $58,325 +1.7% |
| 2011 | -- | $57,375 |
| 2010 | $1,829 | $57,375 |
| 2009 | -- | $57,375 +21.8% |
| 2008 | $1,832 +1.3% | $47,100 |
| 2007 | $1,809 +6.1% | $47,100 |
| 2006 | $1,705 | $47,100 |
| 2005 | $1,705 -1.6% | $47,100 +11.3% |
| 2004 | $1,732 +17.4% | $42,300 +17.4% |
| 2003 | $1,475 | $36,025 +0% |
| 2001 | -- | $36,023 -75% |
| 2000 | -- | $144,091 |
Find assessor info on the county website
Neighborhood: 37763
Nearby homes
- $439,400-- bd2 ba2k sqft149 Hartford Village Way, Kingston, TN 37763Off Market
- $400,9993 bd2 ba1.8k sqft141 Hartford Village Way, Kingston, TN 37763Sold
- $280,8000.42 Acres139 Hartford Village Way, Kingston, TN 37763Off Market
- $451,700-- bd2 ba2.5k sqft153 Hartford Village Way, Kingston, TN 37763Off Market
- $59,9000.42 Acres146 Hartford Village Way, Kingston, TN 37763Sold
- $40,000-- bd-- ba-- sqftHartford Village Way, Kingston, TN 37763Sold
- $564,4004 bd4 ba2.8k sqft142 Hartford Village Way, Kingston, TN 37763Off Market
- $482,4004 bd3 ba2.1k sqft150 Hartford Village Way, Kingston, TN 37763Off Market
Nearby schools
GreatSchools rating
- 7/10Kingston Elementary SchoolGrades: PK-5Distance: 2.1 mi
- 6/10Cherokee Middle SchoolGrades: 6-8Distance: 1.5 mi
- 7/10Roane County High SchoolGrades: 9-12Distance: 2.2 mi
Schools provided by the listing agent
- Elementary: Kingston
- Middle: Cherokee
- High: Roane County
Source: East Tennessee Realtors. This data may not be complete. We recommend contacting the local school district to confirm school assignments for this home.
Get a cash offer in 3 minutes
Find out how much your home could sell for in as little as 3 minutes with a no-obligation cash offer.
Estimated market value
$470,100
Get a cash offer in 3 minutes
Find out how much your home could sell for in as little as 3 minutes with a no-obligation cash offer.
Estimated market value
$470,100
- Tennessee
- Roane County
- Kingston
- 37763
- 145 Hartford Village Way
Nearby cities
Nearby zip codes
Other Kingston Topics
