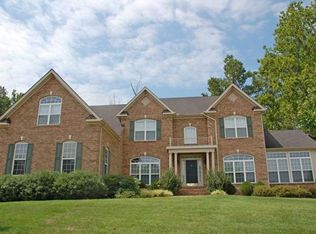
Need to move in this summer and start enjoying life, all the while not lifting a finger? We got you with this stunner of a brick transitional -- all NEW PAINT, NEW CARPET, NEW LIGHTING, and REFINISHED HARDWOOD FLOORS (2025), and two 2024-installed AC units. Just bring your furniture and settle in. The floorplan is versatile, with a formal dining room with tray ceiling, a two-story family room simply flooded with light, open to a cook’s kitchen with stainless steel appliances and a morning room. Upstairs there is a giant primary suite with walk-in closet, soaking tub, double sinks and a stall shower. The two other bedrooms have large closets and share a nice full bathroom. The third level walk-up is currently unfinished, but allows for a simple finish as a fourth bedroom or rec room. Solar panels were installed in 2019 and result in low, low electric bills (average of $70/month), and other features include smart/app-controlled lighting and fans, large closets, two car, side-entry garage, paved driveway, irrigation, rear deck and raised beds.
Sold for $464,000
$464,000
145 Hawk Nest Ct, Richmond, VA 23227
3beds
2,250sqft
Single Family Residence
Built in 2007
0.58 Acres Lot
$481,300 Zestimate®
$206/sqft
$2,934 Estimated rent
Home value
$481,300
$443,000 - $525,000
$2,934/mo
Zestimate® history
Owner options
List your home for rent
$2,934/mo
Rent Zestimate®
Find your next renter with Zillow Rental Manager. Plus, with online applications, you can quickly screen prospective tenants – for free.
$2,934/mo
Rent Zestimate®
Refinance and save
$3,171/mo
Est. payment
Refinancing to a lower rate could help reduce your monthly payments and save thousands over the life of the loan.
$3,171/mo
Est. payment
Explore your selling options
Work with a Zillow partner agent
Leverage their expertise and Zillow's premium Showcase listings to get your home seen by more buyers.
Get startedList with your own agent
Get your home in front of millions of buyers by listing it on Zillow.
Learn how to do itSell it yourself
Take full control of how buyers see your home on Zillow by listing For Sale by Owner (FSBO).
List your homeWhat's special
Morning roomPaved drivewayStall showerNew carpetTwo car side-entry garageRaised bedsRefinished hardwood floors
Zillow last checked:
Listing updated:
Listed by:
Jennie Barrett Shaw 804-399-9190,
The Steele Group
Bought with:
Victoria Evangeliou, 0225093294
KW Metro Center
Source: CVRMLS,MLS#: 2509826 Originating MLS: Central Virginia Regional MLS
Originating MLS: Central Virginia Regional MLSFacts & features
Interior
Bedrooms & bathrooms
- Bedrooms: 3
- Bathrooms: 3
- Full bathrooms: 2
- 1/2 bathrooms: 1
Primary bedroom
- Description: New carpet, ceiling fan, walk-in closet, en suite
- Level: Second
- Dimensions: 14.0 x 19.0
Bedroom 2
- Description: New carpet, large closet
- Level: Second
- Dimensions: 11.5 x 14.0
Bedroom 3
- Description: New carpet, large closet
- Level: Second
- Dimensions: 12.0 x 12.0
Additional room
- Description: Morning/breakfast room
- Level: First
- Dimensions: 10.0 x 15.0
Dining room
- Level: First
- Dimensions: 11.5 x 13.0
Family room
- Level: First
- Dimensions: 14.0 x 17.0
Foyer
- Level: First
- Dimensions: 6.0 x 15.5
Other
- Description: Tub & Shower
- Level: Second
Half bath
- Level: First
Kitchen
- Description: Stainless appl, island, open to family room
- Level: First
- Dimensions: 14.0 x 16.5
Laundry
- Description: Off kitchen/garage
- Level: First
- Dimensions: 5.0 x 8.5
Recreation
- Description: Unfinished, could be 4th bedroom
- Level: Third
- Dimensions: 0 x 0
Heating
- Electric, Forced Air, Natural Gas, Zoned
Cooling
- Central Air, Zoned
Appliances
- Included: Dryer, Dishwasher, Gas Cooking, Disposal, Gas Water Heater, Ice Maker, Microwave, Refrigerator, Range Hood, Stove, Washer
- Laundry: Washer Hookup, Dryer Hookup
Features
- Breakfast Area, Tray Ceiling(s), Ceiling Fan(s), Separate/Formal Dining Room, Double Vanity, French Door(s)/Atrium Door(s), High Ceilings, Kitchen Island, Bath in Primary Bedroom, Pantry, Cable TV, Walk-In Closet(s), Central Vacuum
- Flooring: Partially Carpeted, Tile, Vinyl, Wood
- Doors: French Doors
- Windows: Screens
- Basement: Crawl Space
- Attic: Walk-up
- Number of fireplaces: 1
- Fireplace features: Gas
Interior area
- Total interior livable area: 2,250 sqft
- Finished area above ground: 2,250
- Finished area below ground: 0
Property
Parking
- Total spaces: 2
- Parking features: Attached, Direct Access, Driveway, Garage, Paved
- Attached garage spaces: 2
- Has uncovered spaces: Yes
Features
- Levels: Two and One Half
- Stories: 2.5
- Patio & porch: Rear Porch, Deck
- Exterior features: Sprinkler/Irrigation, Paved Driveway
- Pool features: Community, None
- Fencing: None
Lot
- Size: 0.58 Acres
Details
- Parcel number: 7927598911
- Zoning description: R2AC
Construction
Type & style
- Home type: SingleFamily
- Architectural style: Two Story
- Property subtype: Single Family Residence
Materials
- Brick, Drywall, Frame, Vinyl Siding
- Roof: Composition,Shingle
Condition
- Resale
- New construction: No
- Year built: 2007
Utilities & green energy
- Sewer: Public Sewer
- Water: Public
Community & HOA
Community
- Features: Common Grounds/Area, Playground
- Subdivision: Ashbury At Stoneleigh
HOA
- Has HOA: Yes
- Services included: Common Areas
- HOA fee: $400 annually
Location
- Region: Richmond
Financial & listing details
- Price per square foot: $206/sqft
- Tax assessed value: $384,300
- Annual tax amount: $3,266
- Date on market: 1/18/2026
- Ownership: Individuals
- Ownership type: Sole Proprietor
Price history
| Date | Event | Price |
|---|---|---|
| 6/10/2025 | Sold | $464,000+1.1%$206/sqft |
Source:  CVRMLS #2509826 Report a problem CVRMLS #2509826 Report a problem | ||
| 5/19/2025 | Pending sale | $459,000$204/sqft |
Source: CVRMLS #2509826 Report a problem | ||
| 5/15/2025 | Listed for sale | $459,000+83.6%$204/sqft |
Source: CVRMLS #2509826 Report a problem | ||
| 8/3/2015 | Sold | $250,000$111/sqft |
Source: CVRMLS #1412746 Report a problem | ||
| 3/19/2015 | Pending sale | $250,000$111/sqft |
Source: Coldwell Banker Dew Realty #1412746 Report a problem | ||
| 3/19/2015 | Listed for sale | $250,000$111/sqft |
Source: Coldwell Banker Dew Realty #1412746 Report a problem | ||
| 10/3/2014 | Listing removed | $250,000$111/sqft |
Source: Coldwell Banker Dew Realty #1412746 Report a problem | ||
| 7/29/2014 | Listed for sale | $250,000+6.4%$111/sqft |
Source: Coldwell Banker Dew Realty #1412746 Report a problem | ||
| 6/17/2014 | Listing removed | $235,000$104/sqft |
Source: Coldwell Banker Dew Realty #1412746 Report a problem | ||
| 5/30/2014 | Price change | $235,000-6%$104/sqft |
Source: Coldwell Banker Dew Realty #1412746 Report a problem | ||
| 5/6/2014 | Listed for sale | $250,000-35.4%$111/sqft |
Source: Coldwell Banker Dew Realty #1412746 Report a problem | ||
| 9/5/2007 | Sold | $387,269$172/sqft |
Source: Public Record Report a problem | ||
Public tax history
| Year | Property taxes | Tax assessment |
|---|---|---|
| 2025 | $3,395 +3.9% | $409,000 +6.4% |
| 2024 | $3,267 -2.4% | $384,300 |
| 2023 | $3,346 +9.1% | $384,300 +6.5% |
| 2022 | $3,069 +9.8% | $361,000 +12.4% |
| 2021 | $2,795 +14.5% | $321,300 +8.9% |
| 2020 | $2,441 +8.2% | $295,000 +5.1% |
| 2019 | $2,257 | $280,600 +8.2% |
| 2018 | $2,257 +107.7% | $259,400 +3.8% |
| 2017 | $1,087 -49% | $249,800 +2% |
| 2016 | $2,132 -5.6% | $245,000 -2.9% |
| 2015 | $2,257 | $252,200 -2.8% |
| 2014 | $2,257 | $259,400 +5.9% |
| 2013 | -- | $245,000 +1.7% |
| 2012 | -- | $240,800 |
| 2011 | -- | $240,800 -15.8% |
| 2010 | -- | $286,100 -5.5% |
| 2009 | -- | $302,800 |
| 2008 | -- | -- |
| 2006 | -- | -- |
Find assessor info on the county website
Neighborhood: 23227
Nearby homes
- $624,7005 bd3 ba4.5k sqft149 Hawk Nest Ct, Richmond, VA 23227Off Market
- $560,2004 bd2 ba3.3k sqft141 Hawk Nest Ct, Richmond, VA 23227Off Market
- $801,2005 bd4 ba5.2k sqft153 Hawk Nest Ct, Richmond, VA 23227Off Market
- $491,0003 bd2 ba2.8k sqft137 Hawk Nest Ct, Richmond, VA 23227Off Market
- $343,0003 bd2 ba1.4k sqft492 Clauson Rd, Richmond, VA 23227Off Market
- $353,8003 bd2 ba1.6k sqft8505 Spring Hollow Dr, Richmond, VA 23227Off Market
- $403,6005 bd3 ba2.2k sqft8503 Spring Hollow Dr, Richmond, VA 23227Off Market
- $601,6005 bd3 ba3.9k sqft148 Hawk Nest Ct, Richmond, VA 23227Off Market
Nearby schools
GreatSchools rating
- 4/10Chamberlayne Elementary SchoolGrades: PK-5Distance: 1 mi
- 1/10Brookland Middle SchoolGrades: 6-8Distance: 2.8 mi
- 1/10Hermitage High SchoolGrades: 9-12Distance: 4.8 mi
Schools provided by the listing agent
- Elementary: Chamberlayne
- Middle: Brookland
- High: Hermitage
Source: CVRMLS. This data may not be complete. We recommend contacting the local school district to confirm school assignments for this home.
Get a cash offer in 3 minutes
Find out how much your home could sell for in as little as 3 minutes with a no-obligation cash offer.
Estimated market value
$481,300
Get a cash offer in 3 minutes
Find out how much your home could sell for in as little as 3 minutes with a no-obligation cash offer.
Estimated market value
$481,300
- Virginia
- Henrico County
- Chamberlayne
- 23227
- 145 Hawk Nest Ct
Nearby cities
Nearby zip codes
Other Chamberlayne Topics
