Extraordinary Private Estate Setting with Year-Round Creek & Sweeping Northwest Views in Woodland. Experience a rare opportunity to own an exceptional 2.75-acre retreat tucked into the scenic hills of Woodland—where privacy, natural beauty & endless potential create an unforgettable Pacific Northwest setting. Located in a desirable rural area that feels secluded yet remains close to everyday amenities, this property offers the perfect balance of country living & convenience. Mature natural surroundings, fruit trees, open usable spaces & a beautiful year-round creek create a peaceful environment that changes with the seasons. A secluded lower section near the creek offers a quiet escape to relax, explore, entertain, or simply enjoy the sights & sounds of nature. Territorial, valley, pastoral & creek views add to the property's exceptional character. This original fixer-upper features 5 beds/2.5 baths, a versatile loft, good condition wood floors, thoughtfully designed layout & natural light. Formal living & dining rooms create welcoming gathering spaces. The kitchen boasts a microwave, range, refrigerator, pantry, ample cabinetry, an eating area with slider access. A laundry/mud room with W/D hookups. The main-level private suite offers double closets, dual vanity, soaking tub & separate shower. Upstairs has 4 bedrooms, a full bath & a loft space ideal for flexible living, office, hobbies, or guests. Additional features: electric hot water, electric heating via Cadet heaters. Outdoor amenities include a covered porch/deck, gazebo, patio, garden areas, attached 2-car garage, plus RV & boat parking. While the home offers an opportunity for updates & TLC, the true value lies in what is difficult to recreate—the location, usable acreage, flexible floor plan, and the rare presence of a year-round creek. Enjoy easy access to the Lewis River corridor, Horseshoe Lake Park & downtown Woodland’s shopping, dining & daily conveniences.
Active
Price cut: $25K (8/11)
$625,000
145 Hawk Prairie Dr, Woodland, WA 98674
5beds
2,776sqft
Residential, Single Family Residence
Built in 2005
2.75 Acres Lot
$-- Zestimate®
$225/sqft
$-- HOA
What's special
Versatile loftFruit treesRv and boat parkingNatural lightSweeping northwest viewsThoughtfully designed layoutGarden areas
- 68 days
- 1,307
- 130
Zillow last checked:
Listing updated:
Listed by:
Rick Sadle 503-828-9551,
Keller Williams Realty Professionals,
Steven Dyer 503-880-3810,
Keller Williams Realty Professionals
Source: RMLS (OR),MLS#: 374191534
Facts & features
Interior
Bedrooms & bathrooms
- Bedrooms: 5
- Bathrooms: 3
- Full bathrooms: 2
- Partial bathrooms: 1
- Main level bathrooms: 2
Rooms
- Room types: Loft, Bedroom 4, Bedroom 5, Bedroom 2, Bedroom 3, Dining Room, Family Room, Kitchen, Living Room, Primary Bedroom
Primary bedroom
- Features: Double Closet, Double Sinks, Soaking Tub, Suite, Walkin Shower, Wallto Wall Carpet
- Level: Main
Bedroom 2
- Features: Closet, Wallto Wall Carpet
- Level: Upper
Bedroom 3
- Features: Closet Organizer, Wallto Wall Carpet
- Level: Upper
Bedroom 4
- Features: Closet, Wood Floors
- Level: Upper
Bedroom 5
- Features: Closet, Wallto Wall Carpet
- Level: Upper
Dining room
- Features: Formal, Wood Floors
- Level: Main
Kitchen
- Features: Eating Area, Microwave, Pantry, Sliding Doors, Free Standing Range, Free Standing Refrigerator, Wood Floors
- Level: Main
Living room
- Features: Formal, Wood Floors
- Level: Main
Heating
- Other
Cooling
- None
Appliances
- Included: Free-Standing Range, Free-Standing Refrigerator, Microwave, Electric Water Heater
- Laundry: Laundry Room
Features
- High Ceilings, Hookup Available, Soaking Tub, Closet, Closet Organizer, Formal, Eat-in Kitchen, Pantry, Double Closet, Double Vanity, Suite, Walkin Shower
- Flooring: Wall to Wall Carpet, Wood
- Doors: Sliding Doors
- Windows: Double Pane Windows, Vinyl Frames
- Basement: Crawl Space
Interior area
- Total structure area: 2,776
- Total interior livable area: 2,776 sqft
Property
Parking
- Total spaces: 2
- Parking features: Driveway, RV Access/Parking, RV Boat Storage, Garage Door Opener, Attached
- Attached garage spaces: 2
- Has uncovered spaces: Yes
Accessibility
- Accessibility features: Garage On Main, Main Floor Bedroom Bath, Natural Lighting, Utility Room On Main, Walkin Shower, Accessibility
Features
- Stories: 2
- Patio & porch: Covered Deck, Patio
- Exterior features: Garden, Yard
- Has view: Yes
- View description: Creek/Stream, Valley
- Has water view: Yes
- Water view: Creek/Stream
Lot
- Size: 2.75 Acres
- Features: Level, Pasture, Sloped, Wooded, Acres 1 to 3
Details
- Additional structures: Gazebo, RVParking, RVBoatStorage, HookupAvailable
- Parcel number: EA0102011
- Zoning: UZ
Construction
Type & style
- Home type: SingleFamily
- Architectural style: Farmhouse
- Property subtype: Residential, Single Family Residence
Materials
- Vinyl Siding
- Foundation: Concrete Perimeter
- Roof: Composition
Condition
- Fixer
- New construction: No
- Year built: 2005
Utilities & green energy
- Sewer: Septic Tank
- Water: Well
Community & HOA
HOA
- Has HOA: No
Location
- Region: Woodland
Financial & listing details
- Price per square foot: $225/sqft
- Tax assessed value: $625,730
- Annual tax amount: $5,564
- Date on market: 7/3/2026
- Listing terms: Cash,Conventional,Rehab
- Road surface type: Gravel, Paved
Estimated market value
Not available
Estimated sales range
Not available
Not available
Price history
| Date | Event | Price |
|---|---|---|
| 8/11/2026 | Price change | $625,000-3.8%$225/sqft |
Source:  RMLS (OR) #374191534 Report a problem RMLS (OR) #374191534 Report a problem | ||
| 7/3/2026 | Listed for sale | $650,000+550%$234/sqft |
Source: RMLS (OR) #374191534 Report a problem | ||
| 3/17/2005 | Sold | $100,000$36/sqft |
Source: Public Record Report a problem | ||
Public tax history
| Year | Property taxes | Tax assessment |
|---|---|---|
| 2025 | $5,796 +4.2% | $625,730 +3.8% |
| 2024 | $5,565 +42.7% | $602,610 +9.5% |
| 2023 | $3,900 -17.1% | $550,350 -1.1% |
| 2022 | $4,706 | $556,330 +26.8% |
| 2021 | $4,706 -12.7% | $438,900 -8.5% |
| 2020 | $5,389 +12.4% | $479,750 +14.6% |
| 2019 | $4,794 +11.8% | $418,471 +5.7% |
| 2018 | $4,288 -2.8% | $395,910 +12% |
| 2017 | $4,411 +25.2% | $353,460 +14.7% |
| 2016 | $3,524 +6.7% | $308,200 +6.3% |
| 2015 | $3,303 -7.8% | $289,970 +12.7% |
| 2013 | $3,583 | $257,230 -6% |
| 2011 | $3,583 | $273,620 -8.4% |
| 2010 | -- | $298,750 +3% |
| 2006 | -- | $290,000 +6.4% |
| 2005 | -- | $272,500 |
Find assessor info on the county website
Monthly payment
Est. payment
Payment breakdown
Explore the cost of this home by adjusting the details. Changes won't be saved.Climate risks
Neighborhood: 98674
Nearby schools
Schools provided by the listing agent
- Elementary: North Fork
- Middle: Woodland
- High: Woodland
Source: RMLS (OR). This data may not be complete. We recommend contacting the local school district to confirm school assignments for this home.
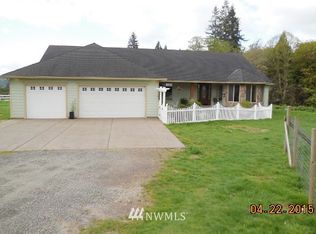
Similar homes
- $669,0003 bd2 ba2.4k sqft351 Butte Hill Road, Woodland, WA 98674Active
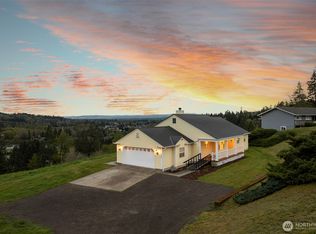 MLS ID #2508809, Karly Bordak. NWMLS as distributed by MLS GRID
 - $575,0004 bd2 ba1.8k sqft1101 NW 405th Street, Woodland, WA 98674Active
 MLS ID #2568269, Jessie Cook. NWMLS as distributed by MLS GRID
 - $579,9005 bd3 ba2.7k sqft196 Raspberry Lane, Woodland, WA 98674Active
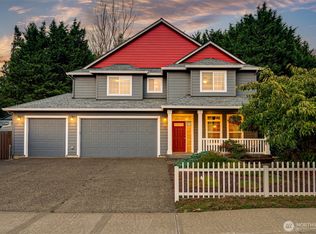 MLS ID #2565342, Karly Bordak. NWMLS as distributed by MLS GRID
 - $500,0003 bd2 ba1.7k sqft3713 NW Hayes Road, Woodland, WA 98674Active
 MLS ID #2567675, Michael McCafferty. NWMLS as distributed by MLS GRID
 - $599,9004 bd3 ba2.5k sqft2319 NE 152nd Cir, Vancouver, WA 98686Active
 MLS ID #127788296, Jessica Eisenhauer, Berkshire Hathaway HomeServices NW Real Estate. RMLS (OR)
 - $599,0005 bd3 ba2.4k sqft18316 NE 50th Ave, Vancouver, WA 98686ActiveMLS ID #253219010, Rick Sadle, Keller Williams Realty Professionals. RMLS (OR)
- $649,0004 bd2 ba1.9k sqft371 Belton Rd, Saint Helens, OR 97051ActiveMLS ID #771427803, Jennifer Parral, Oregon First. RMLS (OR)
