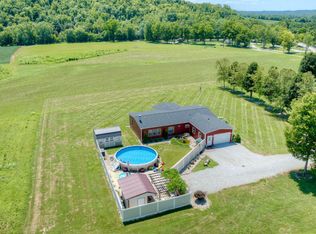
Beautifully remodeled and meticulously maintained ranch-style manufactured home situated on a level, private one-acre lot. The thoughtfully designed split-bedroom floor plan provides added privacy, while the open kitchen, breakfast room, family room and living room offer plenty of space for everyday living and entertaining. Rich oak hardwood floors enhance the main living areas, while newer carpeting adds comfort to each bedroom. The spacious, fully equipped kitchen features an island and breakfast bar. Relax in the warm and inviting family room, highlighted by exposed wood beams and a brick wood-burning fireplace. The impressive primary suite includes a large walk-in closet and a spa-inspired bathroom with dual vanities and a spacious tiled shower with built-in bench and dual showerheads. The outdoor space is an entertainer's dream, featuring a covered and enclosed bar area with a refrigerator and wine cooler, a refreshing above-ground pool, privacy fencing and a large storage shed. An oversized garage provides additional parking and storage. Enjoy peaceful, wide-open views from the covered front porch--all just minutes from the expressway.
Sold for $325,000
$325,000
145 Hawthorne St, Glencoe, KY 41046
3beds
--sqft
Single Family Residence, Residential
Built in ----
1.17 Acres Lot
$325,100 Zestimate®
$--/sqft
$2,061 Estimated rent
Home value
$325,100
Estimated sales range
Not available
$2,061/mo
Zestimate® history
Owner options
List your home for rent
$2,061/mo
Rent Zestimate®
Find your next renter with Zillow Rental Manager. Plus, with online applications, you can quickly screen prospective tenants – for free.
$2,061/mo
Rent Zestimate®
Refinance and save
$1,593/mo
Est. payment
Refinancing to a lower rate could help reduce your monthly payments and save thousands over the life of the loan.
$1,593/mo
Est. payment
Explore your selling options
Work with a Zillow partner agent
Leverage their expertise and Zillow's premium Showcase listings to get your home seen by more buyers.
Get startedList with your own agent
Get your home in front of millions of buyers by listing it on Zillow.
Learn how to do itSell it yourself
Take full control of how buyers see your home on Zillow by listing For Sale by Owner (FSBO).
List your homeWhat's special
Zillow last checked:
Listing updated:
Listed by:
The Parker Group 859-525-7900,
Huff Realty - Florence
Bought with:
Christina Fromeyer, 261995
Sibcy Cline, REALTORS-CC
Source: NKMLS,MLS#: 645139
Facts & features
Interior
Bedrooms & bathrooms
- Bedrooms: 3
- Bathrooms: 2
- Full bathrooms: 2
Primary bedroom
- Description: Barn Door
- Features: Carpet Flooring, Walk-In Closet(s), Bath Adjoins, Ceiling Fan(s), See Remarks
- Level: First
- Area: 210
- Dimensions: 15 x 14
Bedroom 2
- Features: Carpet Flooring
- Level: First
- Area: 135
- Dimensions: 15 x 9
Bedroom 3
- Features: Carpet Flooring
- Level: First
- Area: 132
- Dimensions: 12 x 11
Bathroom 2
- Features: Full Finished Bath, Tub With Shower, Hardwood Floors
- Level: First
- Area: 45
- Dimensions: 9 x 5
Breakfast room
- Features: Hardwood Floors
- Level: First
- Area: 135
- Dimensions: 15 x 9
Family room
- Description: Ceiling Fan
- Features: Fireplace(s), Wood Flooring, Bookcases, Ceiling Fan(s), See Remarks, Hardwood Floors
- Level: First
- Area: 224
- Dimensions: 16 x 14
Kitchen
- Description: All Appliances Included
- Features: Wood Flooring, Breakfast Bar, Kitchen Island, Country Kitchen, Eat-in Kitchen, Wood Cabinets, See Remarks, Hardwood Floors
- Level: First
- Area: 180
- Dimensions: 15 x 12
Laundry
- Description: Washer & Dryer Included
- Features: Walk-Out Access, See Remarks, Hardwood Floors
- Level: First
- Area: 90
- Dimensions: 10 x 9
Living room
- Description: Coat Closet
- Features: Walk-Out Access, Ceiling Fan(s), See Remarks, Hardwood Floors
- Level: First
- Area: 240
- Dimensions: 16 x 15
Other
- Description: Garage
- Features: Walk-Out Access, Storage, See Remarks
- Level: First
- Area: 399
- Dimensions: 21 x 19
Primary bath
- Description: Dbl Shower Heads
- Features: Double Vanity, Shower With Bench, Shower, See Remarks, Tile Flooring
- Level: First
- Area: 90
- Dimensions: 10 x 9
Heating
- Forced Air
Cooling
- Central Air
Appliances
- Included: Other, See Remarks, Stainless Steel Appliance(s), Electric Range, Dishwasher, Dryer, Microwave, Refrigerator, Washer, Water Softener
- Laundry: Electric Dryer Hookup, Laundry Room, Main Level, Washer Hookup
Features
- Laminate Counters, Kitchen Island, Walk-In Closet(s), Open Floorplan, Eat-in Kitchen, Double Vanity, Dry Bar, Crown Molding, Coffered Ceiling(s), Bookcases, Breakfast Bar, Built-in Features, Beamed Ceilings, Ceiling Fan(s), Recessed Lighting
- Doors: Barn Door(s), Multi Panel Doors
- Windows: Vinyl Frames
- Number of fireplaces: 1
- Fireplace features: Brick, Wood Burning
Property
Parking
- Total spaces: 1
- Parking features: Attached, Driveway, Garage, Garage Door Opener, Garage Faces Rear
- Attached garage spaces: 1
- Has uncovered spaces: Yes
Accessibility
- Accessibility features: Accessible Approach with Ramp
Features
- Levels: One
- Stories: 1
- Patio & porch: Covered, Deck, Patio, Porch
- Exterior features: Private Yard, Fountain
- Pool features: Above Ground
- Fencing: See Remarks,Privacy
- Has view: Yes
- View description: Park/Greenbelt, Trees/Woods, Valley
Lot
- Size: 1.17 Acres
- Features: Cleared, Level
- Residential vegetation: Partially Wooded
Details
- Additional structures: Pergola, Outbuilding, Garage(s), Pool House, Shed(s), Storage
- Parcel number: 02512.03
- Zoning description: Residential
Construction
Type & style
- Home type: SingleFamily
- Architectural style: Ranch
- Property subtype: Single Family Residence, Residential
Materials
- Vinyl Siding
- Foundation: Block, Poured Concrete
- Roof: Shingle
Condition
- Existing Structure
- New construction: No
Utilities & green energy
- Sewer: Public Sewer
- Water: Public
- Utilities for property: Cable Available, Sewer Available, Water Available
Community & HOA
HOA
- Has HOA: No
Location
- Region: Glencoe
Financial & listing details
- Tax assessed value: $60,000
- Annual tax amount: $637
- Date on market: 9/29/2026
- Cumulative days on market: 2 days
- Road surface type: Paved
Price history
| Date | Event | Price |
|---|---|---|
| 8/31/2026 | Sold | $325,000 |
Source:  NKMLS #645139 Report a problem | ||
| 7/31/2026 | Pending sale | $325,000 |
Source: NKMLS #645139 Report a problem | ||
| 7/29/2026 | Listed for sale | $325,000 |
Source: NKMLS #645139 Report a problem | ||
Public tax history
| Year | Property taxes | Tax assessment |
|---|---|---|
| 2025 | $637 -0.2% | $60,000 |
| 2024 | $638 -0.7% | $60,000 |
| 2023 | $643 -0.4% | $60,000 |
| 2022 | $646 | $60,000 |
Find assessor info on the county website
Neighborhood: 41046
Nearby homes
- $324,4003 bd2 ba-- sqft145 Hawthorne St, Glencoe, KY 41046Off Market
- $502,000-- bd-- ba1.4k sqft147 Hawthorne St, Glencoe, KY 41046Off Market
- $162,0002 bd1 ba1.4k sqft141 Hawthorne St, Glencoe, KY 41046Off Market
- $540,3003 bd4 ba2.1k sqft70 Chapman Ln, Glencoe, KY 41046Off Market

- $45,000-- sqft136 Hawthorne St, Glencoe, KY 41046Lot/Land
- $45,000-- sqft134 Hawthorne St, Glencoe, KY 41046Lot/Land
- $45,000-- sqft138 Hawthorne St, Glencoe, KY 41046Sold
- $14,600-- bd-- ba1.1k sqft143 Hawthorne St, Glencoe, KY 41046Off Market
Nearby schools
GreatSchools rating
- NAGallatin County Lower Elementary SchoolGrades: PK-2Distance: 6.6 mi
- 7/10Gallatin County Middle SchoolGrades: 6-8Distance: 6.6 mi
- 4/10Gallatin County High SchoolGrades: 9-12Distance: 6.6 mi
Schools provided by the listing agent
- Elementary: Gallatin County Elementary
- Middle: Gallatin County Middle School
- High: Gallatin County High
Source: NKMLS. This data may not be complete. We recommend contacting the local school district to confirm school assignments for this home.


Get pre-qualified for a loan
At Zillow Home Loans, we can pre-qualify you in as little as 5 minutes with no impact to your credit score.An equal housing lender. NMLS #10287.
- Kentucky
- Gallatin County
- Glencoe
- 41046
- 145 Hawthorne St
