Tucked at the end of a quiet Brewster cul-de-sac, this beautifully renovated and expanded residence offers exceptional privacy on 1.38 acres of thoughtfully landscaped grounds. Equally suited as a sophisticated year-round home or an inviting Cape Cod summer retreat, the property is ideally located near the Cape Cod Rail Trail, Nickerson State Park, and the bay beaches at Linnell Landing and Crosby Landing. Inside, a light-filled open floor plan creates an effortless flow for everyday living and entertaining. The beautifully appointed chef’s kitchen anchors the main living space and features Sub-Zero refrigeration, wine cooler and freezer drawers, a generous marble island, and custom Boos block cutting board. Hardwood floors, refined finishes and carefully considered details create interiors that feel both polished and comfortable.The desirable first-floor primary suite provides a private retreat with a walk-in California Closet and en-suite bath featuring radiant-heated tile flooring. Two additional bedrooms offer comfortable accommodations for family and guests, while the finished walk-out lower level provides flexible additional space for recreation, fitness, media, guests or other lifestyle needs.Designed to embrace Cape Cod’s indoor-outdoor lifestyle, the home features a heated three-season room with Infratech heaters, expansive deck, outdoor shower, fire pit, raised planting beds and beautifully maintained gardens and grounds. Whether gathering around the fire on a summer evening, gardening, entertaining or simply enjoying the peaceful setting, the outdoor spaces are an integral part of the property’s appeal. A detached office provides an ideal setting for remote work or creative pursuits. Central air and extensive updates complete this distinctive Brewster property, where privacy, gracious open living spaces and proximity to some of the Lower Cape’s most treasured beaches and outdoor destinations come together for effortless Cape Cod living.
Under contract
$1,795,000
145 Henrys Rd, Brewster, MA 02631
3beds
2,898sqft
Single Family Residence
Built in 2000
1.38 Acres Lot
$1,726,400 Zestimate®
$619/sqft
$-- HOA
What's special
Central airOutdoor showerGenerous marble islandExpansive deckFire pitHardwood floorsDesirable first-floor primary suite
- 11 days
- 2,091
- 126
Zillow last checked:
Listing updated:
Listed by:
Nora Lynch 508-245-2626,
Gibson Sotheby's International Realty 781-237-8181,
John Kelly 617-285-1963
Source: MLS PIN,MLS#: 73571937
Facts & features
Interior
Bedrooms & bathrooms
- Bedrooms: 3
- Bathrooms: 3
- Full bathrooms: 2
- 1/2 bathrooms: 1
- Main level bedrooms: 1
Primary bedroom
- Features: Walk-In Closet(s), Flooring - Hardwood, French Doors, Deck - Exterior, Exterior Access
- Level: Main,First
Bedroom 2
- Features: Closet, Flooring - Hardwood
- Level: Second
Bedroom 3
- Features: Closet, Flooring - Hardwood
- Level: Second
Primary bathroom
- Features: Yes
Bathroom 1
- Level: First
Bathroom 2
- Level: First
Bathroom 3
- Level: Second
Dining room
- Features: Flooring - Hardwood
- Level: First
Family room
- Features: Flooring - Laminate, Cable Hookup, Exterior Access, Recessed Lighting
- Level: Basement
Kitchen
- Features: Vaulted Ceiling(s), Flooring - Hardwood, Kitchen Island, Wet Bar, Open Floorplan, Stainless Steel Appliances, Wine Chiller, Gas Stove
- Level: Main,First
Living room
- Features: Coffered Ceiling(s), Vaulted Ceiling(s), Flooring - Hardwood, Window(s) - Picture, Cable Hookup, Open Floorplan, Recessed Lighting
- Level: Main,First
Heating
- Forced Air, Natural Gas
Cooling
- Central Air
Appliances
- Laundry: First Floor
Features
- Flooring: Hardwood
- Basement: Full,Finished,Walk-Out Access,Interior Entry
- Number of fireplaces: 2
- Fireplace features: Living Room
Interior area
- Total structure area: 2,898
- Total interior livable area: 2,898 sqft
- Finished area above ground: 2,110
- Finished area below ground: 788
Video & virtual tour
Property
Parking
- Total spaces: 4
- Uncovered spaces: 4
Features
- Patio & porch: Porch - Enclosed
- Exterior features: Porch - Enclosed, Storage, Professional Landscaping, Garden, Outdoor Shower
Lot
- Size: 1.38 Acres
- Features: Wooded
Details
- Parcel number: M:0101 B:0000 L:01490,3474433
- Zoning: RESD.
Construction
Type & style
- Home type: SingleFamily
- Architectural style: Colonial
- Property subtype: Single Family Residence
Materials
- Frame
- Foundation: Concrete Perimeter
- Roof: Shingle
Condition
- Year built: 2000
Utilities & green energy
- Electric: Circuit Breakers
- Sewer: Private Sewer
- Water: Public
Community & HOA
HOA
- Has HOA: No
Location
- Region: Brewster
Financial & listing details
- Price per square foot: $619/sqft
- Tax assessed value: $1,336,900
- Annual tax amount: $9,051
- Date on market: 9/8/2026
- Road surface type: Paved
Estimated market value
$1,726,400
$1.64M - $1.81M
$3,832/mo
Price history
| Date | Event | Price |
|---|---|---|
| 9/12/2026 | Contingent | $1,795,000$619/sqft |
Source: MLS PIN #73571937 Report a problem | ||
| 9/8/2026 | Listed for sale | $1,795,000+8.8%$619/sqft |
Source: MLS PIN #73571937 Report a problem | ||
| 9/7/2022 | Sold | $1,650,000+10%$569/sqft |
Source: MLS PIN #72998405 Report a problem | ||
| 6/20/2022 | Pending sale | $1,500,000$518/sqft |
Source:  CCIMLS #22203069 Report a problem CCIMLS #22203069 Report a problem | ||
| 6/17/2022 | Listed for sale | $1,500,000+141.9%$518/sqft |
Source: CCIMLS #22203069 Report a problem | ||
| 7/10/2018 | Sold | $620,000+0.8%$214/sqft |
Source: CCIMLS #21803527 Report a problem | ||
| 5/30/2018 | Pending sale | $615,000$212/sqft |
Source: Robert Paul Properties #21803527 Report a problem | ||
| 5/28/2018 | Listed for sale | $615,000$212/sqft |
Source: Robert Paul Properties, Inc. #21803527 Report a problem | ||
| 5/19/2018 | Pending sale | $615,000$212/sqft |
Source: Robert Paul Properties #21803527 Report a problem | ||
| 5/18/2018 | Listed for sale | $615,000+599.7%$212/sqft |
Source: Robert Paul Properties, Inc. #21803527 Report a problem | ||
| 1/11/1999 | Sold | $87,900$30/sqft |
Source: Public Record Report a problem | ||
Public tax history
| Year | Property taxes | Tax assessment |
|---|---|---|
| 2025 | $8,966 +6.8% | $1,303,200 +5.7% |
| 2024 | $8,394 +29.2% | $1,232,600 +32.6% |
| 2023 | $6,499 +23.8% | $929,800 +52% |
| 2022 | $5,248 | $611,600 |
| 2021 | $5,248 +7.1% | $611,600 +7.6% |
| 2020 | $4,900 +10.2% | $568,500 +9.7% |
| 2019 | $4,445 +5.6% | $518,100 +1.7% |
| 2018 | $4,208 +2.6% | $509,400 +4.2% |
| 2017 | $4,102 +3.6% | $488,900 +4.1% |
| 2016 | $3,960 +4.3% | $469,800 +2.2% |
| 2015 | $3,795 +4.1% | $459,500 +3.1% |
| 2014 | $3,644 -2.7% | $445,500 -5.8% |
| 2013 | $3,746 +6.6% | $473,000 +0.2% |
| 2012 | $3,513 +6.7% | $472,200 -0.5% |
| 2011 | $3,292 +9.6% | $474,400 -2.1% |
| 2010 | $3,004 +1.1% | $484,500 -9.5% |
| 2009 | $2,970 | $535,100 |
| 2008 | $2,970 +1.6% | $535,100 +0.1% |
| 2007 | $2,923 +4.1% | $534,400 +6.2% |
| 2006 | $2,807 +0.6% | $503,100 +9.2% |
| 2005 | $2,791 +11.9% | $460,600 +34.6% |
| 2004 | $2,495 +2.8% | $342,200 +9.8% |
| 2003 | $2,427 -4.4% | $311,600 +36% |
| 2001 | $2,540 | $229,200 |
Find assessor info on the county website
Monthly payment
Est. payment
Payment breakdown
Explore the cost of this home by adjusting the details. Changes won't be saved.Climate risks
Neighborhood: 02631
Similar homes
- $1,495,0003 bd3 ba3.3k sqft80 Upland Circle, Brewster, MA 02631For Sale
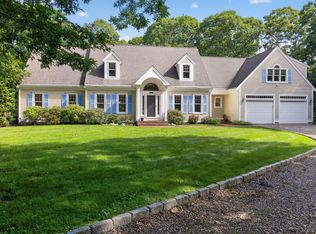
 MLS ID #22603746, Suzanne Newton, Kinlin Grover Compass. CCIMLS
 - $1,399,0004 bd3 ba2.4k sqft410 Blueberry Pond Drive, Brewster, MA 02631For Sale
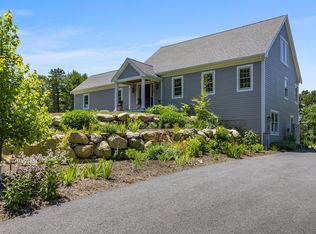 MLS ID #22601247, Guthrie Schofield Group, Berkshire Hathaway HomeServices Robert Paul Properties. CCIMLS
 - $1,325,0003 bd3 ba2.3k sqft12 Pond Street, Brewster, MA 02631For Sale
 MLS ID #22604281, Dee Higgins, Gibson Sotheby's International Realty. CCIMLS
 - $2,000,0004 bd4 ba3.4k sqft37 Autumn Court, Brewster, MA 02631For Sale
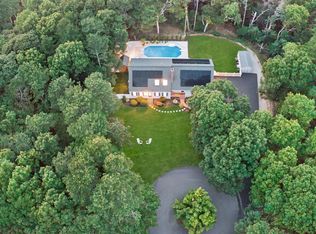 MLS ID #22603348, DREAM International, Dream Homes & Estates, Inc.. CCIMLS
 - $1,695,0003 bd4 ba2.7k sqft450 Quason Drive, Eastham, MA 02642For SaleMLS ID #22604694, Lynn McDermott, VIP Real Estate. CCIMLS
- $1,699,0004 bd3 ba3k sqft34 Gorham Road, Harwich Port, MA 02646For SaleMLS ID #22604703, Cape Island Estates, Christie's Int'l RE Atlantic Brokerage. CCIMLS
- $1,479,0004 bd3 ba2.2k sqft44 Brier Lane, Brewster, MA 02631For SaleMLS ID #22603359, Nadine L Magazu, Kinlin Grover Compass. CCIMLS
- $2,199,9003 bd3 ba2.5k sqft20 Lords Pond Road, Chatham, MA 02633For SaleMLS ID #22604710, The Grattan Group, Christie's International Real Estate Atlantic Brokerage. CCIMLS
- $1,795,0002 bd4 ba3.1k sqft84 Alden Drive, Brewster, MA 02631New ConstructionMLS ID #22601942, Thiago L Monteiro, William Raveis Real Estate & Home Services. CCIMLS
- $1,350,0004 bd4 ba3.7k sqft69 Martingale Lane, Brewster, MA 02631For SaleMLS ID #22603393, Tracey E Oringer, Kinlin Grover Compass. CCIMLS
- $1,199,0004 bd3 ba2.3k sqft22 Cannon Hill Drive, Harwich, MA 02645For SaleMLS ID #22604631, Paul V Hines, III, Foran Realty. CCIMLS
- $1,100,0003 bd2 ba1.9k sqft79 Old Freemans Way, Brewster, MA 02631For SaleMLS ID #22604245, David L White, OwnerEntry.com. CCIMLS
- $1,249,9994 bd4 ba3.4k sqft155 Damon Road, Brewster, MA 02631For SaleMLS ID #22603665, Jim & Regina Augat, Kinlin Grover Compass. CCIMLS
- $975,0003 bd3 ba3k sqft215 Stony Brook Road, Brewster, MA 02631For SaleMLS ID #22602834, Matthew P Burger, Kinlin Grover Compass. CCIMLS
- $1,375,0005 bd4 ba3.6k sqft206 Landing Drive, Brewster, MA 02631For SaleMLS ID #22602346, Jeffrey E Cusack, Cove Road Real Estate. CCIMLS
- $1,675,0002 bd3 ba3k sqft35 Asa's Road, Eastham, MA 02642For SaleMLS ID #22604689, Donna C Gemborys, William Raveis Real Estate & Home Services. CCIMLS
- $899,9993 bd2 ba1.9k sqft27 Walker Road, Brewster, MA 02631For SaleMLS ID #22604488, David Anderson, Access Real Estate. CCIMLS
- $1,925,0003 bd2 ba1.4k sqft195 Eldredge Drive, Eastham, MA 02642For SaleMLS ID #22604700, The Eva Scott Group, Gibson Sotheby's International Realty. CCIMLS
- $1,495,0002 bd2 ba1.8k sqft39 Jedidiah Way, Chatham, MA 02633For SaleMLS ID #22604672, The Grattan Group, Christie's International Real Estate Atlantic Brokerage. CCIMLS
