STUNNING LAKEFRONT POOL HOME IN PALM COAST PLANTATION! Nestled on a lakefront lot, the pool and entertainment deck overlooks Lake Heron for a private, oasis like feel. Magnificent sunrises. Exterior hardscape and landscape accentuate the coastal elegance with a lovely paver driveway, walks and pool deck. This Dell Construction home is a custom design and build. Concrete block construction is topped by a beautiful barrel tile roof. Double glass-inset doors welcome you into the home with the pool and lake view front and center beyond the open living area. This custom home features superior craftsmanship and natural, quality materials. Finishes, from the sand-colored floor tile on a diagonal, light wood lined ceiling features inside and out, gorgeous wood cabinetry and complementary granite countertops bring a timeless, classic look that will never go out of style. Custom Plantation style shutters and high tray ceilings add elegance to the space. This home is ideal for making memories with family and friends. The generous living area is open to kitchen and dining. The kitchen features a large granite island, a breakfast nook overlooking the pool, a large pantry and custom, natural wood cabinetry. A dual-fuel range uses propane gas for the cooktop and electric for the oven. Another dining area and a massive, covered entertainment area on the screen enclosed pool deck offers space for the largest of gatherings. The thoughtful split bedroom floor plan features a primary suite overlooking the pool with a luxurious en-suite bath and generous closet space. The second bedroom features another en-suite bath that opens onto the pool deck as well. The third bedroom and another bath reside on this wing. A bonus room and interior laundry complete this home. The oversized 2.5 car garage offers plenty of storage, including a climate controlled, owner safe-storage room in addition to a secondary storage room. A man door from the garage leads to the side yard. Palm Coast Plantation offers the ultimate in waterfront living with a community dock on the ICW in a serene, natural setting with spring-fed lakes and trails. A Key West style clubhouse with games and fitness center, sport courts including basketball, tennis, pickleball and a resort style lounging and lap pool. Countless beaches, exceptional parks and the Hammock Beach Resort are just minutes away over the bridge, and a 30-minute drive will take you to historic St Augustine to the north or to world-famous Daytona Beach to the south. A short 3.7 miles to the beach. Schedule your tour today and plan to start making special memories in this wonderful home in this exceptional community.
Sold for $720,000
$720,000
145 HERON DRIVE, PALM COAST, FL 32137
3beds
2,410sqft
Single Family Residence
Built in 2013
10,498 Square Feet Lot
$738,600 Zestimate®
$299/sqft
$3,257 Estimated rent
Home value
$738,600
$665,000 - $820,000
$3,257/mo
Zestimate® history
Owner options
List your home for rent
$3,257/mo
Rent Zestimate®
Find your next renter with Zillow Rental Manager. Plus, with online applications, you can quickly screen prospective tenants – for free.
$3,257/mo
Rent Zestimate®
Refinance and save
$5,182/mo
Est. payment
Refinancing to a lower rate could help reduce your monthly payments and save thousands over the life of the loan.
$5,182/mo
Est. payment
Explore your selling options
Work with a Zillow partner agent
Leverage their expertise and Zillow's premium Showcase listings to get your home seen by more buyers.
Get startedList with your own agent
Get your home in front of millions of buyers by listing it on Zillow.
Learn how to do itSell it yourself
Take full control of how buyers see your home on Zillow by listing For Sale by Owner (FSBO).
List your homeWhat's special
Lakefront lotLarge granite islandBonus roomComplementary granite countertopsLight wood lined ceilingInterior laundryBreakfast nook
Zillow last checked:
Listing updated:
Listed by:
John Horan 561-346-7355,
PALM WAVE REALTY 407-558-8357
Bought with:
Chase Sabine, 3513805
REALTY EXCHANGE, LLC
Source: Stellar MLS,MLS#: FC310813 Originating MLS: Flagler
Originating MLS: Flagler
Facts & features
Interior
Bedrooms & bathrooms
- Bedrooms: 3
- Bathrooms: 3
- Full bathrooms: 3
Primary bedroom
- Features: Ceiling Fan(s), En Suite Bathroom, Walk-In Closet(s)
- Level: First
- Area: 227.5 Square Feet
- Dimensions: 17.5x13
Bedroom 2
- Features: Ceiling Fan(s), En Suite Bathroom, Walk-In Closet(s)
- Level: First
- Area: 156 Square Feet
- Dimensions: 13x12
Bedroom 3
- Features: Walk-In Closet(s)
- Level: First
- Area: 156 Square Feet
- Dimensions: 13x12
Primary bathroom
- Features: Dual Sinks, En Suite Bathroom, Garden Bath, Granite Counters, Tub with Separate Shower Stall
- Level: First
- Area: 162.5 Square Feet
- Dimensions: 12.5x13
Bathroom 2
- Features: En Suite Bathroom, Granite Counters, Shower No Tub
- Level: First
- Area: 40 Square Feet
- Dimensions: 5x8
Bathroom 3
- Features: Shower No Tub, Single Vanity, Linen Closet
- Level: First
- Area: 54 Square Feet
- Dimensions: 6x9
Balcony porch lanai
- Level: First
- Area: 1200 Square Feet
- Dimensions: 30x40
Dinette
- Level: First
- Area: 125 Square Feet
- Dimensions: 10x12.5
Dining room
- Level: First
- Area: 132 Square Feet
- Dimensions: 12x11
Kitchen
- Features: Breakfast Bar, Granite Counters, Kitchen Island, Pantry
- Level: First
- Area: 262.5 Square Feet
- Dimensions: 21x12.5
Living room
- Features: Ceiling Fan(s)
- Level: First
- Area: 375 Square Feet
- Dimensions: 25x15
Office
- Level: First
- Area: 132 Square Feet
- Dimensions: 12x11
Heating
- Central
Cooling
- Central Air
Appliances
- Included: Dishwasher, Disposal, Dryer, Electric Water Heater, Microwave, Range, Refrigerator, Washer
- Laundry: Inside, Laundry Room
Features
- Ceiling Fan(s), Eating Space In Kitchen, High Ceilings, Open Floorplan, Solid Wood Cabinets, Split Bedroom, Stone Counters, Tray Ceiling(s), Walk-In Closet(s)
- Flooring: Carpet, Tile
- Doors: French Doors
- Windows: Shutters, Storm Window(s), Window Treatments
- Has fireplace: No
Interior area
- Total structure area: 3,627
- Total interior livable area: 2,410 sqft
Property
Parking
- Total spaces: 2
- Parking features: Garage Door Opener, Garage Faces Side, Oversized
- Attached garage spaces: 2
Features
- Levels: One
- Stories: 1
- Patio & porch: Covered, Deck, Rear Porch, Screened
- Exterior features: Lighting, Private Mailbox, Sidewalk
- Has private pool: Yes
- Pool features: Chlorine Free, Deck, Gunite, Heated, In Ground, Lighting, Salt Water, Screen Enclosure
- Has spa: Yes
- Spa features: Heated, In Ground
- Has view: Yes
- View description: Pool, Trees/Woods, Water, Lake
- Has water view: Yes
- Water view: Water,Lake
- Waterfront features: Lake, Lake Front, Lake Privileges
- Body of water: LAKE HERON
Lot
- Size: 10,498 Square Feet
- Dimensions: 70 x 150
- Features: Landscaped
- Residential vegetation: Mature Landscaping
Details
- Parcel number: 2711314893000000660
- Zoning: PUD
- Special conditions: None
Construction
Type & style
- Home type: SingleFamily
- Architectural style: Traditional
- Property subtype: Single Family Residence
Materials
- Concrete, Stucco
- Foundation: Slab
- Roof: Concrete,Tile
Condition
- New construction: No
- Year built: 2013
Utilities & green energy
- Sewer: Public Sewer
- Water: Public
- Utilities for property: BB/HS Internet Available, Cable Available, Electricity Connected, Propane, Public, Sewer Connected, Underground Utilities, Water Connected
Green energy
- Water conservation: Fl. Friendly/Native Landscape
Community & HOA
Community
- Features: Dock, Intracoastal Waterway, Lake, Clubhouse, Fitness Center, Gated Community - Guard, Park, Playground, Pool, Sidewalks, Tennis Court(s)
- Pet fee: $0 monthly
- Subdivision: PALM COAST PLANTATION UN 3
HOA
- Has HOA: Yes
- Amenities included: Clubhouse, Fitness Center, Gated, Park, Pickleball Court(s), Playground, Pool, Recreation Facilities, Spa/Hot Tub, Tennis Court(s), Trail(s)
- Services included: 24-Hour Guard, Community Pool, Pool Maintenance, Recreational Facilities
- HOA fee: $239 monthly
- HOA name: Kimberly Kavaliaskas
- HOA phone: 386-439-0134
Location
- Region: Palm Coast
Financial & listing details
- Price per square foot: $299/sqft
- Tax assessed value: $591,827
- Annual tax amount: $4,585
- Date on market: 7/2/2025
- Cumulative days on market: 50 days
- Ownership: Fee Simple
- Total actual rent: 0
- Electric utility on property: Yes
- Road surface type: Paved
Price history
| Date | Event | Price |
|---|---|---|
| 9/16/2025 | Sold | $720,000-7.6%$299/sqft |
Source:  Stellar MLS #FC310813 Report a problem Stellar MLS #FC310813 Report a problem | ||
| 8/22/2025 | Pending sale | $779,000$323/sqft |
Source: Stellar MLS #FC310813 Report a problem | ||
| 7/2/2025 | Listed for sale | $779,000+1458%$323/sqft |
Source: Stellar MLS #FC310813 Report a problem | ||
| 2/15/2013 | Sold | $50,000+143.9%$21/sqft |
Source: Public Record Report a problem | ||
| 1/9/2012 | Sold | $20,500$9/sqft |
Source: Public Record Report a problem | ||
Public tax history
| Year | Property taxes | Tax assessment |
|---|---|---|
| 2024 | $4,585 +2.2% | $334,596 +3% |
| 2023 | $4,486 +5.2% | $324,850 +3% |
| 2022 | $4,265 +1.8% | $315,389 +3% |
| 2021 | $4,191 +0.1% | $306,203 +1.4% |
| 2020 | $4,189 +1% | $301,975 +2.3% |
| 2019 | $4,146 -0.2% | $295,186 +1.9% |
| 2018 | $4,155 +1.2% | $289,682 +2.1% |
| 2017 | $4,106 | $283,724 +2.1% |
| 2016 | $4,106 +0.8% | $277,888 +0.7% |
| 2015 | $4,073 -0.3% | $275,956 +0.8% |
| 2014 | $4,083 | $273,766 +1203.6% |
| 2013 | -- | $21,000 -6.7% |
| 2012 | -- | $22,500 -47.7% |
| 2011 | -- | $43,000 -25.2% |
| 2010 | -- | $57,500 -36.1% |
| 2009 | -- | $90,000 -21.7% |
| 2008 | -- | $115,000 -23.3% |
| 2007 | -- | $150,000 +1.4% |
| 2006 | -- | $148,000 +39.6% |
| 2005 | -- | $106,000 -13.3% |
| 2004 | -- | $122,300 |
Find assessor info on the county website
Neighborhood: 32137
Nearby homes
- $612,0003 bd3 ba2.4k sqft143 Heron Dr, Palm Coast, FL 32137Off Market
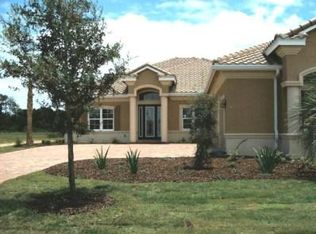
- $863,7003 bd3 ba2.7k sqft147 Heron Dr, Palm Coast, FL 32137Off Market

- $656,0003 bd3 ba2.7k sqft141 Heron Dr, Palm Coast, FL 32137Off Market
- $651,9004 bd2 ba3.4k sqft149 Heron Dr, Palm Coast, FL 32137Off Market

- $127,5000.327 Acres139 Heron Dr, Palm Coast, FL 32137Sold
- $127,5000.327 Acres139 Heron Dr LOT 69, Palm Coast, FL 32137Sold
- $635,0390.27 Acres151 Heron Dr, Palm Coast, FL 32137Off Market
- $133,0000.338 Acres142 Heron Dr, Palm Coast, FL 32137Off Market
Nearby schools
GreatSchools rating
- 8/10Old Kings Elementary SchoolGrades: PK-5Distance: 2.8 mi
- 7/10Indian Trails Middle SchoolGrades: 6-8Distance: 7.9 mi
- 5/10Matanzas High SchoolGrades: 8-12Distance: 8.2 mi
Schools provided by the listing agent
- Elementary: Old Kings Elementary
- Middle: Buddy Taylor Middle
- High: Flagler-Palm Coast High
Source: Stellar MLS. This data may not be complete. We recommend contacting the local school district to confirm school assignments for this home.
Get a cash offer in 3 minutes
Find out how much your home could sell for in as little as 3 minutes with a no-obligation cash offer.
Estimated market value
$738,600
Get a cash offer in 3 minutes
Find out how much your home could sell for in as little as 3 minutes with a no-obligation cash offer.
Estimated market value
$738,600
- Florida
- Flagler County
- Palm Coast
- 32137
- 145 HERON DRIVE
Nearby cities
Nearby zip codes
Other Palm Coast Topics
