This ready to move into 3BR/2BA RANCH home in a prime location with NO HOA has been loved and cared for, and it shows! The home owners have already done everything for you starting with NEW DOUBLE HUNG WINDOWS with a transferable lifetime warranty, NEW ROOF AND GUTTERS, BRAND NEW STOVE, updated kitchen with granite counter tops and beautiful stone backsplash, several eye catching accent walls, and newer paint throughout! Walk into beautiful HARDWOOD FLOORS throughout most of the home! The wonderful use of square footage makes this house feel very spacious. The VAULTED great room is open to kitchen and dining leading to LARGE COVERED BACK PATIO! The private back yard is a haven with a small tool/or she shed and further back in the yard is an 8x12 storage shed with electricity - and a 6x12 lean to - that also has a new roof! Next to the back shed is another storage building or playhouse for the kids! The primary bedroom with walk-in closet, separate shower, soaking tub, and double vanity is located on one side of the home while the other two rooms and secondary bath, which has been beautifully UPDATED with tile flooring and granite countertop, is across the home for more privacy. This warm home has a unique workshop with a sink in the front half of the garage and the rest has been inclosed and updated to include a den/media room and an office! Plenty of space to work from home! It's a definite must see! Other benefits include a wifi thermostat, Yale keypad door locks, firepit, fresh pine straw, clear termite letter, sturdy drop down metal stairs leading up to a LARGE STORAGE AREA in the attic, not to mention it is in a desired school district and easy access to shopping and eating areas in Newnan, Peachtree City, Tyrone and I-85!
Closed
$335,000
145 Hidden Brook Ln, Newnan, GA 30265
3beds
1,626sqft
Single Family Residence
Built in 2002
1.11 Acres Lot
$344,000 Zestimate®
$206/sqft
$2,037 Estimated rent
Home value
$344,000
$327,000 - $361,000
$2,037/mo
Zestimate® history
Owner options
List your home for rent
$2,037/mo
Rent Zestimate®
Find your next renter with Zillow Rental Manager. Plus, with online applications, you can quickly screen prospective tenants – for free.
$2,037/mo
Rent Zestimate®
Refinance and save
$2,137/mo
Est. payment
Refinancing to a lower rate could help reduce your monthly payments and save thousands over the life of the loan.
$2,137/mo
Est. payment
Explore your selling options
Work with a Zillow partner agent
Leverage their expertise and Zillow's premium Showcase listings to get your home seen by more buyers.
Get startedList with your own agent
Get your home in front of millions of buyers by listing it on Zillow.
Learn how to do itSell it yourself
Take full control of how buyers see your home on Zillow by listing For Sale by Owner (FSBO).
List your homeWhat's special
Vaulted great roomFresh pine strawUpdated kitchenSeparate showerNew double hung windowsNew roofLarge storage area
Zillow last checked:
Listing updated:
Listed by:
Gloria Cann Schrepfer 404-543-9495,
Keller Williams Realty Atl. Partners
Bought with:
Julia Morris, 390998
DeGolian Realty
Source: GAMLS,MLS#: 10237092
Facts & features
Interior
Bedrooms & bathrooms
- Bedrooms: 3
- Bathrooms: 2
- Full bathrooms: 2
- Main level bathrooms: 2
- Main level bedrooms: 3
Rooms
- Room types: Foyer, Laundry, Den, Great Room, Office
Kitchen
- Features: Breakfast Area, Kitchen Island, Pantry, Solid Surface Counters
Heating
- Electric, Central
Cooling
- Electric, Ceiling Fan(s), Central Air
Appliances
- Included: Electric Water Heater, Dishwasher, Microwave, Oven/Range (Combo)
- Laundry: Other
Features
- Tray Ceiling(s), Vaulted Ceiling(s), High Ceilings, Double Vanity, Soaking Tub, Separate Shower, Tile Bath, Walk-In Closet(s), Master On Main Level, Split Bedroom Plan
- Flooring: Hardwood, Tile, Carpet
- Windows: Double Pane Windows
- Basement: None
- Number of fireplaces: 1
- Fireplace features: Living Room, Factory Built
Interior area
- Total structure area: 1,626
- Total interior livable area: 1,626 sqft
- Finished area above ground: 1,626
- Finished area below ground: 0
Property
Parking
- Parking features: Garage Door Opener, Kitchen Level, Parking Pad
- Has garage: Yes
- Has uncovered spaces: Yes
Features
- Levels: One
- Stories: 1
- Patio & porch: Patio, Porch
Lot
- Size: 1.11 Acres
- Features: Cul-De-Sac, Level, Private, Sloped
- Residential vegetation: Grassed, Partially Wooded
Details
- Additional structures: Workshop, Shed(s)
- Parcel number: 118 6051 176
Construction
Type & style
- Home type: SingleFamily
- Architectural style: Ranch
- Property subtype: Single Family Residence
Materials
- Vinyl Siding
- Foundation: Slab
- Roof: Composition
Condition
- Resale
- New construction: No
- Year built: 2002
Utilities & green energy
- Sewer: Septic Tank
- Water: Public
- Utilities for property: Underground Utilities, Cable Available, High Speed Internet, Phone Available
Community & HOA
Community
- Features: Street Lights
- Security: Smoke Detector(s)
- Subdivision: Stone Mill
HOA
- Has HOA: No
- Services included: None
Location
- Region: Newnan
Financial & listing details
- Price per square foot: $206/sqft
- Tax assessed value: $286,706
- Annual tax amount: $2,235
- Date on market: 1/3/2024
- Cumulative days on market: 4 days
- Listing agreement: Exclusive Right To Sell
- Listing terms: Cash,Conventional,FHA,VA Loan,USDA Loan
Price history
| Date | Event | Price |
|---|---|---|
| 2/9/2024 | Sold | $335,000$206/sqft |
Source:  GAMLS #10237092 Report a problem GAMLS #10237092 Report a problem | ||
| 1/7/2024 | Pending sale | $335,000$206/sqft |
Source: GAMLS #10237092 Report a problem | ||
| 1/3/2024 | Listed for sale | $335,000+148.3%$206/sqft |
Source: GAMLS #10237092 Report a problem | ||
| 11/27/2002 | Sold | $134,900$83/sqft |
Source: Public Record Report a problem | ||
Public tax history
| Year | Property taxes | Tax assessment |
|---|---|---|
| 2025 | $2,595 -5.6% | $114,682 -6.8% |
| 2024 | $2,750 +1.3% | $123,045 +7.1% |
| 2023 | $2,713 +18.4% | $114,849 +25.2% |
| 2022 | $2,291 +31.8% | $91,712 +30.4% |
| 2021 | $1,738 | $70,314 |
| 2020 | $1,738 +4.5% | $70,314 +14.3% |
| 2019 | $1,663 +0% | $61,503 |
| 2018 | $1,663 +1.1% | $61,503 |
| 2017 | $1,645 -1.1% | $61,503 +12.8% |
| 2016 | $1,663 +15.3% | $54,513 +5% |
| 2015 | $1,442 +15.8% | $51,938 +6.8% |
| 2014 | $1,246 | $48,627 |
| 2013 | -- | -- |
| 2012 | -- | -- |
| 2011 | -- | -- |
| 2010 | -- | -- |
| 2009 | -- | -- |
| 2008 | -- | -- |
| 2007 | -- | -- |
| 2006 | -- | -- |
| 2005 | -- | -- |
| 2004 | -- | -- |
| 2003 | -- | -- |
Find assessor info on the county website
Neighborhood: 30265
Nearby homes
- $350,0003 bd2 ba1.3k sqft135 Hidden Brook Ln, Newnan, GA 30265Sold
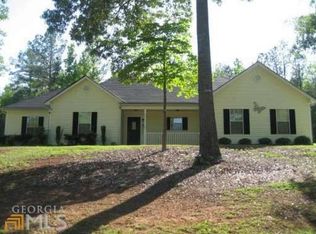
- $310,0003 bd2 ba1.3k sqft155 Hidden Brook Ln, Newnan, GA 30265Off Market

- $315,6004 bd2 ba1.7k sqft125 Hidden Brook Ln, Newnan, GA 30265Off Market

- $319,1003 bd2 ba1.5k sqft160 Hidden Brook Ln, Newnan, GA 30265Off Market
- $314,4003 bd2 ba1.6k sqft165 Hidden Brook Ln, Newnan, GA 30265Off Market
- $367,3004 bd2 ba2.1k sqft140 Hidden Brook Ln, Newnan, GA 30265Off Market
- $335,0003 bd2 ba1.5k sqft115 Hidden Brook Ln, Newnan, GA 30265Off Market
- $284,1003 bd2 ba1.2k sqft225 Brenda Ellen Dr, Newnan, GA 30265Off Market
Nearby schools
GreatSchools rating
- 10/10Arbor Springs Elementary SchoolGrades: PK-5Distance: 1 mi
- 8/10Madras Middle SchoolGrades: 6-8Distance: 5.4 mi
- 7/10Northgate High SchoolGrades: 9-12Distance: 0.8 mi
Schools provided by the listing agent
- Elementary: Arbor Springs
- Middle: Madras
- High: Northgate
Source: GAMLS. This data may not be complete. We recommend contacting the local school district to confirm school assignments for this home.
Get a cash offer in 3 minutes
Find out how much your home could sell for in as little as 3 minutes with a no-obligation cash offer.
Estimated market value
$344,000
Get a cash offer in 3 minutes
Find out how much your home could sell for in as little as 3 minutes with a no-obligation cash offer.
Estimated market value
$344,000
- Georgia
- Coweta County
- Newnan
- 30265
- 145 Hidden Brook Ln
