Skip main navigation
Closed
  • Price Unknown

    145 Hidden Hls, New Braunfels, TX 78132

    4beds
    3,647sqft
    Single Family Residence
    Built in 2018
    3.27 Acres Lot
    $1,137,700 Zestimate®
    $--/sqft
    $3,752 Estimated rent

    Home value

    $1,137,700

    $1.06M - $1.22M

    $3,752/mo

    Zestimate® history
    Loading
    Loading...

    Owner options

    List your home for rent

    $3,752/mo

    Rent Zestimate®

    Find your next renter with Zillow Rental Manager. Plus, with online applications, you can quickly screen prospective tenants – for free.

    Learn more

    $3,752/mo

    Rent Zestimate®

    Refinance and save

    $300/mo

    Est. payment

    Refinancing to a lower rate could help reduce your monthly payments and save thousands over the life of the loan.

    See today's rates

    $300/mo

    Est. payment

    Explore your selling options

    Work with a Zillow partner agent

    Leverage their expertise and Zillow's premium Showcase listings to get your home seen by more buyers.

    Get started

    List with your own agent

    Get your home in front of millions of buyers by listing it on Zillow.

    Learn how to do it

    Sell it yourself

    Take full control of how buyers see your home on Zillow by listing For Sale by Owner (FSBO).

    List your home

    What's special

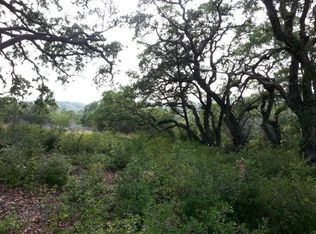
    WELCOME TO THIS MEDITERRANEAN INSPIRED VILLA: Nestled on a sprawling 3.27-ac, at the end of a tranquil cul-de-sac in the sought-after neighborhood of River Chase, this custom-built home offers unparalleled privacy and breathtaking views. From the moment you arrive at the wide, circular driveway, and enter through the 10-foot iron doors to the heart of this masterful home, you will be awed by the elegance and comfort. The thoughtful combination of stone, vintage Chicago brick, travertine and hardwood floors makes the spacious open floor plan feel warm and inviting. Natural elements, fused with the panoramic views through the wall of iron adorned windows, highlight the beauty of this Hill-country gem. The grandeur of the rooms embellished with beamed ceilings and an abundance of natural light filtering through the large kitchen window draws you into a chef's dream. Custom cabinets, exquisite granite countertops, and a dual fuel, Italian imported range set the tone for entertaining a party of 50 or an intimate dinner for 2. The adjoining dining area seamlessly transitions to the inviting living room with built-in cabinetry. Retreat to the primary suite where luxury meets functionality with a generous walk-in closet and spa-like bathroom featuring a large shower and heated floors. On its own wing is Bedroom 2 with adjacent full bath. The 3rd and 4th bedroom/study share access to a full bath. The main living room flows into the spacious sunroom perfectly for family gatherings. Take a dip in the hot tub while marveling at the majestic oak groves, panoramic vistas and unimpeded starry skies. A 30 x 30' metal building provides ample storage and workshop space. Experience luxury living in this meticulously maintained home that has been thoughtfully curated to enhance your lifestyle. The metal roof ensures durability and longevity, while spray foam insulation maintains optimal temperature control year-round. This is a MUST SEE estate. A list of features is available.

    Zillow last checked:

    Listing updated:

    Listed by:

    Lynda Escalante (830)643-0111,

    Vista Realty

    Bought with:

    NON-MEMBER AGENT

    Non Member Office

    Source: Central Texas MLS,MLS#: 545138MLS LogoOriginating MLS: Four Rivers Association of REALTORS

    Facts & features

    Interior

    Bedrooms & bathrooms
    • Bedrooms: 4
    • Bathrooms: 3
    • Full bathrooms: 3
    Primary bedroom
    • Dimensions: 20 x 15
    Primary bedroom
    • Dimensions: 14 x 16
    Bedroom 3
    • Dimensions: 14 x 12
    Primary bathroom
    • Dimensions: 14 x 12
    Primary bathroom
    • Dimensions: 12 x 10
    Breakfast room nook
    • Dimensions: 7 x 9
    Dining room
    • Dimensions: 12 x 13
    Entry foyer
    • Dimensions: 7 x 11
    Kitchen
    • Dimensions: 24 x 14
    Laundry
    • Dimensions: 14 x 11
    Living room
    • Dimensions: 20 x 21
    Living room
    • Features: Multiple Living Areas
    • Dimensions: 21 x 21
    Office
    • Dimensions: 12 x 14
    Workshop
    • Dimensions: 30 x 30
    Heating
    • Central, Electric, Heat Pump, Multiple Heating Units, Zoned
    Cooling
    • Central Air, Electric, Heat Pump, 2 Units
    Appliances
    • Included: Double Oven, Dishwasher, Electric Range, Gas Cooktop, Disposal, Ice Maker, Multiple Water Heaters, Propane Water Heater, Range Hood, Tankless Water Heater, Some Electric Appliances, Some Gas Appliances, Microwave, Water Softener Owned
    • Laundry: Washer Hookup, Electric Dryer Hookup, Laundry in Utility Room, Laundry Room, Laundry Tub, Sink
    Features
    • All Bedrooms Down, Beamed Ceilings, Built-in Features, Ceiling Fan(s), Carbon Monoxide Detector, Dining Area, Separate/Formal Dining Room, Double Vanity, Entrance Foyer, Handicap Access, High Ceilings, In-Law Floorplan, Multiple Living Areas, MultipleDining Areas, Multiple Primary Suites, Open Floorplan, Pull Down Attic Stairs, Split Bedrooms, Storage, Shower Only, Separate Shower
    • Flooring: Brick, Carpet, Ceramic Tile, Wood
    • Windows: Double Pane Windows, Window Treatments
    • Attic: Pull Down Stairs
    • Number of fireplaces: 1
    • Fireplace features: Gas Starter, Masonry, Raised Hearth, Stone, Wood Burning
    Interior area
    • Total interior livable area: 3,647 sqft

    Property

    Parking
    • Total spaces: 2
    • Parking features: Attached, Garage, Garage Door Opener, Oversized, RV Access/Parking, Garage Faces Side, Driveway Level
    • Attached garage spaces: 2
    • Has uncovered spaces: Yes
    Accessibility
    • Accessibility features: Accessible Closets, Safe Emergency Egress from Home, Levered Handles, Low Threshold Shower, Accessible Doors, Accessible Hallway(s)
    Features
    • Levels: One
    • Stories: 1
    • Patio & porch: Enclosed, Patio
    • Exterior features: Patio, Private Yard, Rain Gutters, Propane Tank - Owned
    • Pool features: Community, In Ground
    • Has spa: Yes
    • Spa features: Private
    • Fencing: None
    • Has view: Yes
    • View description: Other, River, Water
    • Has water view: Yes
    • Water view: River,Water
    • Waterfront features: Other, See Remarks, Water Access
    • Body of water: Guadalupe River,Water Access,Other-See Remarks
    Lot
    • Size: 3.27 Acres
    • Dimensions: 33 x 404 x 635 x 673
    • Residential vegetation: Partially Wooded
    Details
    • Additional structures: Workshop
    • Parcel number: 108633
    • Zoning description: Residential

    Construction

    Type & style
    • Home type: SingleFamily
    • Architectural style: Hill Country,Spanish/Mediterranean
    • Property subtype: Single Family Residence
    Materials
    • Masonry, Stone Veneer, Stucco
    • Foundation: Slab
    • Roof: Metal
    Condition
    • Resale
    • Year built: 2018
    Details
    • Builder name: UBuildIt

    Utilities & green energy

    • Sewer: Not Connected (at lot), Aerobic Septic, Public Sewer
    • Water: Public
    • Utilities for property: Cable Available, Electricity Available, Fiber Optic Available, High Speed Internet Available, Propane, Trash Collection Private, Underground Utilities
    Green energy
    • Energy efficient items: Construction, Insulation, Roof, Water Heater
    • Water conservation: Water-Smart Landscaping

    Community & neighborhood

    Community
    • Community features: Barbecue, Basketball Court, Clubhouse, Fitness Center, Playground, Park, Sport Court(s), Tennis Court(s), Trails/Paths, Community Pool
    Location
    • Region: New Braunfels
    • Subdivision: River Chase 4-10

    HOA & financial

    HOA
    • Has HOA: Yes
    • HOA fee: $300 annually
    • Services included: Other, See Remarks
    • Association name: NB RC POA
    • Association phone: 830-964-2197

    Other

    Other facts
    • Listing agreement: Exclusive Right To Sell
    • Listing terms: Cash,Conventional
    • Road surface type: Asphalt

    Price history

    DateEventPrice
    7/12/2024Sold--
    Source: Central Texas MLS #545138 Report a problem
    7/1/2024Pending sale$1,199,000$329/sqft
    Source: LERA MLS #1778406 Report a problem
    6/24/2024Contingent$1,199,000$329/sqft
    Source: LERA MLS #1778406 Report a problem
    6/1/2024Listed for sale$1,199,000+823%$329/sqft
    Source: LERA MLS #1778406 Report a problem
    2/28/2017Sold--
    Source: Agent Provided Report a problem
    2/13/2017Pending sale$129,900$36/sqft
    Source: Coldwell Banker D'Ann Harper, Realtors #306595 Report a problem
    1/18/2017Listed for sale$129,900+8.3%$36/sqft
    Source: Coldwell Banker D'Ann Harper, Realtors NB #306595 Report a problem
    8/1/2016Listing removed$120,000$33/sqft
    Source: Owner Report a problem
    5/3/2016Listed for sale$120,000+9.1%$33/sqft
    Source: Owner Report a problem
    1/18/2016Listing removed$110,000$30/sqft
    Source: RE/MAX North-San Antonio #1067805 Report a problem
    12/24/2015Listed for sale$110,000$30/sqft
    Source: RE/MAX North-San Antonio #1067805 Report a problem
    11/12/2015Listing removed$110,000$30/sqft
    Source: RE/MAX NORTH - SAN ANTONIO IV #1067805 Report a problem
    7/4/2015Price change$110,000-8.3%$30/sqft
    Source: RE/MAX NORTH - SAN ANTONIO IV #1067805 Report a problem
    12/21/2014Price change$120,000-14.3%$33/sqft
    Source: RE/MAX NORTH - SAN ANTONIO IV #1067805 Report a problem
    7/15/2014Listed for sale$140,000+40.1%$38/sqft
    Source: RE/MAX North - San Antonio #1067805 Report a problem
    1/1/2012Listing removed$99,900$27/sqft
    Source: RE/MAX Realty Advantage #851545 Report a problem
    8/17/2011Price change$99,900-13.1%$27/sqft
    Source: RE/MAX Realty Advantage #851545 Report a problem
    8/6/2010Listed for sale$115,000$32/sqft
    Source: RE/MAX Realty Advantage #851545 Report a problem

    Public tax history

    YearProperty taxesTax assessment
    2025-- $974,082 +10%
    2024$8,854 +10.3%$885,529 +10%
    2023$8,031 -8.8%$805,026 +10%
    2022$8,806 -6.6%$731,842 +10%
    2021$9,428 +9%$665,311 +8.6%
    2020$8,648 -25%$612,560 -1.3%
    2019$11,531 +344.5%$620,650 +356.4%
    2018$2,594 $135,990 +10%
    2017-- $123,630 +43%
    2016$1,619 +17.7%$86,450 +17.7%
    2015$1,376 $73,480
    2014$1,376 $73,480

    Find assessor info on the county website

    Neighborhood: 78132

    Nearby schools

    GreatSchools rating
    Schools provided by the listing agent
    • Elementary: Hoffmann Lane Elementary
    • Middle: Church Hill Middle School
    • High: Canyon High School
    • District: Comal ISD

    Source: Central Texas MLS. This data may not be complete. We recommend contacting the local school district to confirm school assignments for this home.

    Get a cash offer in 3 minutes
    Find out how much your home could sell for in as little as 3 minutes with a no-obligation cash offer.
    Estimated market value
    $1,137,700
    Get a cash offer in 3 minutes
    Find out how much your home could sell for in as little as 3 minutes with a no-obligation cash offer.
    Estimated market value
    $1,137,700