Skip main navigation
Closed
  • $1,295,000

    145 High St, Fayetteville, GA 30214

    4beds
    2,771sqft
    Single Family Residence
    Built in 2020
    2,178 Square Feet Lot
    $1,275,600 Zestimate®
    $467/sqft
    $5,465 Estimated rent

    Home value

    $1,275,600

    $1.20M - $1.35M

    $5,465/mo

    Zestimate® history
    Loading
    Loading...

    Owner options

    List your home for rent

    $5,465/mo

    Rent Zestimate®

    Find your next renter with Zillow Rental Manager. Plus, with online applications, you can quickly screen prospective tenants – for free.

    Learn more

    $5,465/mo

    Rent Zestimate®

    Refinance and save

    $8,207/mo

    Est. payment

    Refinancing to a lower rate could help reduce your monthly payments and save thousands over the life of the loan.

    See today's rates

    $8,207/mo

    Est. payment

    Explore your selling options

    Work with a Zillow partner agent

    Leverage their expertise and Zillow's premium Showcase listings to get your home seen by more buyers.

    Get started

    List with your own agent

    Get your home in front of millions of buyers by listing it on Zillow.

    Learn how to do it

    Sell it yourself

    Take full control of how buyers see your home on Zillow by listing For Sale by Owner (FSBO).

    List your home

    What's special

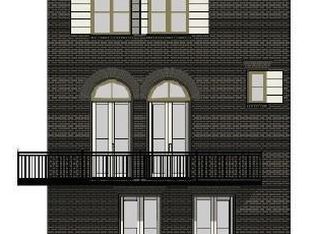
    Truly BETTER than new and primary on main! An Obie Award-winning, meticulously maintained designer gem located inside Town at Trilith with all of the owner-upgraded bells and whistles awaits you! This stunning property boasts a very rare and desirable floorplan for Trilith with not just one but two fully enclosed, private yards on each side of the home. The magic begins when you walk through the custom-designed private courtyard that features automatic landscape uplighting, artificial turf grass and magazine-worthy mediterranean landscaping. You will then pass through a gorgeous covered loggia to enter this unique retreat built by Redwood Homes. Step inside and you are greeted by a cheery, sun-filled open living and dining room alongside an oversized chefs kitchen that includes double ovens, endless cabinetry storage and Bosch appliances. The primary bedroom is also conveniently located on the main floor with a spa-inspired master bath that includes a large soaking tub, glass-enclosed shower, marble double vanity, designer tile floors and a generous walk-in closet with storage galore! A cute walk-in laundry room is located next to the primary with extra cabinetry and storage shelves for ultimate functionality. Off the kitchen area, you will also find an expansive walk-in pantry with floor to ceiling shelving, a half bathroom featuring ultra-luxe Ashley Longshore wallpaper, a convenient coat closet and a 2.5 car garage with another hidden storage closet. Venturing up to the second floor, you are greeted by a large, airy flex space that is absolutely perfect for an office or playroom, along with three additional large bedrooms, multiple closets and 2 full bathrooms featuring modern, upscale tiles and finishes! Additionally, a gigantic walk-in storage room/attic is located upstairs that will allow you to store as many items (both large and small!) that you could possibly need. On the other side of the home, you will find a fully enclosed, super private outdoor enclave with a custom-built 6 person Finnish sauna, artificial turf, stunning landscaping, automatic landscape uplighting, 7ft stucco privacy walls, a double privacy gate and mystical string lights to set the most enchanting outdoor dinner party vibe! Every detail of this home has been meticulously thought out by the owner from both a design and functionality standpoint to provide your family and guests with the most special living and entertainment experience. The home boasts geothermal heating and cooling, a video security system monitoring all 4 sides of the property, Hunter Douglas electronic window shades, luxurious designer light fixtures, a slate roof and a state-of-the-art, automatic exterior uplighting system that magnificently displays the beauty of the home at night! This captivating property has been kept in immaculate condition by its discerning owners and has been photographed and featured on multiple artist, interior design and entertainment social media channels throughout Atlanta and beyond. It truly is a one-of-a-kind space for Trilith and provides an unmatched level of both privacy and functionality. A real must-see! Town at Trilith is a fantastic neighborhood where makers create and inspire the world. This new urbanist, walkable community includes shops, dining, entertainment venues, a world-class Solea community pool, tennis courts, walking trails, and so much more!

    Zillow last checked:

    Listing updated:

    Listed by:

    Michelle Humes Group 678-971-3559,

    eXp Realty

    Bought with:

    Minka Fulton, 171616

    Coldwell Banker Bullard Realty

    Source: GAMLS,MLS#: 10271054MLS Logo

    Facts & features

    Interior

    Bedrooms & bathrooms
    • Bedrooms: 4
    • Bathrooms: 4
    • Full bathrooms: 3
    • 1/2 bathrooms: 1
    • Main level bathrooms: 1
    • Main level bedrooms: 1
    Rooms
    • Room types: Laundry, Bonus Room, Den, Family Room, Great Room, Loft, Office
    Dining room
    • Features: Dining Rm/Living Rm Combo
    Kitchen
    • Features: Kitchen Island, Solid Surface Counters, Walk-in Pantry
    Heating
    • Electric
    Cooling
    • Electric, Central Air
    Appliances
    • Included: Tankless Water Heater, Electric Water Heater, Dryer, Washer, Cooktop, Dishwasher, Double Oven, Disposal, Ice Maker, Microwave, Oven, Refrigerator, Stainless Steel Appliance(s)
    • Laundry: Laundry Closet
    Features
    • Vaulted Ceiling(s), High Ceilings, Double Vanity, Soaking Tub, Sauna, Separate Shower, Tile Bath, Walk-In Closet(s), Master On Main Level
    • Flooring: Hardwood
    • Windows: Skylight(s), Window Treatments
    • Basement: None
    • Attic: Expandable
    • Number of fireplaces: 1
    • Fireplace features: Family Room
    Interior area
    • Total structure area: 2,771
    • Total interior livable area: 2,771 sqft
    • Finished area above ground: 2,771
    • Finished area below ground: 0

    Property

    Parking
    • Total spaces: 2
    • Parking features: Attached, Garage Door Opener, Garage, Kitchen Level, Side/Rear Entrance, Storage, Over 1 Space per Unit, Guest
    • Has attached garage: Yes
    Accessibility
    • Accessibility features: Accessible Doors, Accessible Full Bath, Accessible Kitchen, Accessible Entrance, Accessible Hallway(s)
    Features
    • Levels: Two
    • Stories: 2
    • Patio & porch: Patio, Porch
    • Exterior features: Sprinkler System
    • Fencing: Back Yard,Front Yard,Other,Privacy
    • Has view: Yes
    • View description: Seasonal View
    Lot
    • Size: 2,178 Square Feet
    • Features: Private
    • Residential vegetation: Grassed
    Details
    • Additional structures: Other
    • Parcel number: 053516013
    • Special conditions: Agent Owned,As Is

    Construction

    Type & style
    • Home type: SingleFamily
    • Architectural style: European
    • Property subtype: Single Family Residence
    Materials
    • Stucco
    • Foundation: Slab
    • Roof: Slate
    Condition
    • Resale
    • New construction: No
    • Year built: 2020

    Utilities & green energy

    • Sewer: Public Sewer
    • Water: Public
    • Utilities for property: Underground Utilities, Cable Available, Sewer Connected, Electricity Available, High Speed Internet, Natural Gas Available, Water Available
    Green energy
    • Energy efficient items: Insulation, Thermostat, Doors, Roof, Appliances, Exposure/Shade, Water Heater, Windows
    • Energy generation: Geothermal

    Community & HOA

    Community
    • Features: Clubhouse, Guest Lodging, Lake, Park, Fitness Center, Playground, Pool, Sidewalks, Street Lights, Tennis Court(s), Walk To Schools, Near Shopping
    • Security: Security System
    • Subdivision: Trilith
    HOA
    • Has HOA: Yes
    • Services included: Facilities Fee, Trash, Maintenance Grounds, Management Fee, Sewer, Swimming, Tennis
    • HOA fee: $1,815 annually
    Location
    • Region: Fayetteville

    Financial & listing details

    • Price per square foot: $467/sqft
    • Tax assessed value: $1,188,385
    • Annual tax amount: $11,156
    • Date on market: 3/23/2024
    • Cumulative days on market: 13 days
    • Listing agreement: Exclusive Right To Sell
    • Listing terms: Cash,Conventional
    • Electric utility on property: Yes

    Price history

    DateEventPrice
    5/17/2024Sold$1,295,000-1.1%$467/sqft
    Source: GAMLS #10271054 Report a problem
    4/6/2024Pending sale$1,309,000$472/sqft
    Source: GAMLS #10271054 Report a problem
    3/28/2024Price change$1,309,000-1.2%$472/sqft
    Source: GAMLS #10271054 Report a problem
    3/23/2024Listed for sale$1,325,000+47.2%$478/sqft
    Source: GAMLS #10271054 Report a problem
    12/18/2020Sold$899,900+538.7%$325/sqft
    Source: Public Record Report a problem
    11/25/2019Sold$140,900$51/sqft
    Source: Public Record Report a problem

    Public tax history

    YearProperty taxesTax assessment
    2025$13,613 +3.1%$475,354 +7%
    2024$13,203 +18.3%$444,256 +21.2%
    2023$11,157 +10.6%$366,520 +10.4%
    2022$10,091 +6.9%$332,040 +8.2%
    2021$9,443 +854.4%$306,800 +858.8%
    2020$989 -12%$32,000 -11.1%
    2019$1,124 +27.2%$36,000 -10%
    2018$884 $40,000
    Find assessor info on the county website

    Neighborhood: 30214

    Nearby schools

    GreatSchools rating
    Schools provided by the listing agent
    • Elementary: Cleveland
    • Middle: Flat Rock
    • High: Sandy Creek

    Source: GAMLS. This data may not be complete. We recommend contacting the local school district to confirm school assignments for this home.

    Get a cash offer in 3 minutes
    Find out how much your home could sell for in as little as 3 minutes with a no-obligation cash offer.
    Estimated market value
    $1,275,600
    Get a cash offer in 3 minutes
    Find out how much your home could sell for in as little as 3 minutes with a no-obligation cash offer.
    Estimated market value
    $1,275,600