Skip main navigation
Off market
  • $457,200

    145 Highgate Dr, Wadsworth, OH 44281

    4beds
    2,376sqft
    SingleFamily
    Built in 2009
    0.26 Acres Lot
    $457,200 Zestimate®
    $192/sqft
    $2,957 Estimated rent

    Home value

    $457,200

    $434,000 - $480,000

    $2,957/mo

    Zestimate® history
    Loading
    Loading...

    Owner options

    List your home for rent

    $2,957/mo

    Rent Zestimate®

    Find your next renter with Zillow Rental Manager. Plus, with online applications, you can quickly screen prospective tenants – for free.

    Learn more

    $2,957/mo

    Rent Zestimate®

    Refinance and save

    $2,920/mo

    Est. payment

    Refinancing to a lower rate could help reduce your monthly payments and save thousands over the life of the loan.

    See today's rates

    $2,920/mo

    Est. payment

    Explore your selling options

    Work with a Zillow partner agent

    Leverage their expertise and Zillow's premium Showcase listings to get your home seen by more buyers.

    Get started

    List with your own agent

    Get your home in front of millions of buyers by listing it on Zillow.

    Learn how to do it

    Sell it yourself

    Take full control of how buyers see your home on Zillow by listing For Sale by Owner (FSBO).

    List your home

    What's special

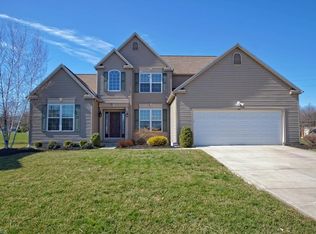
    Welcome to this beautifully updated home in the desirable Tiberon Trace community, on over .26 of an acre cul-de-sac property, in the Highland School District. This spacious home features over 3,323 of total living sq ft, including a finished basement that was recently completed w/ full bath, total of 4 bedrooms, 3.5 baths, upgraded eat-in kitchen w/ built-in wine cooler, morning room with access to a 350 sq ft custom designed travertine and marble patio, family room w/ gas fireplace, 1st-floor office, 1st-floor laundry room, mudroom w/ built-in cabinets, and a 2-car attached garage. The owners suite features a vaulted ceiling, walk-in closet w/ custom organizer and updated en-suite bath w/ double vanity, soaking tub and separate stand-up shower. Since building, owners have spent over $87,000 in updates making it the condition it is today. The following were completed: kitchen remodel with new appliances, installed landscaping, sprinkler system, patio, added a shed, replaced front door, renovated 2nd-floor bathrooms, half bath, added cabinets in the laundry room and mud room, new carpet in living room and office, window treatments, painted and so much more. INCLUDED: home warranty, ALL kitchen appliances/wine cooler, playset, TV projector and screen in basement, surround sound speakers in living room/patio and basement, window treatments/rods, Innotek pet fence, shed and fire pit. A complete list is available upon request. Great location! This home is a must see!

    This property is off market, which means it's not currently listed for sale or rent on Zillow. This may be different from what's available on other websites or public sources.

    Facts & features

    Interior

    Bedrooms & bathrooms
    • Bedrooms: 4
    • Bathrooms: 4
    • Full bathrooms: 3
    • 1/2 bathrooms: 1
    Heating
    • Forced air, Other, Gas
    Cooling
    • Central
    Appliances
    • Included: Dishwasher, Garbage disposal, Microwave, Range / Oven, Refrigerator
    Features
    • Flooring: Other, Carpet, Hardwood
    • Basement: Finished
    • Has fireplace: Yes
    Interior area
    • Total interior livable area: 2,376 sqft

    Property

    Parking
    • Parking features: Garage - Attached
    Features
    • Exterior features: Vinyl
    • Has view: Yes
    • View description: None
    Lot
    • Size: 0.26 Acres
    Details
    • Parcel number: 04920B02049

    Construction

    Type & style
    • Home type: SingleFamily
    Materials
    • Other
    • Roof: Asphalt
    Condition
    • Year built: 2009

    Community & neighborhood

    Location
    • Region: Wadsworth

    Price history

    DateEventPrice
    4/19/2021Sold$356,000+4.7%$150/sqft
    Source: MLS Now #4258348 Report a problem
    3/5/2021Pending sale$339,900$143/sqft
    Source: MLS Now #4258348 Report a problem
    3/3/2021Listed for sale$339,900+586.7%$143/sqft
    Source: MLS Now #4258348 Report a problem
    9/9/2009Sold$49,500$21/sqft
    Source: Public Record Report a problem

    Public tax history

    YearProperty taxesTax assessment
    2025$5,443 +14.2%$147,880 +22.8%
    2024$4,764 -0.1%$120,400
    2023$4,769 -0.8%$120,400
    2022$4,809 +24.4%$120,400 +38.8%
    2021$3,867 $86,730
    2020$3,867 -0.3%$86,730
    2019$3,881 +6.7%$86,730 +11.9%
    2018$3,637 -0.3%$77,540
    2017$3,646 +6.2%$77,540
    2016$3,434 +2.1%$77,540 +6%
    2015$3,362 -1.4%$73,150
    2014$3,411 -0.2%$73,150
    2013$3,418 -0.4%$73,150 +1.8%
    2012$3,430 +1.8%$71,860
    2011$3,370 +14.7%$71,860
    2010$2,939 +367.6%$71,860 +356.3%
    2009$629 -1.7%$15,750
    2008$639 +1887.1%$15,750 +1893.7%
    2007$32 $790

    Find assessor info on the county website

    Neighborhood: 44281

    Nearby schools

    GreatSchools rating
    Schools provided by the listing agent
    • District: Highland Local Schools

    Source: The MLS. This data may not be complete. We recommend contacting the local school district to confirm school assignments for this home.

    Get a cash offer in 3 minutes
    Find out how much your home could sell for in as little as 3 minutes with a no-obligation cash offer.
    Estimated market value
    $457,200
    Get a cash offer in 3 minutes
    Find out how much your home could sell for in as little as 3 minutes with a no-obligation cash offer.
    Estimated market value
    $457,200