Skip main navigation
Closed
  • $1,265,000

    145 Highgrove Dr, Suwanee, GA 30024

    5beds
    5,473sqft
    Single Family Residence, Residential
    Built in 1998
    0.65 Acres Lot
    $1,262,900 Zestimate®
    $231/sqft
    $6,307 Estimated rent

    Home value

    $1,262,900

    $1.17M - $1.35M

    $6,307/mo

    Zestimate® history
    Loading
    Loading...

    Owner options

    List your home for rent

    $6,307/mo

    Rent Zestimate®

    Find your next renter with Zillow Rental Manager. Plus, with online applications, you can quickly screen prospective tenants – for free.

    Learn more

    $6,307/mo

    Rent Zestimate®

    Refinance and save

    $9,339/mo

    Est. payment

    Refinancing to a lower rate could help reduce your monthly payments and save thousands over the life of the loan.

    See today's rates

    $9,339/mo

    Est. payment

    Explore your selling options

    Work with a Zillow partner agent

    Leverage their expertise and Zillow's premium Showcase listings to get your home seen by more buyers.

    Get started

    List with your own agent

    Get your home in front of millions of buyers by listing it on Zillow.

    Learn how to do it

    Sell it yourself

    Take full control of how buyers see your home on Zillow by listing For Sale by Owner (FSBO).

    List your home

    What's special

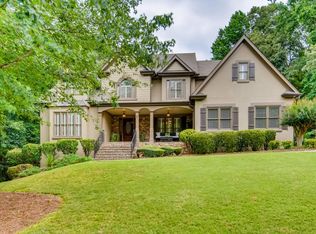
    GORGEOUS BACKYARD OASIS JUST IN TIME FOR SUMMER! This 3 SIDE BRICK executive home has a RENOVATED KITCHEN AND MASTER BATH! Gorgeous designer touches throughout the home! 3 YO HEATED SALT WATER POOL w/ waterfall and tanning ledge, STACKED STONE OUTDOOR FIREPLACE and FLAT, LANDSCAPED, FENCED PRIVATE YARD make this one a stand out! EXPANSIVE WRAP AROUND SIDE AND REAR DECKS are perfect for friends and family gatherings. High trey ceilings and great views overlooking the wooded backyard are an additional bonus. The main floor has a 2 story foyer & living area with floor to ceiling windows. Enjoy this open floor plan with fully renovated kitchen featuring custom white oak island & range hood, quartz countertops, stainless steel KitchenAid appliances including a 6 burner gas freestanding range with double oven. Formal dining room and home office flex space round out the main level. UPSTAIRS you will find a RENOVATED MASTER SUITE WITH A DOUBLE SIDED FIREPLACE open to the master bedroom and the master spa bath with custom white oak cabinets. This space has a private sitting / dressing area as well. 3 additional secondary bedrooms (each with direct access to a full bathroom) complete this floor. ALL SECONDARY BATHROOMS HAVE BEEN UPDATED as well. The TERRACE LEVEL features a kitchenette / bar area, gym, several finished flex spaces, secondary home office - perfect for entertaining (or multi-generational living in-law suites) & a full bedroom and bathroom suite. The family / TV room has raised tray ceilings and another stacked stone fireplace and WALK OUT ACCESS FROM THE BASEMENT TO THE POOL DECK. GREAT CUSTOM, ENCLOSED STORAGE AREA under the deck! All new fixtures and modern lighting with center island. Most windows replaced 2021, hardwoods refinished, garage floor has epoxy finishes. Residents enjoy premier amenities including a junior Olympic pool and a second zero entry pool that was added just a couple of years ago. Enjoy miles of scenic walking trails through a private nature preserve along the Chattahoochee River, and a full sports complex with six lighted tennis courts, outdoor half court basketball, baseball field, soccer field, and sand volleyball. 2 fishing lakes, a fenced playground and updated clubhouse with fitness room round out the amenity package.

    Zillow last checked:

    Listing updated:

    Listing Provided by:

    Lombardo Home Group,

    Keller Williams North Atlanta 770-663-7291,

    SUSAN LOMBARDO,

    Keller Williams North Atlanta

    Bought with:

    Lynn Podsiadlo, 382541

    HomeSmart

    Source: FMLS GA,MLS#: 7736991MLS Logo

    Facts & features

    Interior

    Bedrooms & bathrooms
    • Bedrooms: 5
    • Bathrooms: 5
    • Full bathrooms: 4
    • 1/2 bathrooms: 1
    Primary bedroom
    • Features: In-Law Floorplan, Other
    • Level: In-Law Floorplan, Other
    Bedroom
    • Features: In-Law Floorplan, Other
    Primary bathroom
    • Features: Double Vanity, Separate His/Hers, Vaulted Ceiling(s)
    Dining room
    • Features: Separate Dining Room
    Kitchen
    • Features: Cabinets White, Eat-in Kitchen, Keeping Room, Kitchen Island, Pantry, Stone Counters, View to Family Room
    Heating
    • Central, Forced Air, Natural Gas
    Cooling
    • Central Air
    Appliances
    • Included: Dishwasher, Double Oven, Gas Oven, Gas Range, Microwave, Range Hood, Self Cleaning Oven
    • Laundry: Laundry Room
    Features
    • Bookcases, Crown Molding, Entrance Foyer 2 Story, High Ceilings 9 ft Main, High Ceilings 9 ft Upper, Walk-In Closet(s)
    • Flooring: Carpet, Ceramic Tile, Hardwood
    • Windows: Insulated Windows
    • Basement: Exterior Entry,Finished,Finished Bath,Full,Interior Entry,Walk-Out Access
    • Number of fireplaces: 3
    • Fireplace features: Basement, Double Sided, Family Room, Gas Log, Master Bedroom, Outside
    • Common walls with other units/homes: No Common Walls
    Interior area
    • Total structure area: 5,473
    • Total interior livable area: 5,473 sqft
    • Finished area above ground: 3,648
    • Finished area below ground: 1,825

    Property

    Parking
    • Total spaces: 2
    • Parking features: Attached, Garage, Garage Faces Side, Kitchen Level
    • Attached garage spaces: 2
    Accessibility
    • Accessibility features: None
    Features
    • Levels: Three Or More
    • Patio & porch: Covered, Rear Porch, Screened, Side Porch, Wrap Around
    • Exterior features: Lighting, Permeable Paving, Private Yard, Rain Gutters, Storage
    • Pool features: Heated, In Ground
    • Spa features: None
    • Fencing: Back Yard,Fenced
    • Has view: Yes
    • View description: Trees/Woods
    • Waterfront features: None
    • Body of water: None
    Lot
    • Size: 0.65 Acres
    • Features: Back Yard, Front Yard, Landscaped, Level, Private, Wooded
    Details
    • Additional structures: None
    • Parcel number: 205 160
    • Other equipment: None
    • Horse amenities: None

    Construction

    Type & style
    • Home type: SingleFamily
    • Architectural style: Traditional
    • Property subtype: Single Family Residence, Residential
    Materials
    • Brick 3 Sides
    • Foundation: Concrete Perimeter
    • Roof: Composition
    Condition
    • Resale
    • New construction: No
    • Year built: 1998

    Utilities & green energy

    • Electric: Other
    • Sewer: Septic Tank
    • Water: Public
    • Utilities for property: Cable Available, Electricity Available, Natural Gas Available, Phone Available, Sewer Available, Underground Utilities, Water Available
    Green energy
    • Energy efficient items: None
    • Energy generation: None

    Community & neighborhood

    Security
    • Security features: Security Lights, Smoke Detector(s)
    Community
    • Community features: Clubhouse, Fishing, Fitness Center, Homeowners Assoc, Near Schools, Near Shopping, Park, Pickleball, Playground, Pool, Swim Team, Tennis Court(s)
    Location
    • Region: Suwanee
    • Subdivision: Grand Cascades

    HOA & financial

    HOA
    • Has HOA: Yes
    • HOA fee: $1,775 annually
    • Services included: Swim, Tennis
    • Association phone: 770-554-3984

    Other

    Other facts
    • Listing terms: Cash,Conventional
    • Road surface type: Asphalt

    Price history

    DateEventPrice
    5/1/2026Sold$1,265,000$231/sqft
    Source: FMLS GA #7736991 Report a problem
    4/4/2026Pending sale$1,265,000$231/sqft
    Source: GAMLS #10718068 Report a problem
    3/27/2026Listed for sale$1,265,000+210.4%$231/sqft
    Source: GAMLS #10718068 Report a problem
    5/8/2003Sold$407,500+28.7%$74/sqft
    Source: Public Record Report a problem
    8/31/1998Sold$316,700$58/sqft
    Source: Public Record Report a problem

    Public tax history

    YearProperty taxesTax assessment
    2025$8,737 -0.7%$434,772 +2.7%
    2024$8,797 +9.3%$423,532 +6.6%
    2023$8,046 +49.3%$397,496 +71.1%
    2022$5,390 +11.7%$232,384 +19.9%
    2021$4,827 +3%$193,868 +3.6%
    2020$4,687 +0.4%$187,088 +0.6%
    2019$4,670 +10.6%$185,908 +14.2%
    2017$4,221 +4.5%$162,760 +5.6%
    2016$4,039 $154,160
    2015$4,039 +12.1%$154,160 +8.4%
    2014$3,603 -0.2%$142,184
    2013$3,610 -0.9%$142,184 -0.8%
    2012$3,641 -0.8%$143,396 -0.8%
    2011$3,671 $144,568 -2.5%
    2010-- $148,224 -6.7%
    2009-- $158,864
    2008-- $158,864 +8.7%
    2007-- $146,200
    2006$3,064 +6.2%$146,200 +7.3%
    2005$2,886 $136,200
    2004$2,886 -9.3%$136,200
    2003$3,180 +9.1%--
    2002$2,915 +18.2%--
    2001$2,465 +4.6%--
    2000$2,356 --

    Find assessor info on the county website

    Neighborhood: 30024

    Nearby schools

    GreatSchools rating
    Schools provided by the listing agent
    • Elementary: Settles Bridge
    • Middle: Riverwatch
    • High: Lambert

    Source: FMLS GA. This data may not be complete. We recommend contacting the local school district to confirm school assignments for this home.

    Get a cash offer in 3 minutes
    Find out how much your home could sell for in as little as 3 minutes with a no-obligation cash offer.
    Estimated market value
    $1,262,900
    Get a cash offer in 3 minutes
    Find out how much your home could sell for in as little as 3 minutes with a no-obligation cash offer.
    Estimated market value
    $1,262,900