Skip main navigation
For sale
  • $239,900

    145 Highland Cir, McDonough, GA 30253

    3beds
    1,404sqft
    : 
    Loading
    Get pre-qualified
    Single Family Residence, Residential
    Built in 1987
    0.6 Acres Lot
    $234,700 Zestimate®
    $171/sqft
    $-- HOA

    What's special

    Vinyl-sided ranchFenced backyardWell-designed kitchenSpacious corner lotAbundant cabinet storageSeparate laundry room nearby
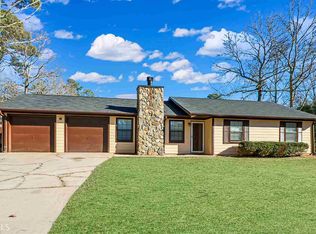
    Welcome home to this charming vinyl-sided ranch situated on a spacious corner lot with plenty of outdoor space to enjoy. Inviting rocking chair front porch or unwind on the screened porch overlooking the fenced backyard, complete with a storage shed for your lawn equipment, tools, or hobbies. A one-car carport provides covered parking and added convenience. Inside, you'll find a generously sized living room that offers plenty of space for everyday living. The well-designed kitchen features abundant cabinet storage and ample workspace, plus a separate laundry room nearby. Each bedroom offers comfortable dimensions along with generous closet space for storage. This home is convenient to I-75 and to new amenities such as bridges on Jodeco, restaurants and shopping. It's just minutes from everything! A valuable recent improvement includes replacement windows throughout the home, and the transferable warranty provides added peace of mind for the new owner. The seller is also planning to leave the refrigerator, washer and dryer for the new owners. This well-maintained property offers a combination of space, comfort, and value at an attractive price. Schedule your private showing with your REALTOR® today before this opportunity is gone!
    20 days
    |
    410
    |
    12
    |

    Zillow last checked:

    Listing updated:

    Listed by:

    Beverly Savage 478-550-2933,

    Connie R. Ham Middle Ga Realty, Inc

    Source: MGMLS,MLS#: 185007MLS Logo

      Facts & features

      Interior

      Bedrooms & bathrooms
      • Bedrooms: 3
      • Bathrooms: 2
      • Full bathrooms: 2
      Primary bedroom
      • Level: First
      Kitchen
      • Level: First
      Heating
      • Central, Electric
      Cooling
      • Central Air
      Appliances
      • Included: Dishwasher, Electric Range, Range Hood, Refrigerator, Washer
      • Laundry: Laundry Room
      Features
      • Flooring: Carpet, Vinyl
      • Windows: Insulated Windows
      • Has basement: No
      • Has fireplace: No
      Interior area
      • Total structure area: 1,404
      • Total interior livable area: 1,404 sqft
      • Finished area above ground: 1,404
      • Finished area below ground: 0

      Property

      Parking
      • Total spaces: 1
      • Parking features: Carport, Attached
      • Has attached garage: Yes
      • Carport spaces: 1
      Features
      • Levels: One
      • Patio & porch: Front Porch, Back, Covered, Screened
      • Fencing: Fenced
      Lot
      • Size: 0.6 Acres
      • Dimensions: 211 x 153
      Details
      • Additional structures: Shed(s)
      • Parcel number: 069B01027000

      Construction

      Type & style
      • Home type: SingleFamily
      • Architectural style: Traditional
      • Property subtype: Single Family Residence, Residential
      Materials
      • Vinyl Siding
      • Foundation: Pillar/Post/Pier
      • Roof: Composition
      Condition
      • Resale
      • New construction: No
      • Year built: 1987

      Utilities & green energy

      • Sewer: Public Sewer
      • Water: Public
      • Utilities for property: Cable Available, Electricity Available, Natural Gas Available, Water Available

      Community & HOA

      Community
      • Subdivision: Meadowbrook
      HOA
      • Has HOA: No
      Location
      • Region: Mcdonough

      Financial & listing details

      • Price per square foot: $171/sqft
      • Tax assessed value: $238,000
      • Annual tax amount: $3,763
      • Date on market: 6/30/2026
      • Cumulative days on market: 21 days
      • Listing agreement: Exclusive Right To Sell
      • Listing terms: ARM,Cash,Conventional,FHA,VA Loan
      • Electric utility on property: Yes

        Estimated market value

        $234,700

        $223,000 - $246,000

        $1,725/mo

        Price history

        DateEventPrice
        6/30/2026Listed for sale$239,900+29.3%$171/sqft
        Source: GAMLS #10795813 Report a problem
        12/19/2022Sold$185,500-2.3%$132/sqft
        Source: Public Record Report a problem
        11/23/2022Pending sale$189,900$135/sqft
        Source: GAMLS #20081166 Report a problem
        11/14/2022Price change$189,900-5%$135/sqft
        Source: GAMLS #20081166 Report a problem
        10/25/2022Pending sale$199,900$142/sqft
        Source: GAMLS #20081166 Report a problem
        10/19/2022Listed for sale$199,900+33.3%$142/sqft
        Source: GAMLS #20081166 Report a problem
        8/28/2020Sold$149,999$107/sqft
        Source: GAMLS #8824406 Report a problem
        7/22/2020Pending sale$149,999$107/sqft
        Source: J.P. Evans Realty LLC #8824406 Report a problem
        7/20/2020Listed for sale$149,999+368.7%$107/sqft
        Source: J.P. Evans Realty LLC #8824406 Report a problem
        5/19/2015Sold$32,000-64.4%$23/sqft
        Source: Public Record Report a problem
        12/18/1995Sold$89,900$64/sqft
        Source: Public Record Report a problem

        Public tax history

        YearProperty taxesTax assessment
        2025$3,803 +5.4%$95,200 +6%
        2024$3,609 +25.1%$89,840 +21.1%
        2023$2,886 +8%$74,200 +8.2%
        2022$2,671 +18.3%$68,600 +18.6%
        2021$2,259 +19.6%$57,840 +20%
        2020$1,889 +11.4%$48,200 +11.7%
        2019$1,695 $43,160 +8.8%
        2018-- $39,680 +48.7%
        2016-- $26,680 +144.3%
        2015$1,063 $10,920 +10.5%
        2014-- $9,880
        2013-- --
        2012-- --
        2011-- --
        2010-- --
        2009-- --
        2008$325 -1.3%--
        2007$329 +10.5%$44,440 +3.3%
        2005$298 -72%$43,040
        2004$1,062 -28.1%$43,040 +6.2%
        2003$1,477 +6.7%$40,520 +3.1%
        2002$1,384 +8.9%$39,320 +7.5%
        2001$1,270 +4.3%$36,560 +4.3%
        2000$1,218 $35,040
        Find assessor info on the county website

        Monthly payment

        Est. payment

        Payment breakdown

        Explore the cost of this home by adjusting the details. Changes won't be saved.
        All calculations are estimates and provided by Zillow, Inc. for informational purposes only. Actual amounts may vary.
        HOA fees may include property taxes on listings classified as Co-Ops. Contact the listing agent and/or owner for fee details.
        Mortgage interest rates are dependent on a number of factors, including credit score, down payment, and repayment length. Interest rate data provided by Zillow Group Marketplace, Inc. as of 1/1/1970 from various mortgage lenders with which we have lead or other similar arrangements; the Estimated Payment is an average of those rates.
        See how much you could borrow to make a competitive offer.

        Climate risks

        Neighborhood: 30253

        Getting around

        18 / 100
        Car-Dependent
        21 / 100
        Somewhat Bikeable

        Nearby schools

        GreatSchools rating
        Schools provided by the listing agent
        • Elementary: Flippen Elementary
        • Middle: Eagles Landing
        • High: Eagles Landing

        Source: MGMLS. This data may not be complete. We recommend contacting the local school district to confirm school assignments for this home.

        A local agent can set up tours, give advice and negotiate with sellers.

        Browse local experts

        Similar homes