Skip main navigation
Closed
  • $1,670,000

    145 Highlands Chase, Ball Ground, GA 30107

    5beds
    4,070sqft
    Single Family Residence
    Built in 2025
    5 Acres Lot
    $1,657,900 Zestimate®
    $410/sqft
    $4,931 Estimated rent

    Home value

    $1,657,900

    $1.56M - $1.76M

    $4,931/mo

    Zestimate® history
    Loading
    Loading...

    Owner options

    List your home for rent

    $4,931/mo

    Rent Zestimate®

    Find your next renter with Zillow Rental Manager. Plus, with online applications, you can quickly screen prospective tenants – for free.

    Learn more

    $4,931/mo

    Rent Zestimate®

    Refinance and save

    $10,478/mo

    Est. payment

    Refinancing to a lower rate could help reduce your monthly payments and save thousands over the life of the loan.

    See today's rates

    $10,478/mo

    Est. payment

    Explore your selling options

    Work with a Zillow partner agent

    Leverage their expertise and Zillow's premium Showcase listings to get your home seen by more buyers.

    Get started

    List with your own agent

    Get your home in front of millions of buyers by listing it on Zillow.

    Learn how to do it

    Sell it yourself

    Take full control of how buyers see your home on Zillow by listing For Sale by Owner (FSBO).

    List your home

    What's special

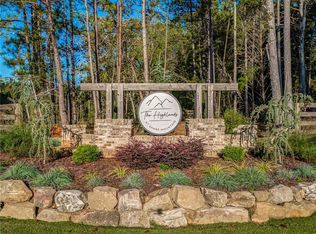
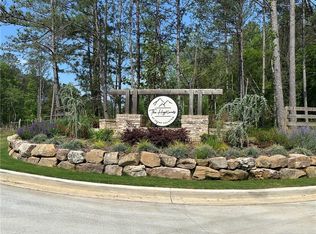
    Your Dream "Luxury Ranch Retreat" Awaits- MOVE IN READY...construction is complete! Discover the warmth and charm of this modern ranch, perfectly situated on 5 serene acres within a beautiful gated community-just a short stroll from the quaint streets of Downtown Ball Ground. This thoughtfully curated home offers over 7,000 sq ft under roof and main-level living at it's finest...a seamless combination of timeless style, elegance and comfort. Fall in love at first sight with it's stunning exterior...batten board siding, elegant brick accents, gas lanterns, and a three-car garage with carriage-style doors. Step inside through the inviting covered entry to a light-filled, open-concept living space where smart design meets seamless functionality. The impressive two-story foyer, wide plank hardwood floors, and gracious study welcome you home. The expansive fireside family room flows effortlessly into the gourmet kitchen-an ideal space to unwind, create, and entertain. Bringing the outdoors in, the vaulted back porch is truly a highlight, offering a seamless extension of the home's main living areas. Top of the line Wolf and Sub Zero appliance package, custom cabinetry + a gorgeous, thoughtfully designed island flanked by quartz countertops create a stunning and functional kitchen space. The scullery style pantry features a convenient pass through "Costco" door for easy unloading of groceries and goods direct from garage. Relax and retreat to the Elegant Primary Suite with hardwood floors + spa-like bath- soaking tub, double shower + custom walk in closet. The large laundry room with mud sink and custom cabinetry is conveniently located just outside the Primary Suite. Rounding out this main level living beauty... three secondary bedroom ensuites with hardwood floors and walk-in closets. Upstairs, a spacious flex room- perfect, private 5th bedroom space for guests, a bonus rec room, or a teen suite with full bath. Over 3,400 square feet of unfinished terrace level space just waiting for your creativity- room to expand or storage! The potential to craft your dream outdoor oasis is yours. Position it right here for the ultimate 5 acre experience. The Highlands at Sharp Mountain is gated enclave of 21 estate sized lots....just minutes from Downtown Ball Ground, top rated schools, I-575, Canton Marketplace, Northside Cherokee Hospital, and a short road trip to the North Ga Mountains!

    Zillow last checked:

    Listing updated:

    Listed by:

    Hollingsworth & Company 404-242-5541,

    The Rezerve

    Bought with:

    Melissa Bailey, 406033

    RE/MAX Town & Country

    Source: GAMLS,MLS#: 10703404MLS Logo

    Facts & features

    Interior

    Bedrooms & bathrooms
    • Bedrooms: 5
    • Bathrooms: 5
    • Full bathrooms: 4
    • 1/2 bathrooms: 1
    • Main level bathrooms: 3
    • Main level bedrooms: 4
    Rooms
    • Room types: Bonus Room, Laundry, Office
    Dining room
    • Features: Seats 12+
    Kitchen
    • Features: Breakfast Bar, Kitchen Island, Walk-in Pantry
    Heating
    • Central, Forced Air
    Cooling
    • Ceiling Fan(s), Central Air, Zoned
    Appliances
    • Included: Dishwasher, Double Oven, Microwave, Refrigerator, Tankless Water Heater
    • Laundry: Other
    Features
    • Beamed Ceilings, Bookcases, Double Vanity, Master On Main Level, Other, Walk-In Closet(s)
    • Flooring: Hardwood
    • Windows: Double Pane Windows
    • Basement: Bath/Stubbed,Daylight,Exterior Entry,Full,Interior Entry,Unfinished
    • Number of fireplaces: 1
    • Fireplace features: Family Room, Gas Starter
    • Common walls with other units/homes: No Common Walls
    Interior area
    • Total structure area: 4,070
    • Total interior livable area: 4,070 sqft
    • Finished area above ground: 4,070
    • Finished area below ground: 0

    Property

    Parking
    • Total spaces: 3
    • Parking features: Garage, Garage Door Opener, Kitchen Level
    • Has garage: Yes
    Features
    • Levels: One and One Half
    • Stories: 1
    • Patio & porch: Patio
    • Exterior features: Other
    • Body of water: None
    Lot
    • Size: 5 Acres
    • Features: Level, Private
    • Residential vegetation: Wooded
    Details
    • Parcel number: 04N02A 018

    Construction

    Type & style
    • Home type: SingleFamily
    • Architectural style: Craftsman,Ranch,Traditional
    • Property subtype: Single Family Residence
    Materials
    • Brick, Concrete
    • Roof: Composition
    Condition
    • New Construction
    • New construction: Yes
    • Year built: 2025

    Utilities & green energy

    • Electric: 220 Volts
    • Sewer: Septic Tank
    • Water: Public
    • Utilities for property: Electricity Available, High Speed Internet, Natural Gas Available, Underground Utilities, Water Available
    Green energy
    • Energy efficient items: Appliances, Insulation, Thermostat, Water Heater

    Community & HOA

    Community
    • Features: Gated, Walk To Schools, Near Shopping
    • Security: Carbon Monoxide Detector(s), Smoke Detector(s)
    • Subdivision: The Highlands at Sharp Mountain
    HOA
    • Has HOA: Yes
    • Services included: Other
    • HOA fee: $450 annually
    Location
    • Region: Ball Ground

    Financial & listing details

    • Price per square foot: $410/sqft
    • Tax assessed value: $215,000
    • Annual tax amount: $2,602
    • Date on market: 3/4/2026
    • Cumulative days on market: 36 days
    • Listing agreement: Exclusive Right To Sell
    • Electric utility on property: Yes

    Price history

    DateEventPrice
    5/14/2026Sold$1,670,000-2.3%$410/sqft
    Source: GAMLS #10703404 Report a problem
    4/28/2026Pending sale$1,710,000$420/sqft
    Source: GAMLS #10703404 Report a problem
    3/4/2026Listed for sale$1,710,000-4.6%$420/sqft
    Source: FMLS GA #7725702 Report a problem
    3/3/2026Listing removed$1,792,800$440/sqft
    Source: GAMLS #10674199 Report a problem
    1/8/2026Listed for sale$1,792,800$440/sqft
    Source: FMLS GA #7700666 Report a problem
    1/8/2026Listing removed$1,792,800$440/sqft
    Source: GAMLS #10623429 Report a problem
    1/5/2026Price change$1,792,800-5.3%$440/sqft
    Source: FMLS GA #7663566 Report a problem
    10/11/2025Listed for sale$1,892,800$465/sqft
    Source: FMLS GA #7663566 Report a problem
    10/9/2025Listing removed$1,892,800$465/sqft
    Source: FMLS GA #7605260 Report a problem
    6/27/2025Listed for sale$1,892,800+752.6%$465/sqft
    Source: FMLS GA #7605260 Report a problem
    11/4/2024Sold$222,000-5.5%$55/sqft
    Source: Public Record Report a problem
    8/7/2024Listed for sale$235,000$58/sqft
    Source: GAMLS #10353502 Report a problem

    Public tax history

    YearProperty taxesTax assessment
    2025$2,602 +17.2%$86,000 +16.2%
    2024$2,219 +4.9%$74,000 +5.7%
    2023$2,115 $70,000
    2022$2,115 $70,000
    Find assessor info on the county website

    Neighborhood: 30107

    Nearby schools

    GreatSchools rating
    Schools provided by the listing agent
    • Elementary: Ball Ground
    • Middle: Creekland
    • High: Creekview

    Source: GAMLS. This data may not be complete. We recommend contacting the local school district to confirm school assignments for this home.

    Get a cash offer in 3 minutes
    Find out how much your home could sell for in as little as 3 minutes with a no-obligation cash offer.
    Estimated market value
    $1,657,900
    Get a cash offer in 3 minutes
    Find out how much your home could sell for in as little as 3 minutes with a no-obligation cash offer.
    Estimated market value
    $1,657,900