This is more than a home-it's a showcase of style, quality, and craftsmanship. This 5 bdrm/3 ba home located in one of Woodstock's premier communities offers custom upgrades from top to bottom, beautiful spaces, with exceptional comfort. From the moment you enter, you're greeted by a striking wrought-iron staircase overlooking the open living and dining areas, with views of the arched brick passageway that sets the tone for the custom details found throughout both levels. The centerpiece of the home is the stunning chef's kitchen, designed around a custom oversized quartz island that anchors the space. It is complemented by stainless steel appliances, vent hood, stylish subway tile backsplash, abundant cabinetry, and pantry-delivering both exceptional beauty and functionality. Has direct access to the level fenced backyard. Open to the kitchen, the spacious family-great room features soaring two-story ceilings, open balcony, and a dramatic stone fireplace. The main level offers a private guest suite or home office with a new luxurious full bath. Complete the main level with wide plank LVP flooring and a charming tucked away "home headquarters" that provides the perfect space for organization, homework, or managing daily life. Upstairs, retreat to the expansive primary suite with its own sitting area-your personal sanctuary. The spa-inspired bath showcases luxury throughout, featuring a double shower heads, soaking tub, and furniture-quality double vanity. Three additional spacious bedrooms complete the upper level, along with a beautifully reimagined full bath and a renovated laundry room with custom cabinetry. All major components, including the roof, have been recently replaced, offering true peace of mind and move-in-ready convenience. Located in the desirable Arbor View community featuring premium amenities and scenic nature trails, this home is in the River Ridge High School district and offers close proximity to Downtown Woodstock, I-575, shopping, dining, medical facilities, and more.
Closed
$620,000
145 Highlands Dr, Woodstock, GA 30188
5beds
2,817sqft
Single Family Residence
Built in 2003
0.38 Acres Lot
$614,200 Zestimate®
$220/sqft
$4,862 Estimated rent
Home value
$614,200
$577,000 - $651,000
$4,862/mo
Zestimate® history
Owner options
List your home for rent
$4,862/mo
Rent Zestimate®
Find your next renter with Zillow Rental Manager. Plus, with online applications, you can quickly screen prospective tenants – for free.
$4,862/mo
Rent Zestimate®
Refinance and save
$4,491/mo
Est. payment
Refinancing to a lower rate could help reduce your monthly payments and save thousands over the life of the loan.
$4,491/mo
Est. payment
Explore your selling options
Work with a Zillow partner agent
Leverage their expertise and Zillow's premium Showcase listings to get your home seen by more buyers.
Get startedList with your own agent
Get your home in front of millions of buyers by listing it on Zillow.
Learn how to do itSell it yourself
Take full control of how buyers see your home on Zillow by listing For Sale by Owner (FSBO).
List your homeWhat's special
Dramatic stone fireplaceSoaring two-story ceilingsOpen balconyWrought-iron staircaseWide plank lvp flooringStainless steel appliancesFurniture-quality double vanity
Zillow last checked:
Listing updated:
Listed by:
Kirsten Ford 404-578-0559,
1 Look Real Estate
Bought with:
James Stainback, 379827
RB Realty
Source: GAMLS,MLS#: 10686234
Facts & features
Interior
Bedrooms & bathrooms
- Bedrooms: 5
- Bathrooms: 3
- Full bathrooms: 3
- Main level bathrooms: 1
- Main level bedrooms: 1
Rooms
- Room types: Family Room, Great Room, Laundry, Other
Dining room
- Features: L Shaped
Kitchen
- Features: Breakfast Area, Kitchen Island, Pantry, Solid Surface Counters
Heating
- Central, Natural Gas
Cooling
- Ceiling Fan(s), Central Air, Electric
Appliances
- Included: Dishwasher, Disposal, Gas Water Heater, Oven/Range (Combo), Stainless Steel Appliance(s)
- Laundry: In Hall, Upper Level
Features
- Double Vanity, Other, Separate Shower, Soaking Tub, Entrance Foyer, Walk-In Closet(s)
- Flooring: Carpet, Tile
- Windows: Double Pane Windows
- Basement: None
- Attic: Pull Down Stairs
- Number of fireplaces: 1
- Fireplace features: Factory Built, Family Room
- Common walls with other units/homes: No Common Walls
Interior area
- Total structure area: 2,817
- Total interior livable area: 2,817 sqft
- Finished area above ground: 2,817
- Finished area below ground: 0
Property
Parking
- Total spaces: 2
- Parking features: Attached, Garage, Kitchen Level
- Has attached garage: Yes
Features
- Levels: Two
- Stories: 2
- Patio & porch: Patio
- Exterior features: Other
- Fencing: Back Yard
- Body of water: None
Lot
- Size: 0.38 Acres
- Features: Level
Details
- Additional structures: Other
- Parcel number: 15N22H 129
Construction
Type & style
- Home type: SingleFamily
- Architectural style: Traditional
- Property subtype: Single Family Residence
Materials
- Brick
- Foundation: Slab
- Roof: Composition
Condition
- Resale
- New construction: No
- Year built: 2003
Utilities & green energy
- Sewer: Public Sewer
- Water: Public
- Utilities for property: Cable Available, Electricity Available, High Speed Internet, Natural Gas Available, Phone Available, Sewer Available, Underground Utilities, Water Available
Community & HOA
Community
- Features: Clubhouse, Park, Playground, Pool, Sidewalks, Street Lights, Swim Team, Tennis Court(s)
- Security: Smoke Detector(s)
- Subdivision: Arbor View
HOA
- Has HOA: Yes
- Services included: Maintenance Grounds, Swimming, Tennis
- HOA fee: $750 annually
Location
- Region: Woodstock
Financial & listing details
- Price per square foot: $220/sqft
- Tax assessed value: $514,900
- Annual tax amount: $5,407
- Date on market: 2/5/2026
- Cumulative days on market: 3 days
- Listing agreement: Exclusive Right To Sell
- Listing terms: Cash,Conventional,VA Loan
- Electric utility on property: Yes
Price history
| Date | Event | Price |
|---|---|---|
| 4/21/2026 | Sold | $620,000+0.2%$220/sqft |
Source:  GAMLS #10686234 Report a problem GAMLS #10686234 Report a problem | ||
| 2/8/2026 | Pending sale | $619,000$220/sqft |
Source: GAMLS #10686234 Report a problem | ||
| 2/5/2026 | Listed for sale | $619,000+121.1%$220/sqft |
Source:  FMLS GA #7714791 Report a problem FMLS GA #7714791 Report a problem | ||
| 5/11/2018 | Sold | $280,000-5.1%$99/sqft |
Source:  FMLS GA #5952406 Report a problem FMLS GA #5952406 Report a problem | ||
| 3/28/2018 | Pending sale | $294,900$105/sqft |
Source: Path & Post Real Estate #5952406 Report a problem | ||
| 2/28/2018 | Price change | $294,900-1.7%$105/sqft |
Source: Path & Post Real Estate #5952406 Report a problem | ||
| 1/20/2018 | Price change | $299,9000%$106/sqft |
Source: Path & Post Real Estate #5952406 Report a problem | ||
| 1/19/2018 | Listing removed | $1,550-13.8%$1/sqft |
Source: Northpoint Asset Management - Atlanta Report a problem | ||
| 10/23/2017 | Price change | $299,997-4.2%$106/sqft |
Source: Northpoint Asset Management #8267083 Report a problem | ||
| 10/4/2017 | Listed for sale | $312,997+37%$111/sqft |
Source: Northpoint Asset Management #8267083 Report a problem | ||
| 9/29/2017 | Listing removed | $1,799$1/sqft |
Source: Northpoint Asset Management - Atlanta Report a problem | ||
| 9/23/2017 | Price change | $1,799+5.9%$1/sqft |
Source: Northpoint Asset Management - Atlanta Report a problem | ||
| 9/6/2017 | Price change | $1,699-5.6%$1/sqft |
Source: Northpoint Asset Management - Atlanta Report a problem | ||
| 8/17/2017 | Price change | $1,800-9.8%$1/sqft |
Source: Northpoint Asset Management - Atlanta Report a problem | ||
| 7/25/2017 | Listed for rent | $1,995+10.9%$1/sqft |
Source: Northpoint Asset Management - Atlanta Report a problem | ||
| 4/22/2015 | Listing removed | $1,799$1/sqft |
Source: Northpoint Asset Management Report a problem | ||
| 4/21/2015 | Listed for rent | $1,799+9%$1/sqft |
Source: Northpoint Asset Management Report a problem | ||
| 10/19/2013 | Listing removed | $1,650$1/sqft |
Source: Crown Realty & Management CRMC Report a problem | ||
| 9/25/2013 | Listed for rent | $1,650$1/sqft |
Source: Crown Realty & Management CRMC Report a problem | ||
| 12/22/2003 | Sold | $228,500$81/sqft |
Source: Public Record Report a problem | ||
Public tax history
| Year | Property taxes | Tax assessment |
|---|---|---|
| 2025 | $5,407 +1.6% | $205,960 +1.6% |
| 2024 | $5,324 +11.1% | $202,720 +11.2% |
| 2023 | $4,790 +14.7% | $182,240 +14.7% |
| 2022 | $4,175 +9.7% | $158,840 +18.5% |
| 2021 | $3,804 +19.5% | $134,000 +19.6% |
| 2020 | $3,183 +0% | $112,010 +0% |
| 2019 | $3,182 +6.9% | $112,000 -59.1% |
| 2018 | $2,977 +3.5% | $274,100 +5.1% |
| 2017 | $2,876 +2.4% | $260,900 +4.1% |
| 2016 | $2,808 | $250,700 +5.2% |
| 2015 | $2,808 +10.3% | $238,200 +7.4% |
| 2014 | $2,545 +6.4% | $221,700 +7.9% |
| 2013 | $2,392 +5.3% | $205,400 +5.5% |
| 2012 | $2,272 -6.2% | $194,700 -8.5% |
| 2011 | $2,422 +2% | $212,800 +147.8% |
| 2010 | $2,376 +1.2% | $85,880 -4.4% |
| 2009 | $2,348 +8.8% | $89,800 -2.9% |
| 2008 | $2,158 -1% | $92,440 -0.8% |
| 2007 | $2,180 -1.9% | $93,200 |
| 2006 | $2,223 +0.1% | $93,200 +0.5% |
| 2005 | $2,221 | $92,760 -59.4% |
| 2004 | -- | $228,500 +386.2% |
| 2003 | -- | $47,000 +150% |
| 2002 | $518 +4.8% | $18,800 +6.8% |
| 2001 | $494 | $17,600 |
| 2000 | -- | $17,600 |
Find assessor info on the county website
Neighborhood: 30188
Nearby homes
- $446,6003 bd2 ba1.8k sqft147 Highlands Dr, Woodstock, GA 30188Off Market
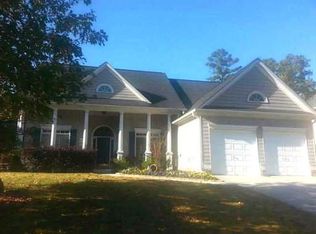
- $534,7005 bd3 ba2.8k sqft143 Highlands Dr, Woodstock, GA 30188Off Market
- $543,9005 bd3 ba2.7k sqft149 Highlands Dr, Woodstock, GA 30188Off Market

- $523,4005 bd3 ba2.7k sqft915 Arbor View Ln, Woodstock, GA 30188Off Market
- $575,0006 bd4 ba4.5k sqft160 Highlands Dr, Woodstock, GA 30188Sold
- $536,0004 bd3 ba2.3k sqft141 Highlands Dr, Woodstock, GA 30188Sold
- $525,1005 bd3 ba2.6k sqft913 Arbor View Ln, Woodstock, GA 30188Off Market
- $606,8004 bd3 ba3.8k sqft158 Highlands Dr, Woodstock, GA 30188Off Market
Nearby schools
GreatSchools rating
- 6/10Johnston Elementary SchoolGrades: PK-5Distance: 0.7 mi
- 8/10Mill Creek Middle SchoolGrades: 6-8Distance: 1.4 mi
- 8/10River Ridge High SchoolGrades: 9-12Distance: 1.5 mi
Schools provided by the listing agent
- Elementary: Johnston
- Middle: Mill Creek
- High: River Ridge
Source: GAMLS. This data may not be complete. We recommend contacting the local school district to confirm school assignments for this home.
Get a cash offer in 3 minutes
Find out how much your home could sell for in as little as 3 minutes with a no-obligation cash offer.
Estimated market value
$614,200
Get a cash offer in 3 minutes
Find out how much your home could sell for in as little as 3 minutes with a no-obligation cash offer.
Estimated market value
$614,200
- Georgia
- Cherokee County
- Woodstock
- 30188
- 145 Highlands Dr
Nearby cities
Nearby zip codes
Other Woodstock Topics
