Like new first floor living home is tucked away in a peaceful country setting with no HOA, you're just 12 minutes from Target, Harris Teeter, and Walmart with quick access to I-540 for an easy commute to Raleigh. Oversized private homesite perfect for an outdoor retreat. Bonus room could be used as a movie room, play area, home office or so much more. Formal dining room can also be used as a home office or flex space. Agent is the owner. Directions: From South Main St go south 4.6 miles, turn Right onto OC Hester Road, 1.1 miles turn Right onto NC 42, 2.7 Miles turn Right onto Rollins Mill Road, 0.7 miles take a slight Left, home is on your Left
For sale
$569,900
145 Hobby Rd, Holly Springs, NC 27540
3beds
2,391sqft
:
Get pre-qualified$3,394/mo
Single Family Residence, Residential
Built in 2024
0.88 Acres Lot
$565,500 Zestimate®
$238/sqft
$-- HOA
What's special
Peaceful country setting
- 2 days |
- 875 |
- 43 |
Likely to sell faster than
Zillow last checked:
Listing updated:
Listed by:
Jessie Kay Krieger 937-515-2047,
EXP Realty LLC
Source: Doorify MLS,MLS#: 10184236
Facts & features
Interior
Bedrooms & bathrooms
- Bedrooms: 3
- Bathrooms: 3
- Full bathrooms: 2
- 1/2 bathrooms: 1
Heating
- Central, ENERGY STAR Qualified Equipment, ENERGY STAR/ACCA RSI Qualified Installation, Fireplace(s), Forced Air, None
Cooling
- Ceiling Fan(s), Central Air, ENERGY STAR Qualified Equipment
Appliances
- Included: Built-In Electric Oven, Cooktop, Dishwasher, Dryer, Electric Cooktop, Electric Water Heater, ENERGY STAR Qualified Refrigerator, Exhaust Fan, Free-Standing Refrigerator, Microwave, Range Hood, Refrigerator, Self Cleaning Oven, Stainless Steel Appliance(s), Oven, Washer, Washer/Dryer
- Laundry: Inside, Laundry Room, Main Level
Features
- Bathtub/Shower Combination, Ceiling Fan(s), Double Vanity, Entrance Foyer, High Speed Internet, Kitchen Island, Kitchen/Dining Room Combination, Open Floorplan, Pantry, Master Downstairs, Quartz Counters, Room Over Garage, Smooth Ceilings, Storage, Walk-In Closet(s), Walk-In Shower, Water Closet
- Flooring: Carpet, Ceramic Tile, Vinyl
- Windows: Blinds, Double Pane Windows, ENERGY STAR Qualified Windows, Plantation Shutters
- Number of fireplaces: 1
- Fireplace features: Fire Pit, Gas
- Common walls with other units/homes: No Common Walls
Interior area
- Total structure area: 2,391
- Total interior livable area: 2,391 sqft
- Finished area above ground: 2,391
- Finished area below ground: 0
Property
Parking
- Total spaces: 3
- Parking features: Attached, Driveway, Garage, Garage Door Opener, Garage Faces Front, Lighted, Paved
- Attached garage spaces: 3
- Details: Large open concrete drive for parking in addition to the three car garage.
Features
- Levels: Two
- Stories: 2
- Patio & porch: Front Porch, Porch, Rear Porch, Screened
- Exterior features: Fire Pit, Lighting, Private Yard, Rain Gutters, Smart Lock(s)
- Has view: Yes
- View description: Rural, Trees/Woods
Lot
- Size: 0.88 Acres
- Features: Back Yard, Corner Lot, Front Yard, Landscaped
Details
- Parcel number: 050623 0006 19
- Zoning: RA-30
- Special conditions: Seller Licensed Real Estate Professional
Construction
Type & style
- Home type: SingleFamily
- Architectural style: Craftsman
- Property subtype: Single Family Residence, Residential
Materials
- Board & Batten Siding, Fiber Cement, Stone Veneer
- Foundation: Slab
- Roof: Shingle
Condition
- New construction: No
- Year built: 2024
Details
- Builder name: Signature Home Builders
Utilities & green energy
- Sewer: Septic Tank
- Water: Public
- Utilities for property: Electricity Connected, Septic Connected, Water Connected, Propane
Green energy
- Energy efficient items: Construction, Roof, Windows
Community & HOA
Community
- Subdivision: Not in a Subdivision
HOA
- Has HOA: No
Location
- Region: Holly Springs
Financial & listing details
- Price per square foot: $238/sqft
- Annual tax amount: $2,771
- Date on market: 8/4/2026
- Road surface type: Paved
Estimated market value
$565,500
$537,000 - $594,000
$2,538/mo
Price history
| Date | Event | Price |
|---|---|---|
| 8/4/2026 | Listed for sale | $569,900+9.2%$238/sqft |
Source: eXp Realty #10184236 Report a problem | ||
| 7/24/2024 | Sold | $521,6500%$218/sqft |
Source:  LPRMLS #725266 Report a problem LPRMLS #725266 Report a problem | ||
| 5/23/2024 | Pending sale | $521,900$218/sqft |
Source:  Doorify MLS #10027769 Report a problem Doorify MLS #10027769 Report a problem | ||
| 5/7/2024 | Listed for sale | $521,900$218/sqft |
Source: Doorify MLS #10027769 Report a problem | ||
Public tax history
Tax history is unavailable.
Monthly payment
Est. payment
Payment breakdown
Explore the cost of this home by adjusting the details. Changes won't be saved.Climate risks
Neighborhood: 27540
Nearby schools
GreatSchools rating
- 6/10Northwest Harnett ElementaryGrades: PK-5Distance: 4.3 mi
- 3/10Harnett Central MiddleGrades: 6-8Distance: 10.6 mi
- 4/10Harnett Central HighGrades: 9-12Distance: 10.8 mi
Schools provided by the listing agent
- Elementary: Harnett - Northwest Harnett Elementary
- Middle: Harnett - Harnett Central Middle
- High: Harnett - Harnett Central High
Source: Doorify MLS. This data may not be complete. We recommend contacting the local school district to confirm school assignments for this home.
- $522,000-- bd-- ba2.2k sqft145 Hobby Rd, Holly Springs, NC 27540Sold
- $619,000-- bd-- ba2.9k sqft121 Hobby Rd, Holly Springs, NC 27540Sold
- $275,0004.58 acres9 Auger Hole Rd LOT 9, Holly Springs, NC 27540Sold
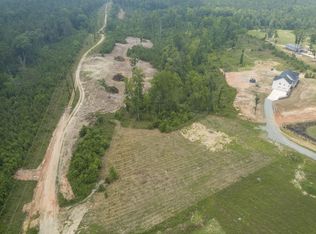
- $265,0004.53 acres7 Hobby Rd, Holly Springs, NC 27540Sold
- $474,500-- bd-- ba2.1k sqft90 Auger Hole Rd, Holly Springs, NC 27540Off Market
- $853,400-- bd-- ba3.7k sqft199 Hobby Rd, Holly Springs, NC 27540Off Market
- $--0.82 acres205 Hobby Rd, Holly Springs, NC 27540Off Market
- $--1.88 acres162 Hobby Rd, Holly Springs, NC 27540Off Market
A local agent can set up tours, give advice and negotiate with sellers.
Similar homes
- $525,0004 bd3 ba2.3k sqft462 Lambert Ln, Fuquay Varina, NC 27526For Sale
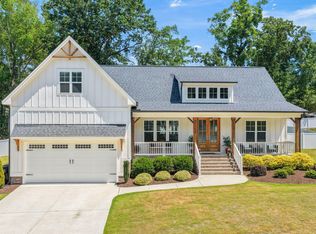
 MLS ID #10184372, Paige Elizabeth Wilson. Doorify MLS
 - $770,0005 bd4 ba3.5k sqft129 Pointe Park Cir, Holly Springs, NC 27540For Sale
 MLS ID #10184559, Melonie Mickle. Doorify MLS
 - $599,9994 bd3 ba3.1k sqft4304 Beckel Rd, Willow Spring, NC 27592For Sale
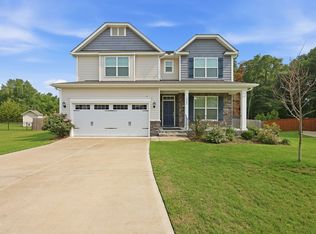 MLS ID #10183850, Mitul Shah. Doorify MLS
 - $750,0005 bd4 ba3.5k sqft421 Ramsours Mill Dr, Holly Springs, NC 27540For Sale
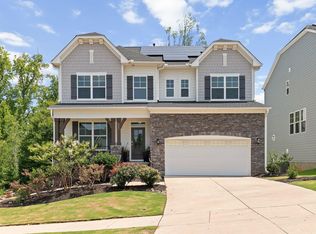 MLS ID #10183669, Lisa Southern. Doorify MLS
 - $449,0003 bd3 ba2.4k sqft197 E Dentaires Way, Willow Spring, NC 27592For SaleMLS ID #10184336, Sharon Thomas. Doorify MLS
- $620,0003 bd3 ba1.8k sqft3321 Mission Olive Pl, New Hill, NC 27562For SaleMLS ID #10184603, Erica Anderson. Doorify MLS
- $598,0004 bd3 ba2.7k sqft106 Cressida Woods Dr, Holly Springs, NC 27540For SaleMLS ID #10162427, Mary Kromenhoek. Doorify MLS
- $575,0005 bd3 ba3k sqft200 Bridle Brook Way, Fuquay Varina, NC 27526For SaleMLS ID #10182029, Erica Anderson. Doorify MLS
- $550,0004 bd3 ba2.6k sqft820 Christian Light Rd, Fuquay Varina, NC 27526For SaleMLS ID #10167983, Nicole Carroll. Doorify MLS
- $519,9904 bd3 ba2.8k sqft2334 Bethpage Dr, Fuquay Varina, NC 27526For SaleMLS ID #10183485, Karina Akouka. Doorify MLS
- $539,9004 bd3 ba2.6k sqft4324 Beckel Rd, Willow Spring, NC 27592For SaleMLS ID #10174813, Kelley Schultz. Doorify MLS
- $750,0003 bd3 ba2.7k sqft2629 Flora View Ct, Apex, NC 27502For SaleMLS ID #10184640, Kathy Dyer. Doorify MLS
- $814,9004 bd3 ba3.1k sqft24 Lane Farms Way, Holly Springs, NC 27540New ConstructionMLS ID #10154291, Allison Eason. Doorify MLS
- $629,9003 bd4 ba3.3k sqft1124 Armsleigh Ct, Raleigh, NC 27603For SaleMLS ID #10183694, Angie Cole. Doorify MLS
- $599,9993 bd3 ba2.7k sqft2267 Grants Pass Sta, Apex, NC 27502For SaleMLS ID #10181872, Benjamin Passwaters. Doorify MLS
- $715,0004 bd3 ba3k sqft129 Treeline Ct, Holly Springs, NC 27540For SaleMLS ID #10175921, Carrie Hennessey. Doorify MLS
- $625,0004 bd3 ba2.6k sqft604 Sage Ct, Fuquay Varina, NC 27526New ConstructionMLS ID #10149337, Reid Maxwell Hunter. Doorify MLS
- $435,0003 bd3 ba2.9k sqft116 Hay Field Dr, Lillington, NC 27546For SaleMLS ID #10183911, Luisa Melvin. Doorify MLS
- $550,0005 bd3 ba2.7k sqft107 S Clearbrook Ct, Angier, NC 27501For SaleMLS ID #10169231, Angie Cole. Doorify MLS
- $499,0004 bd4 ba2.2k sqft1025 Sky Wave Trl, Raleigh, NC 27603For SaleMLS ID #10182852, Ryan Daniel Sabatini. Doorify MLS
