- CONVENIENT LOCATION
- ONE LEVEL LIVING
- MOVE IN READY
- EXTRA STORAGE THROUGHOUT
This gem is just minutes away from Joseph Van Pelt Elementary School, Virginia Middle & High School, Bristol Regional Hospital, I-81, local shopping, groceries, and restaurants with features and amenities included but not limited to:
- +/- 1794 total sq footage
- 4 bedrooms / 2 Full bathrooms
- Bonus / Flex room
- Eat in kitchen w/ stainless steel appliances
- Built in cabinetry w/ electric fireplace
- Covered Carport
- Two additional storge sheds
- Fenced in back yard
- HVAC/ 2019
- Roof / 2018
- Dishwasher / 2026
- All remaining personal items convey with the property
This home is priced to sell quickly so call your Realtor TODAY!
(Please do not touch next or bird eggs in the wreath at front door)
Aerial photo boundary lines are approximates only. Sq footage and other listing details pulled from 3rd party All information herein deemed reliable but not guaranteed. Buyer/ Buyers agent to verify all information and schedule showings thru Showing Time or call listing agent. Agents must ensure all buyers are pre-approved prior to scheduling showing. Supra box located on front door
Sold for $258,750
$258,750
145 Homestead Dr, Bristol, VA 24201
4beds
1,794sqft
Single Family Residence, Residential
Built in 1975
0.35 Acres Lot
$259,200 Zestimate®
$144/sqft
$1,995 Estimated rent
Home value
$259,200
$246,000 - $272,000
$1,995/mo
Zestimate® history
Owner options
List your home for rent
$1,995/mo
Rent Zestimate®
Find your next renter with Zillow Rental Manager. Plus, with online applications, you can quickly screen prospective tenants – for free.
$1,995/mo
Rent Zestimate®
Refinance and save
$1,590/mo
Est. payment
Refinancing to a lower rate could help reduce your monthly payments and save thousands over the life of the loan.
$1,590/mo
Est. payment
Explore your selling options
Work with a Zillow partner agent
Leverage their expertise and Zillow's premium Showcase listings to get your home seen by more buyers.
Get startedList with your own agent
Get your home in front of millions of buyers by listing it on Zillow.
Learn how to do itSell it yourself
Take full control of how buyers see your home on Zillow by listing For Sale by Owner (FSBO).
List your homeWhat's special
Electric fireplaceExtra storage throughoutBuilt in cabinetryCovered carport
Zillow last checked:
Listing updated:
Listed by:
Brian Parlier 404-931-4874,
Hurd Realty, LLC
Bought with:
Mattie King, 360552
Holston Realty, Inc.
Source: TVRMLS,MLS#: 9994998
Facts & features
Interior
Bedrooms & bathrooms
- Bedrooms: 4
- Bathrooms: 2
- Full bathrooms: 2
Heating
- Heat Pump
Cooling
- Heat Pump
Appliances
- Included: Dishwasher, Microwave, Range, Refrigerator
- Laundry: Electric Dryer Hookup, Washer Hookup
Features
- Built-in Features, Eat-in Kitchen, Kitchen/Dining Combo
- Flooring: Carpet, Plank, Vinyl
- Windows: Double Pane Windows
- Has fireplace: Yes
- Fireplace features: Den, Living Room, See Remarks
Interior area
- Total structure area: 1,794
- Total interior livable area: 1,794 sqft
Property
Parking
- Total spaces: 2
- Parking features: Driveway, Asphalt
- Carport spaces: 2
- Has uncovered spaces: Yes
Features
- Levels: One
- Stories: 1
- Patio & porch: Covered, Deck, Front Porch, Rear Porch
- Fencing: Back Yard,Full
- Has view: Yes
- View description: Mountain(s)
Lot
- Size: 0.35 Acres
- Dimensions: 15434.34c sf
- Topography: Cleared, Level, Sloped
Details
- Additional structures: Shed(s), Storage, Workshop
- Parcel number: 229 6 85
- Zoning: R
Construction
Type & style
- Home type: SingleFamily
- Architectural style: Ranch
- Property subtype: Single Family Residence, Residential
Materials
- Brick
- Foundation: Block
- Roof: Shingle
Condition
- Average
- New construction: No
- Year built: 1975
Utilities & green energy
- Sewer: Public Sewer
- Water: Public
Community & HOA
Community
- Subdivision: Not Listed
HOA
- Has HOA: No
Location
- Region: Bristol
Financial & listing details
- Price per square foot: $144/sqft
- Tax assessed value: $259,600
- Annual tax amount: $2,414
- Date on market: 5/28/2026
- Listing terms: Cash,Conventional,FHA,VA Loan
Price history
| Date | Event | Price |
|---|---|---|
| 8/31/2026 | Sold | $258,750-2.4%$144/sqft |
Source: TVRMLS #9994998 Report a problem | ||
| 7/27/2026 | Pending sale | $265,000$148/sqft |
Source: TVRMLS #9994998 Report a problem | ||
| 6/26/2026 | Price change | $265,000-1.9%$148/sqft |
Source: TVRMLS #9994998 Report a problem | ||
| 6/23/2026 | Price change | $270,000-1.5%$151/sqft |
Source: TVRMLS #9994998 Report a problem | ||
| 6/5/2026 | Price change | $274,000-2.1%$153/sqft |
Source: TVRMLS #9994998 Report a problem | ||
| 6/1/2026 | Price change | $279,9990%$156/sqft |
Source: TVRMLS #9994998 Report a problem | ||
| 5/28/2026 | Listed for sale | $280,000$156/sqft |
Source: TVRMLS #9994998 Report a problem | ||
| 5/18/2026 | Pending sale | $280,000$156/sqft |
Source: TVRMLS #9994998 Report a problem | ||
| 5/7/2026 | Listed for sale | $280,000-3.4%$156/sqft |
Source: TVRMLS #9994998 Report a problem | ||
| 7/18/2024 | Listing removed | -- |
Source: TVRMLS #9968533 Report a problem | ||
| 7/13/2024 | Listed for sale | $289,900$162/sqft |
Source: TVRMLS #9968533 Report a problem | ||
Public tax history
| Year | Property taxes | Tax assessment |
|---|---|---|
| 2025 | $2,414 +39.1% | $259,600 +67.5% |
| 2024 | $1,736 -4.3% | $155,000 |
| 2023 | $1,814 +4.5% | $155,000 |
| 2022 | $1,736 | $155,000 -1.3% |
| 2021 | $1,736 -5.5% | $157,000 |
| 2019 | $1,837 +100% | $157,000 |
| 2018 | $918 | $157,000 |
| 2016 | -- | -- |
| 2015 | -- | -- |
| 2012 | -- | -- |
| 2011 | -- | -- |
| 2010 | -- | -- |
| 2009 | -- | -- |
| 2008 | -- | -- |
| 2007 | -- | -- |
| 2006 | -- | -- |
| 2005 | -- | -- |
| 2004 | -- | -- |
| 2003 | -- | -- |
| 2001 | -- | -- |
Find assessor info on the county website
Neighborhood: 24201
Nearby homes
- $126,9004 bd2 ba1.8k sqft21 Homestead Dr, Bristol, VA 24201Off Market

- $229,8002 bd2 ba1.7k sqft129 Homestead Dr, Bristol, VA 24201Off Market
- $212,6002 bd2 ba1.7k sqft9 Homestead Dr, Bristol, VA 24201Off Market
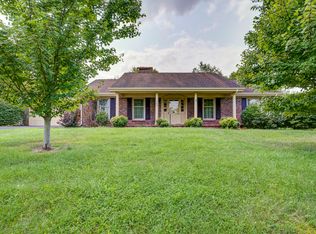
- $218,0003 bd1 ba1.2k sqft161 Homestead Dr, Bristol, VA 24201Off Market
- $234,6003 bd2 ba1.2k sqft270 Hassen Heights Rd, Bristol, VA 24201Off Market
- $213,2003 bd1 ba1.4k sqft150 Homestead Dr, Bristol, VA 24201Off Market
- $217,7003 bd1 ba1.6k sqft175 Homestead Dr, Bristol, VA 24201Off Market
- $209,7002 bd1 ba1.8k sqft145 Spring Valley Rd, Bristol, VA 24201Off Market
Nearby schools
GreatSchools rating
- 4/10Bristol Virginia Intermediate SchoolGrades: 2-5Distance: 1.1 mi
- 5/10Virginia Middle SchoolGrades: 6-8Distance: 3.9 mi
- 3/10Virginia High SchoolGrades: 9-12Distance: 3.5 mi
Schools provided by the listing agent
- Elementary: Joseph Rogers
- Middle: Virginia
- High: Virginia
Source: TVRMLS. This data may not be complete. We recommend contacting the local school district to confirm school assignments for this home.


Get pre-qualified for a loan
At Zillow Home Loans, we can pre-qualify you in as little as 5 minutes with no impact to your credit score.An equal housing lender. NMLS #10287.
- Virginia
- Bristol City
- Bristol
- 24201
- 145 Homestead Dr
