Skip main navigation
Off market
  • $1,148,400

    145 Homestead Lane, Fairfield, CT 06824

    5beds
    2,493sqft
    Single Family Residence
    Built in 1970
    2 Acres Lot
    $1,148,400 Zestimate®
    $461/sqft
    $7,558 Estimated rent

    Home value

    $1,148,400

    $1.01M - $1.30M

    $7,558/mo

    Zestimate® history
    Loading
    Loading...

    Owner options

    List your home for rent

    $7,558/mo

    Rent Zestimate®

    Find your next renter with Zillow Rental Manager. Plus, with online applications, you can quickly screen prospective tenants – for free.

    Learn more

    $7,558/mo

    Rent Zestimate®

    Refinance and save

    $7,713/mo

    Est. payment

    Refinancing to a lower rate could help reduce your monthly payments and save thousands over the life of the loan.

    See today's rates

    $7,713/mo

    Est. payment

    Explore your selling options

    Work with a Zillow partner agent

    Leverage their expertise and Zillow's premium Showcase listings to get your home seen by more buyers.

    Get started

    List with your own agent

    Get your home in front of millions of buyers by listing it on Zillow.

    Learn how to do it

    Sell it yourself

    Take full control of how buyers see your home on Zillow by listing For Sale by Owner (FSBO).

    List your home

    What's special

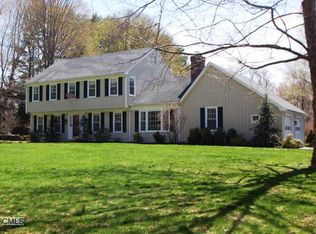
    Lovingly cared for one owner home set on cul-de-sac with premium, level, 2 acre lot protected by stone walls and offering newer landscaping in beautiful Greenfield Hill. (No wetlands... per conservation office. Septic map in attached supplements. Back right.)Beautiful 5BR, 2.5bath Colonial. One owner home. Clean, neutral and well maintained, this home provides hardwood floors in most rooms, Great floor plan LR with fireplace and mantel, formal DR, sunny Kitchen with breakfast nook. 1st floor laundry and powder room off laundry room. FR is loaded with character- fireplace, random width pegged floors, built-ins, vaulted wood ceiling and wood walls add warmth. Ceiling fan and Central air on main and 2nd levels keep things comfortable. There is a lockable storage closeet available which can allow access between MBR & another BR..great convenience for people needing proximity to newborns, needing an office or exercise room, Third floor features a studio with vaulted ceiling, skylights, carpet and electric heat, no central air. Huge cedar closet off the unfinished attic. Fully loaded kitchen, mostly GE profile, stays and washer dryer also stay. Double wall ovens are a nice touch for any cook. CT Basement Systems waterproofing system with back up battery and transferable warranty, has received annual servicing to maintain warranty. beautiful, beautiful property with stone wall in front, dotted with trees, but offers lots of sun. This home was built by Fortuna Builders. Underground oil tank was removed a number of years ago and soil was clean, report stating such is in supplement downloads.

    This property is off market, which means it's not currently listed for sale or rent on Zillow. This may be different from what's available on other websites or public sources.
    Zillow last checked:

    Listing updated:

    Listed by:

    Sherri A. Steeneck 203-395-2737,

    Higgins Group Real Estate 203-254-9000

    Bought with:

    Sophia S. Maragos, RES.0752835

    William Raveis Real Estate

    Source: Smart MLS,MLS#: 170104869MLS Logo

    Facts & features

    Interior

    Bedrooms & bathrooms
    • Bedrooms: 5
    • Bathrooms: 3
    • Full bathrooms: 2
    • 1/2 bathrooms: 1
    Primary bedroom
    • Features: Full Bath, Hardwood Floor, Stall Shower, Tile Floor
    • Level: Upper
    Bedroom
    • Level: Upper
    Bedroom
    • Features: Hardwood Floor
    • Level: Upper
    Bedroom
    • Features: Hardwood Floor, Wall/Wall Carpet
    • Level: Upper
    Bedroom
    • Features: Hardwood Floor
    Bathroom
    • Features: Vinyl Floor
    • Level: Main
    Bathroom
    • Features: Tile Floor, Tub w/Shower
    • Level: Upper
    Dining room
    • Features: Hardwood Floor
    • Level: Main
    Family room
    • Features: Built-in Features, Cathedral Ceiling(s), Ceiling Fan(s), Fireplace, Hardwood Floor, Kitchen Island
    • Level: Main
    Kitchen
    • Features: Breakfast Nook, Kitchen Island, Vinyl Floor
    • Level: Main
    Living room
    • Features: Fireplace, Hardwood Floor
    • Level: Main
    Study
    • Features: Skylight, Studio, Vaulted Ceiling(s), Wall/Wall Carpet
    • Level: Third,Other
    Heating
    • Baseboard, Hot Water, Zoned, Electric, Oil
    Cooling
    • Central Air
    Appliances
    • Included: Electric Cooktop, Oven, Microwave, Refrigerator, Ice Maker, Dishwasher, Washer, Dryer, Water Heater
    • Laundry: Main Level
    Features
    • Wired for Data, Entrance Foyer
    • Doors: Storm Door(s)
    • Windows: Storm Window(s)
    • Basement: Full,Unfinished,Concrete,Interior Entry,Hatchway Access,Sump Pump
    • Attic: Walk-up,Finished,Storage
    • Number of fireplaces: 2
    Interior area
    • Total structure area: 2,493
    • Total interior livable area: 2,493 sqft
    • Finished area above ground: 2,493
    • Finished area below ground: 0

    Property

    Parking
    • Total spaces: 2
    • Parking features: Attached, Paved, Off Street, Garage Door Opener, Private, Asphalt
    • Attached garage spaces: 2
    • Has uncovered spaces: Yes
    Accessibility
    • Accessibility features: Bath Grab Bars, Hard/Low Nap Floors
    Features
    • Exterior features: Garden, Rain Gutters, Stone Wall
    • Waterfront features: Beach Access
    Lot
    • Size: 2 Acres
    • Features: Cul-De-Sac, Level, Few Trees
    Details
    • Parcel number: 129791
    • Zoning: AAA

    Construction

    Type & style
    • Home type: SingleFamily
    • Architectural style: Colonial
    • Property subtype: Single Family Residence
    Materials
    • Shingle Siding, Cedar, Wood Siding
    • Foundation: Concrete Perimeter
    • Roof: Asphalt
    Condition
    • New construction: No
    • Year built: 1970

    Utilities & green energy

    • Sewer: Septic Tank
    • Water: Public
    Green energy
    • Energy efficient items: Doors, Windows

    Community & neighborhood

    Security
    • Security features: Security System
    Community
    • Community features: Golf, Lake, Library, Medical Facilities, Park, Public Rec Facilities, Shopping/Mall, Stables/Riding
    Location
    • Region: Fairfield
    • Subdivision: Greenfield Hill

    Price history

    DateEventPrice
    11/9/2018Sold$687,000$276/sqft
    Source: Smart MLS #170104869 Report a problem

    Public tax history

    Tax history is unavailable.

    Neighborhood: 06824

    Nearby schools

    GreatSchools rating
    Schools provided by the listing agent
    • Elementary: Burr
    • Middle: Tomlinson
    • High: Fairfield Warde

    Source: Smart MLS. This data may not be complete. We recommend contacting the local school district to confirm school assignments for this home.

    Get pre-qualified for a loan
    At Zillow Home Loans, we can pre-qualify you in as little as 5 minutes with no impact to your credit score.

    An equal housing lender. NMLS #10287.

    Sell for more on Zillow
    Get a Zillow Showcase℠ listing at no additional cost and you could sell for .
    $1,148,400
    2% more
    +$22,968
    With Zillow Showcase(estimated)
    $1,171,368
