Skip main navigation
Sold for $333,000
  • $333,000

    145 Horseman Dr, Louisburg, NC 27549

    3beds
    1,813sqft
    Single Family Residence, Residential
    Built in 2024
    0.34 Acres Lot
    $347,300 Zestimate®
    $184/sqft
    $2,140 Estimated rent

    Home value

    $347,300

    $330,000 - $365,000

    $2,140/mo

    Zestimate® history
    Loading
    Loading...

    Owner options

    List your home for rent

    $2,140/mo

    Rent Zestimate®

    Find your next renter with Zillow Rental Manager. Plus, with online applications, you can quickly screen prospective tenants – for free.

    Learn more

    $2,140/mo

    Rent Zestimate®

    Refinance and save

    $3,080/mo

    Est. payment

    Refinancing to a lower rate could help reduce your monthly payments and save thousands over the life of the loan.

    See today's rates

    $3,080/mo

    Est. payment

    Explore your selling options

    Work with a Zillow partner agent

    Leverage their expertise and Zillow's premium Showcase listings to get your home seen by more buyers.

    Get started

    List with your own agent

    Get your home in front of millions of buyers by listing it on Zillow.

    Learn how to do it

    Sell it yourself

    Take full control of how buyers see your home on Zillow by listing For Sale by Owner (FSBO).

    List your home

    What's special

    Modern fixturesBoat docksContemporary simplicityCulinary havenBoat launchCovered front porchBasketball court
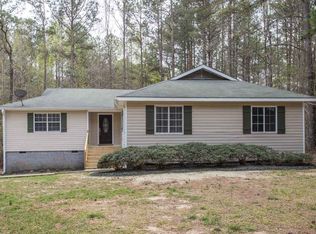
    Welcome to your LAKE DREAM home in the coveted gated community of Lake Royale! This NEW CONSTRUCTION Ranch boasts over 1800 square feet of modern ONE-LEVEL living space, seamlessly blending the serene lake life vibe with contemporary simplicity. Approaching the home, you'll immediately notice the sleek exterior featuring durable fiber cement vertical siding, complemented by stylish angles and lines. You'll have ample parking for four vehicles with a two-car attached garage and a spacious paved driveway. Take in the fresh air on the Covered Front Porch, or host unforgettable summer gatherings on the expansive side patio, perfect for grilling and entertaining. Step inside and prepare to be captivated by the vast OPEN FLOOR PLAN, where the Living Room sets the stage with a stunning electric encased fireplace and tons of trendy built-in BOOKSHELVES. Need a workspace? The built-in OFFICE provides the ideal spot for productivity without sacrificing style. The Living Room seamlessly flows into the Dining Area, offering convenient access to the side patio through a nearby door. Entering the spacious Kitchen, you'll discover a culinary haven that's sure to inspire your inner chef. The large Kitchen Island provides ample space for meal prep, while quartz countertops, modern fixtures, and stainless steel appliances elevate the space with a touch of elegance. Retreat to the expansive Primary Bedroom, complete with a generous Walk-In Closet and a luxurious Primary Bath. Additional bedrooms are each large and comfortable, while the second Full Bath impresses with stylish floors and tile work. Outside the home, the Lake Royale community beckons with an array of amenities, including a tennis court, basketball court, mini golf, exercise center, playground, clubhouse, pavilion, boat launch, and boat docks. Whether you're seeking outdoor adventure or relaxation by the water, Lake Royale has something for everyone. LOCATED ONLY 40 MINUTES TO RALEIGH! Don't miss your opportunity to turn your lakefront dreams into reality. Call today to schedule your private tour and experience the best of lakeside living at Lake Royale!

    Zillow last checked:

    Listing updated:

    Listed by:

    James Hutson 252-915-2311,

    Ninja Realty

    Bought with:

    Kerry Brubaker, 274117

    DASH Carolina

    Source: Doorify MLS,MLS#: 10010216MLS Logo

    Facts & features

    Interior

    Bedrooms & bathrooms
    • Bedrooms: 3
    • Bathrooms: 2
    • Full bathrooms: 2
    Heating
    • Central, Electric
    Cooling
    • Ceiling Fan(s), Central Air, Electric
    Appliances
    • Included: Dishwasher, Electric Range, Microwave, Water Heater
    • Laundry: Laundry Closet
    Features
    • Bookcases, Ceiling Fan(s), High Ceilings, Kitchen Island, Open Floorplan, Master Downstairs, Smooth Ceilings, Storage, Vaulted Ceiling(s), Walk-In Closet(s)
    • Flooring: Hardwood, Tile
    • Windows: Double Pane Windows, Insulated Windows
    • Number of fireplaces: 1
    • Fireplace features: Electric, Living Room
    Interior area
    • Total structure area: 1,813
    • Total interior livable area: 1,813 sqft
    • Finished area above ground: 1,813
    • Finished area below ground: 0

    Property

    Parking
    • Total spaces: 4
    • Parking features: Attached, Driveway, Garage, Garage Door Opener
    • Attached garage spaces: 2
    • Uncovered spaces: 2
    Features
    • Levels: One
    • Stories: 1
    • Patio & porch: Front Porch, Patio
    • Exterior features: Rain Gutters
    • Has view: Yes
    Lot
    • Size: 0.34 Acres
    • Features: Landscaped
    Details
    • Parcel number: 2840125498
    • Special conditions: Standard

    Construction

    Type & style
    • Home type: SingleFamily
    • Architectural style: Contemporary
    • Property subtype: Single Family Residence, Residential
    Materials
    • Fiber Cement, Vertical Siding
    • Roof: Shingle
    Condition
    • New construction: Yes
    • Year built: 2024
    • Major remodel year: 2024

    Utilities & green energy

    • Sewer: Septic Tank
    • Water: Public
    • Utilities for property: Electricity Connected, Septic Connected, Water Connected

    Community & HOA

    Community
    • Features: Clubhouse, Gated, Lake, Park, Playground, Tennis Court(s)
    • Subdivision: Lake Royale
    HOA
    • Has HOA: Yes
    • Amenities included: Basketball Court, Beach Access, Boat Dock, Boating, Clubhouse, Gated, Insurance, Management, Picnic Area, Recreation Facilities, Tennis Court(s)
    • Services included: Insurance, Road Maintenance, Storm Water Maintenance
    • HOA fee: $1,082 annually
    Location
    • Region: Louisburg

    Financial & listing details

    • Price per square foot: $184/sqft
    • Tax assessed value: $353,560
    • Annual tax amount: $44
    • Date on market: 2/7/2024
    • Road surface type: Paved

    Price history

    DateEventPrice
    4/8/2024Sold$333,000+0.9%$184/sqft
    Source: Doorify MLS #10010216 Report a problem
    3/19/2024Pending sale$330,000$182/sqft
    Source: Doorify MLS #10010216 Report a problem
    2/23/2024Price change$330,000-5%$182/sqft
    Source: Doorify MLS #10010216 Report a problem
    2/7/2024Listed for sale$347,500-0.4%$192/sqft
    Source: Doorify MLS #10010216 Report a problem
    2/1/2024Listing removed--
    Source: Doorify MLS #2528135 Report a problem
    1/16/2024Price change$348,900-2%$192/sqft
    Source: Doorify MLS #2528135 Report a problem
    10/20/2023Price change$355,900-3.5%$196/sqft
    Source: Doorify MLS #2528135 Report a problem
    9/22/2023Price change$368,9000%$203/sqft
    Source: Doorify MLS #2528135 Report a problem
    8/21/2023Listed for sale$369,000+3590%$204/sqft
    Source: Doorify MLS #2528135 Report a problem
    3/31/2023Sold$10,000+244.8%$6/sqft
    Source: Public Record Report a problem
    2/28/2008Sold$2,900$2/sqft
    Source: Public Record Report a problem

    Public tax history

    YearProperty taxesTax assessment
    2025$2,125 +1.7%$353,560
    2024$2,090 +4722.2%$353,560 +6915.1%
    2023$43 $5,040
    2022$43 -1.2%--
    2021$44 -1.1%--
    2020$44 +1%--
    2019$44 -1.2%$5,040
    2018$44 $5,040 +12%
    2017$44 $4,500
    2016$44 $4,500
    2015$44 $4,500
    Find assessor info on the county website

    Neighborhood: 27549

    Nearby schools

    GreatSchools rating
    Get a cash offer in 3 minutes
    Find out how much your home could sell for in as little as 3 minutes with a no-obligation cash offer.
    Estimated market value
    $347,300
    Get a cash offer in 3 minutes
    Find out how much your home could sell for in as little as 3 minutes with a no-obligation cash offer.
    Estimated market value
    $347,300