Turnkey charm meets thoughtful upgrades at this beautifully maintained 3 bedroom, 2.5 bath home in the sought after Trace community of San Marcos. Featuring upgraded flooring and an updated kitchen that opens seamlessly to the living area, this home was designed for both comfort and entertaining. The cozy installed fireplace creates a warm focal point in the living room, while natural light pours throughout the open concept layout. Upstairs, enjoy a charming private balcony off the second story ... the perfect spot for morning coffee or winding down in the evenings. Outside, the backyard offers a unique outdoor shower and a detached garage with ample space and future potential for a guest suite or apartment above. Cute, inviting, and full of character, this home offers modern convenience with room to grow. Conveniently located near I-35, shopping, dining, and Texas State University. *Qualified buyers may have the opportunity to assume the seller's existing VA loan at approximately 2.8% interest rate, subject to lender approval and qualification.
Active
Price cut: $14K (6/22)
$325,000
145 Horsemint Way, San Marcos, TX 78666
3beds
1,803sqft
Single Family Residence
Built in 2021
5,052 Square Feet Lot
$318,300 Zestimate®
$180/sqft
$86/mo HOA
What's special
Cozy installed fireplaceUpgraded flooring
- 102 days
- 104
- 7
Zillow last checked:
Listing updated:
Listed by:
Katie Magby (512) 703-7416,
Austin Home Seekers (512) 703-7416,
Bristol Palin (512) 300-0213,
Austin Home Seekers
Source: Unlock MLS,MLS#: 2523905
Facts & features
Interior
Bedrooms & bathrooms
- Bedrooms: 3
- Bathrooms: 3
- Full bathrooms: 2
- 1/2 bathrooms: 1
Heating
- Central, Natural Gas, Zoned
Cooling
- Central Air, Electric, Zoned
Appliances
- Included: Dishwasher, Disposal, Gas Range, Microwave, Gas Water Heater, Tankless Water Heater
Features
- Ceiling Fan(s), High Ceilings, Electric Dryer Hookup, Open Floorplan, Pantry, Recessed Lighting, Walk-In Closet(s), Washer Hookup
- Flooring: Carpet, Tile
- Windows: Blinds, Double Pane Windows
- Number of fireplaces: 1
- Fireplace features: Family Room
Interior area
- Total interior livable area: 1,803 sqft
Video & virtual tour
Property
Parking
- Total spaces: 2
- Parking features: Alley Access, Detached, Door-Single, Garage Door Opener, Parking Pad
- Garage spaces: 2
Accessibility
- Accessibility features: None
Features
- Levels: Two
- Stories: 2
- Patio & porch: Covered, Patio, Porch
- Exterior features: Balcony, Private Yard
- Pool features: None
- Fencing: Back Yard, Privacy, Wood
- Has view: Yes
- View description: Neighborhood
- Waterfront features: None
Lot
- Size: 5,052 Square Feet
- Features: Interior Lot, Level, Sprinkler - Automatic
Details
- Additional structures: None
- Parcel number: 118892000O032003
- Special conditions: See Remarks
Construction
Type & style
- Home type: SingleFamily
- Property subtype: Single Family Residence
Materials
- Foundation: Slab
- Roof: Composition, Shingle
Condition
- Resale
- New construction: No
- Year built: 2021
Details
- Builder name: Pacesetter
Utilities & green energy
- Sewer: Public Sewer
- Water: Public
- Utilities for property: Electricity Connected, Natural Gas Connected, Sewer Available, Underground Utilities, Water Connected
Community & HOA
Community
- Features: BBQ Pit/Grill, Cluster Mailbox, Picnic Area, Playground, Pool, Sidewalks, Underground Utilities
- Subdivision: Trace Sub Pa 2A Sec B
HOA
- Has HOA: Yes
- Services included: See Remarks
- HOA fee: $86 monthly
- HOA name: Trace Community
Location
- Region: San Marcos
Financial & listing details
- Price per square foot: $180/sqft
- Tax assessed value: $336,380
- Date on market: 5/29/2026
- Listing terms: Assumable,Cash,Conventional,FHA,VA Loan
- Electric utility on property: Yes
Estimated market value
$318,300
$302,000 - $334,000
$1,963/mo
Price history
| Date | Event | Price |
|---|---|---|
| 7/14/2026 | Listed for rent | $2,195+9.8%$1/sqft |
Source: Unlock MLS #5205659 Report a problem | ||
| 6/22/2026 | Price change | $325,000-4.1%$180/sqft |
Source:  Unlock MLS #2523905 Report a problem Unlock MLS #2523905 Report a problem | ||
| 5/29/2026 | Listed for sale | $339,000+9.4%$188/sqft |
Source: Unlock MLS #2523905 Report a problem | ||
| 4/1/2025 | Listing removed | $309,900$172/sqft |
Source:  Central Texas MLS #561923 Report a problem Central Texas MLS #561923 Report a problem | ||
| 3/13/2025 | Listing removed | $2,000$1/sqft |
Source: Unlock MLS #3353352 Report a problem | ||
| 3/13/2025 | Price change | $309,9000%$172/sqft |
Source: Unlock MLS #6979730 Report a problem | ||
| 2/28/2025 | Price change | $310,000-1.5%$172/sqft |
Source: Unlock MLS #6979730 Report a problem | ||
| 2/17/2025 | Price change | $314,7000%$175/sqft |
Source: Unlock MLS #6979730 Report a problem | ||
| 2/17/2025 | Listed for rent | $2,000$1/sqft |
Source: Unlock MLS #3353352 Report a problem | ||
| 2/5/2025 | Price change | $314,8000%$175/sqft |
Source: Central Texas MLS #561923 Report a problem | ||
| 1/29/2025 | Listing removed | $2,000$1/sqft |
Source: Unlock MLS #3353352 Report a problem | ||
| 1/13/2025 | Listed for rent | $2,000$1/sqft |
Source: Unlock MLS #3353352 Report a problem | ||
| 1/13/2025 | Price change | $314,9000%$175/sqft |
Source: Unlock MLS #6979730 Report a problem | ||
| 12/14/2024 | Price change | $315,000-4.5%$175/sqft |
Source: Central Texas MLS #561923 Report a problem | ||
| 12/2/2024 | Price change | $330,000-1.5%$183/sqft |
Source: Unlock MLS #6979730 Report a problem | ||
| 11/6/2024 | Listed for sale | $335,000$186/sqft |
Source: Central Texas MLS #561923 Report a problem | ||
| 10/25/2021 | Sold | -- |
Source: Agent Provided Report a problem | ||
Public tax history
| Year | Property taxes | Tax assessment |
|---|---|---|
| 2025 | -- | $336,380 -5.4% |
| 2024 | $650 +0.3% | $355,440 +0.1% |
| 2023 | $648 -7.7% | $355,047 +10% |
| 2022 | $702 -56% | $322,770 +617.3% |
| 2021 | $1,595 +6.8% | $45,000 +44.9% |
| 2020 | $1,494 | $31,050 |
Find assessor info on the county website
Monthly payment
Est. payment
Payment breakdown
Explore the cost of this home by adjusting the details. Changes won't be saved.Climate risks
Neighborhood: 78666
Nearby schools
Schools provided by the listing agent
- Elementary: Rodriguez (San Marcos ISD)
- Middle: Miller
- High: San Marcos
- District: SanMarcosCONSISD
Source: Unlock MLS. This data may not be complete. We recommend contacting the local school district to confirm school assignments for this home.

Similar homes
- $255,9993 bd3 ba1.3k sqft436 Spiny Lizard Ln, San Marcos, TX 78666Active

 MLS ID #1633204, Josh Chagoya, All City Real Estate Ltd. Co. Unlock MLS
 - $340,0004 bd3 ba2.4k sqft307 Wilshire Rd, San Marcos, TX 78666Active
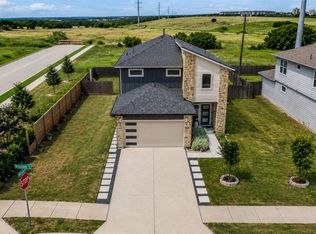 MLS ID #7985836, Sylvia Muzzy, All City Real Estate Ltd. Co. Unlock MLS
 - $300,0003 bd2 ba1.4k sqft120 Scarborough Way, San Marcos, TX 78666Active
 MLS ID #3491138, Jovanny Garcia, eXp Realty, LLC. Unlock MLS
 - $255,8004 bd3 ba1.7k sqft125 Flatland Trl, San Marcos, TX 78666Active
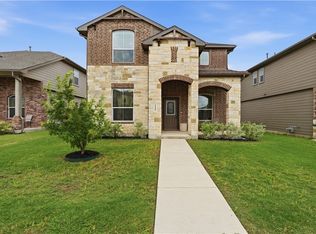
 MLS ID #624401, Melissa Claus, JLA Realty. Central Texas MLS
 - $325,0003 bd3 ba2.1k sqft117 Shenandoah Dr, Kyle, TX 78640ActiveMLS ID #8387982, Christian Blohm, Sprout Realty. Unlock MLS
- $343,0004 bd3 ba2.2k sqft2851 Brand Iron Dr, San Marcos, TX 78666ActiveMLS ID #7449279, Jason Sousa, Central Metro Realty. Unlock MLS
- $325,0004 bd3 ba2.1k sqft2917 Wolfcreek, New Braunfels, TX 78130For Sale
 MLS ID #2009248, Catherine Lodge TREC #659769, Kuper Sotheby's Int'l Realty. LERA MLS
 - $299,9954 bd3 ba2k sqft237 Escondido Cir, San Marcos, TX 78666ActiveMLS ID #6083663, Robin Patino, Cashmere Realty Group. Unlock MLS
- $358,4423 bd2 ba2.1k sqft216 Camino Verde, San Marcos, TX 78666For SaleMLS ID #1967548, Kelly Minor TREC #758986, Basore Real Estate. LERA MLS
- $260,0001 bd2 ba1k sqft105 Lafitte Dr #101, San Marcos, TX 78666ActiveMLS ID #2876893, Jason Sousa, Central Metro Realty. Unlock MLS
- $325,0003 bd3 ba2.2k sqft355 Deer Crest Dr, New Braunfels, TX 78130For SaleMLS ID #2002459, Anna Ghalumian TREC #748831, Real Broker, LLC. LERA MLS
- $329,5003 bd2 ba1.4k sqft2267 GARDEN SUN PL, New Braunfels, TX 78130For SaleMLS ID #1971299, Emily Upshaw TREC #690216, Keller Williams Heritage. LERA MLS
- $400,0004 bd3 ba2.1k sqft373 Lacey Oak Loop, San Marcos, TX 78666ActiveMLS ID #9438489, Wendy Papasan, Keller Williams Realty. Unlock MLS
- $325,0003 bd3 ba1.8k sqft168 Alexander, Kyle, TX 78640ActiveMLS ID #9160777, Olivia Connett, Keller Williams Realty. Unlock MLS
- $324,9004 bd3 ba2.5k sqft136 Charing Cv, Kyle, TX 78640ActiveMLS ID #1915327, Eric Davis, White Rock Realty. Unlock MLS
- $299,0003 bd2 ba1.6k sqft2070 Shire Meadows, New Braunfels, TX 78130For SaleMLS ID #1991296, Angela Bradley TREC #678482, Texas Haus Collective. LERA MLS
- $435,0003 bd2 ba1.5k sqft730 Spoke Hollow Rd, Lockhart, TX 78644ActiveMLS ID #624274, Christine M. Diamond, CB&A Realtors. Central Texas MLS
- $330,0003 bd2 ba2k sqft221 Auburn St, Kyle, TX 78640ActiveMLS ID #3169664, Kory Moye, New Home Realty. Unlock MLS
