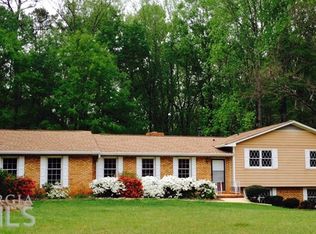
Welcome to your dream home! This sprawling remodeled 5-bedroom, 4-bathroom ranch home is situated on a picturesque 1.85-acre lot, offering a perfect blend of luxury and tranquility. Nestled in the highly sought-after Whitewater school district, this property is an oasis of comfort and sophistication. As you step inside, you'll be captivated by the spacious and open floor plan, designed for both entertaining and everyday living. The gourmet kitchen is a chef's delight, featuring Viking appliances, custom cabinetry, and an expansive island that flows seamlessly into the dining and living areas. Large windows throughout the home provide stunning views of the lush, private landscape, creating a serene backdrop for all your gatherings. The owner's suite is a true retreat, boasting a luxurious en-suite bathroom with a soaking tub, walk-in shower, and dual vanities. Four additional generously sized bedrooms and three well-appointed bathrooms ensure ample space and privacy for family and guests. The full basement offers endless possibilities, whether you envision a home theater, fitness center, or additional living quarters. Outside, the beautifully wooded lot is your personal oasis, complete with mature trees, green space, and plenty of space for outdoor activities or simply relaxing in nature. This exceptional home combines elegant design, modern amenities, and a prime location in the Whitewater school district, making it a rare find. Don't miss the opportunity to make this stunning property your forever home. Schedule a showing today and experience the lifestyle you deserve!
Closed
$650,000
145 Horseshoe Cir, Fayetteville, GA 30215
5beds
6,100sqft
Single Family Residence, Residential
Built in 1974
1.85 Acres Lot
$687,800 Zestimate®
$107/sqft
$4,044 Estimated rent
Home value
$687,800
$647,000 - $736,000
$4,044/mo
Zestimate® history
Owner options
List your home for rent
$4,044/mo
Rent Zestimate®
Find your next renter with Zillow Rental Manager. Plus, with online applications, you can quickly screen prospective tenants – for free.
$4,044/mo
Rent Zestimate®
Refinance and save
$3,934/mo
Est. payment
Refinancing to a lower rate could help reduce your monthly payments and save thousands over the life of the loan.
$3,934/mo
Est. payment
Explore your selling options
Work with a Zillow partner agent
Leverage their expertise and Zillow's premium Showcase listings to get your home seen by more buyers.
Get startedList with your own agent
Get your home in front of millions of buyers by listing it on Zillow.
Learn how to do itSell it yourself
Take full control of how buyers see your home on Zillow by listing For Sale by Owner (FSBO).
List your homeWhat's special
Zillow last checked:
Listing updated:
Listed by:
Leah Robinson Christian,
Engel & Volkers Atlanta
Bought with:
MIRANDA PENFIELD, 330231
Atlanta Fine Homes Sotheby's International
Source: FMLS GA,MLS#: 7392676
Facts & features
Interior
Bedrooms & bathrooms
- Bedrooms: 5
- Bathrooms: 4
- Full bathrooms: 4
- Main level bathrooms: 3
- Main level bedrooms: 4
Rooms
- Room types: Dining Room, Family Room, Living Room, Workshop, Basement, Other
Primary bedroom
- Features: Master on Main, Oversized Master
- Level: Master on Main, Oversized Master
Bedroom
- Features: Master on Main, Oversized Master
Primary bathroom
- Features: Double Vanity, Soaking Tub, Separate Tub/Shower
Dining room
- Features: Separate Dining Room, Great Room
Kitchen
- Features: Stone Counters, Eat-in Kitchen, Kitchen Island, View to Family Room, Pantry
Heating
- Central, Forced Air, Natural Gas, Zoned
Cooling
- Attic Fan, Ceiling Fan(s), Central Air, Zoned, Electric
Appliances
- Included: Double Oven, Dishwasher, Refrigerator, Gas Water Heater, Gas Cooktop, Other
- Laundry: Laundry Room, Main Level, Other
Features
- High Ceilings, High Ceilings 9 ft Main, Double Vanity, Entrance Foyer, His and Hers Closets, Recessed Lighting
- Flooring: Carpet, Ceramic Tile, Concrete, Hardwood
- Windows: Double Pane Windows
- Basement: Daylight,Finished Bath,Full,Exterior Entry,Walk-Out Access
- Number of fireplaces: 1
- Fireplace features: Family Room, Factory Built, Gas Log
- Common walls with other units/homes: No Common Walls
Interior area
- Total structure area: 6,100
- Total interior livable area: 6,100 sqft
- Finished area above ground: 3,050
- Finished area below ground: 3,050
Property
Parking
- Total spaces: 2
- Parking features: Attached, Driveway, Garage, Garage Door Opener, Garage Faces Side
- Attached garage spaces: 2
- Has uncovered spaces: Yes
Accessibility
- Accessibility features: Accessible Hallway(s), Accessible Kitchen, Accessible Bedroom
Features
- Levels: Two
- Stories: 2
- Patio & porch: Deck, Front Porch, Rear Porch
- Exterior features: Private Yard, Other
- Pool features: None
- Spa features: None
- Fencing: None
- Has view: Yes
- View description: Other
- Waterfront features: None
- Body of water: None
Lot
- Size: 1.85 Acres
- Features: Back Yard, Front Yard
Details
- Additional structures: None
- Additional parcels included: 050901029
- Parcel number: 050901029
- Other equipment: Irrigation Equipment
- Horse amenities: None
Construction
Type & style
- Home type: SingleFamily
- Architectural style: Ranch
- Property subtype: Single Family Residence, Residential
Materials
- Brick 4 Sides
- Foundation: Concrete Perimeter
- Roof: Composition,Shingle
Condition
- Updated/Remodeled
- New construction: No
- Year built: 1974
Utilities & green energy
- Electric: 110 Volts
- Sewer: Septic Tank
- Water: Private
- Utilities for property: Cable Available, Electricity Available, Natural Gas Available, Underground Utilities, Water Available
Green energy
- Energy efficient items: HVAC, Thermostat, Windows
- Energy generation: None
Community & HOA
Community
- Features: None
- Security: None
- Subdivision: Rolling Meadows Estates
HOA
- Has HOA: No
Location
- Region: Fayetteville
Financial & listing details
- Price per square foot: $107/sqft
- Tax assessed value: $532,774
- Annual tax amount: $5,318
- Date on market: 5/25/2024
- Cumulative days on market: 6 days
- Listing terms: Cash,Conventional,1031 Exchange,FHA,VA Loan
- Electric utility on property: Yes
- Road surface type: Concrete
Price history
| Date | Event | Price |
|---|---|---|
| 6/24/2024 | Sold | $650,000$107/sqft |
Source:  FMLS GA #7392676 Report a problem FMLS GA #7392676 Report a problem | ||
| 6/12/2024 | Pending sale | $650,000$107/sqft |
Source: FMLS GA #7392676 Report a problem | ||
| 5/25/2024 | Listed for sale | $650,000+326.2%$107/sqft |
Source: FMLS GA #7392676 Report a problem | ||
| 5/30/2013 | Sold | $152,500-14.8%$25/sqft |
Source: Public Record Report a problem | ||
| 1/12/2013 | Price change | $179,000-5.7%$29/sqft |
Source: Jan Trammell Real Estate #07010168 Report a problem | ||
| 10/26/2012 | Listed for sale | $189,900$31/sqft |
Source: Jan Trammell Real Estate #07010168 Report a problem | ||
Public tax history
| Year | Property taxes | Tax assessment |
|---|---|---|
| 2025 | $5,491 +1.6% | $213,110 +7% |
| 2024 | $5,406 +1.7% | $199,168 +4.4% |
| 2023 | $5,318 +3.7% | $190,840 +3.5% |
| 2022 | $5,128 +25.1% | $184,360 +26.9% |
| 2021 | $4,099 +10.3% | $145,320 +10.8% |
| 2020 | $3,716 +4% | $131,120 +5.2% |
| 2019 | $3,572 +6.2% | $124,680 +7.4% |
| 2018 | $3,365 | $116,120 +13.3% |
| 2017 | $3,365 +24% | $102,480 +12.3% |
| 2016 | $2,715 | $91,240 +9.2% |
| 2015 | $2,715 +44.1% | $83,520 +37% |
| 2014 | $1,883 | $60,972 -19.7% |
| 2013 | $1,883 +26.2% | $75,920 -1% |
| 2012 | $1,492 -15.7% | $76,720 -17% |
| 2011 | $1,771 +3.4% | $92,460 -1% |
| 2010 | $1,712 -21.2% | $93,360 -17.1% |
| 2009 | $2,174 +9.5% | $112,648 |
| 2008 | $1,985 +4.6% | $112,648 |
| 2007 | $1,898 | $112,648 +1.9% |
| 2006 | -- | $110,532 +3.3% |
| 2005 | -- | $107,044 +4.4% |
| 2004 | $1,809 | $102,552 +7.3% |
| 2003 | -- | $95,596 +7.5% |
| 2002 | $1,586 -3.7% | $88,932 +2.4% |
| 2001 | $1,647 -7% | $86,840 +3.8% |
| 2000 | $1,770 | $83,684 |
Find assessor info on the county website
Neighborhood: 30215
Nearby homes
- $416,1004 bd3 ba2.7k sqft1277 Redwine Rd, Fayetteville, GA 30215Off Market
- $383,000-- bd-- ba1.9k sqft115 Horseshoe Cir, Fayetteville, GA 30215Off Market
- $403,800-- bd3 ba2.6k sqft125 Horseshoe Cir, Fayetteville, GA 30215Off Market
- $434,8004 bd4 ba2.5k sqft1261 Redwine Rd, Fayetteville, GA 30215Off Market
- $394,7004 bd4 ba2.1k sqft95 Horseshoe Cir, Fayetteville, GA 30215Off Market
- $439,0003 bd3 ba2.5k sqft200 Horseshoe Cir, Fayetteville, GA 30215Off Market
- $416,0004 bd3 ba1.6k sqft210 Horseshoe Cir, Fayetteville, GA 30215Off Market
- $630,0003 bd4 ba3.9k sqft135 Horseshoe Cir, Fayetteville, GA 30215Sold
Nearby schools
GreatSchools rating
- 9/10Sara Harp Minter Elementary SchoolGrades: PK-5Distance: 2.4 mi
- 9/10Whitewater Middle SchoolGrades: 6-8Distance: 1.8 mi
- 9/10Whitewater High SchoolGrades: 9-12Distance: 2.5 mi
Schools provided by the listing agent
- Elementary: Sara Harp Minter
- Middle: Whitewater
- High: Whitewater
Source: FMLS GA. This data may not be complete. We recommend contacting the local school district to confirm school assignments for this home.
Get a cash offer in 3 minutes
Find out how much your home could sell for in as little as 3 minutes with a no-obligation cash offer.
Estimated market value
$687,800
Get a cash offer in 3 minutes
Find out how much your home could sell for in as little as 3 minutes with a no-obligation cash offer.
Estimated market value
$687,800
- Georgia
- Fayette County
- Fayetteville
- 30215
- 145 Horseshoe Cir
Nearby cities
Nearby zip codes
Other Fayetteville Topics
