Skip main navigation
Sold for $575,000
  • $575,000

    145 Huntington Beach Dr, Colorado Springs, CO 80921

    4beds
    3,205sqft
    Single Family Residence
    Built in 1973
    0.32 Acres Lot
    $574,700 Zestimate®
    $179/sqft
    $3,053 Estimated rent

    Home value

    $574,700

    $546,000 - $603,000

    $3,053/mo

    Zestimate® history
    Loading
    Loading...

    Owner options

    List your home for rent

    $3,053/mo

    Rent Zestimate®

    Find your next renter with Zillow Rental Manager. Plus, with online applications, you can quickly screen prospective tenants – for free.

    Learn more

    $3,053/mo

    Rent Zestimate®

    Refinance and save

    $3,330/mo

    Est. payment

    Refinancing to a lower rate could help reduce your monthly payments and save thousands over the life of the loan.

    See today's rates

    $3,330/mo

    Est. payment

    Explore your selling options

    Work with a Zillow partner agent

    Leverage their expertise and Zillow's premium Showcase listings to get your home seen by more buyers.

    Get started

    List with your own agent

    Get your home in front of millions of buyers by listing it on Zillow.

    Learn how to do it

    Sell it yourself

    Take full control of how buyers see your home on Zillow by listing For Sale by Owner (FSBO).

    List your home

    What's special

    Mature treesRed brickFantastic main-level livingPrivate cul-de-sacNew roofSprinkler controlsWood type vinyl flooring
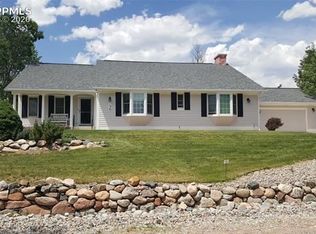
    Tucked away on a private cul-de-sac in one of Gleneagle’s most desirable, established neighborhoods, this phenomenal property sits on a 1/3-acre lot backing to open space and community path systems. Surrounded by beautiful custom homes—not a cookie-cutter street—this home offers location, privacy, mature trees, and endless potential. The welcoming front exterior has a charming cottage feel with white wood accents, red brick, and a covered patio framed by towering blue spruces. Inside, the main level offers fantastic everyday living with a large formal living room featuring a window seat and pellet stove, a spacious formal dining room, and a family room with a wood-burning fireplace and built-in shelving. The kitchen includes a pantry, overlooks the sunroom, and comes with a 1-year-old Whirlpool stainless steel refrigerator and 1-year-old microwave. One of the home’s standout spaces is the sunroom, offering passive solar heat and gorgeous views of Pikes Peak—a perfect year-round retreat. The main level also includes a convenient laundry closet with washer and dryer included. The primary suite features two walk-in closets and an updated shower. Secondary bedrooms include thoughtful touches such as a built-in desk and shelving. The basement offers exceptional flexibility with a large private guest room, a ¾ bath, a huge rec room with wet bar, and incredible potential to personalize or expand. Additional highlights include: Wood type vinyl flooring, utility sink and heater in garage plus sprinkler controls, whole-house generator with propane tanks, new roof, small privacy-fenced area ideal for pets, low taxes and small HOA. This home is a rare opportunity to bring your vision and create something truly spectacular. With thoughtful updates—such as the possibility of opening the kitchen into a great room—this property could become a showpiece. Fantastic main-level living, unbeatable location, and endless potential make this a must-see. Great fixer-upper opportunity!

    Zillow last checked:

    Listing updated:

    Listed by:

    Brian Boals 719-459-9955,

    RE/MAX Real Estate Group LLC

    Bought with:

    Patrick Manchester

    Manchester Properties, LLC

    Source: elevateMLS,MLS#: 5288170MLS Logo

    Facts & features

    Interior

    Bedrooms & bathrooms
    • Bedrooms: 4
    • Bathrooms: 4
    • Full bathrooms: 1
    • 3/4 bathrooms: 2
    • 1/2 bathrooms: 1
    Other
    • Level: Main
    • Area: 195 Square Feet
    • Dimensions: 13 x 15
    Heating
    • Forced Air, Natural Gas, Passive Solar
    Cooling
    • Ceiling Fan(s)
    Appliances
    • Included: Dishwasher, Dryer, Microwave, Oven, Range, Refrigerator, Washer
    • Laundry: Main Level
    Features
    • High Speed Internet, Wet Bar
    • Windows: Window Coverings
    • Basement: Partial,Partially Finished
    • Number of fireplaces: 2
    • Fireplace features: Two
    Interior area
    • Total structure area: 3,205
    • Total interior livable area: 3,205 sqft
    • Finished area above ground: 2,008
    • Finished area below ground: 1,197

    Property

    Parking
    • Total spaces: 2
    • Parking features: Attached, Concrete Driveway
    • Attached garage spaces: 2
    Features
    • Fencing: Back Yard
    • Has view: Yes
    • View description: Mountain(s), View of Pikes Peak
    Lot
    • Size: 0.32 Acres
    • Features: Backs to Open Space, Level, HOA Required $
    Details
    • Parcel number: 6206201064

    Construction

    Type & style
    • Home type: SingleFamily
    • Architectural style: Ranch
    • Property subtype: Single Family Residence
    Materials
    • Brick, Wood Siding, Frame
    • Roof: Composite Shingle
    Condition
    • Existing Home
    • New construction: No
    • Year built: 1973

    Utilities & green energy

    • Water: Assoc/Distr
    • Utilities for property: Electricity Connected, Natural Gas Connected

    Community & HOA

    HOA
    • Has HOA: Yes
    • Services included: Covenant Enforcement
    • HOA fee: $67 annually
    Location
    • Region: Colorado Springs

    Financial & listing details

    • Price per square foot: $179/sqft
    • Tax assessed value: $625,542
    • Annual tax amount: $2,995
    • Date on market: 5/14/2026
    • Listing terms: Cash,Conventional,FHA,VA Loan
    • Electric utility on property: Yes

    Price history

    DateEventPrice
    6/10/2026Sold$575,000-8%$179/sqft
    Source: elevateMLS #5288170 Report a problem
    6/1/2026Pending sale$625,000$195/sqft
    Source: elevateMLS #5288170 Report a problem
    5/19/2026Contingent$625,000$195/sqft
    Source: elevateMLS #5288170 Report a problem
    5/14/2026Listed for sale$625,000$195/sqft
    Source: elevateMLS #5288170 Report a problem

    Public tax history

    YearProperty taxesTax assessment
    2024$3,720 +52.5%$41,910
    2023$2,440 -7.1%$41,910 +38.9%
    2022$2,625 $30,170 -2.8%
    2021-- $31,040 +4.8%
    2020$2,584 +0.7%$29,630
    2019$2,567 +13.5%$29,630 +10.4%
    2018$2,262 -0.3%$26,840
    2017$2,268 +0.3%$26,840 -2.4%
    2016$2,262 +15.4%$27,490
    2015$1,961 +13.2%$27,490 +9%
    2014$1,731 $25,220
    2013-- --
    2012-- $25,220
    2011$2,598 $25,220 -8%
    2010-- $27,410
    2009-- $27,410 +1%
    2008-- $27,140
    2006-- $27,140 +19%
    2004-- $22,800
    2003$2,123 +2.4%$22,800 -5.2%
    2002$2,073 +3.1%$24,050 +6.2%
    2001$2,011 $22,650
    Find assessor info on the county website

    Neighborhood: 80921

    Nearby schools

    GreatSchools rating
    Schools provided by the listing agent
    • Elementary: Antelope Trails
    • Middle: Discovery Canyon
    • High: Discovery Canyon
    • District: Academy-20

    Source: elevateMLS. This data may not be complete. We recommend contacting the local school district to confirm school assignments for this home.

    Get a cash offer in 3 minutes
    Find out how much your home could sell for in as little as 3 minutes with a no-obligation cash offer.
    Estimated market value
    $574,700
    Get a cash offer in 3 minutes
    Find out how much your home could sell for in as little as 3 minutes with a no-obligation cash offer.
    Estimated market value
    $574,700