Skip main navigation
Sold for $350,000
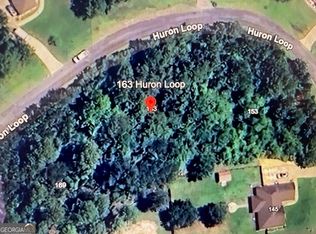
Street View
  • $350,000

    145 Huron Loop, Brunswick, GA 31523

    4beds
    1,805sqft
    Single Family Residence
    Built in 2017
    0.5 Acres Lot
    $368,800 Zestimate®
    $194/sqft
    $2,291 Estimated rent

    Home value

    $368,800

    $350,000 - $387,000

    $2,291/mo

    Zestimate® history
    Loading
    Loading...

    Owner options

    List your home for rent

    $2,291/mo

    Rent Zestimate®

    Find your next renter with Zillow Rental Manager. Plus, with online applications, you can quickly screen prospective tenants – for free.

    Learn more

    $2,291/mo

    Rent Zestimate®

    Refinance and save

    $2,277/mo

    Est. payment

    Refinancing to a lower rate could help reduce your monthly payments and save thousands over the life of the loan.

    See today's rates

    $2,277/mo

    Est. payment

    Explore your selling options

    Work with a Zillow partner agent

    Leverage their expertise and Zillow's premium Showcase listings to get your home seen by more buyers.

    Get started

    List with your own agent

    Get your home in front of millions of buyers by listing it on Zillow.

    Learn how to do it

    Sell it yourself

    Take full control of how buyers see your home on Zillow by listing For Sale by Owner (FSBO).

    List your home

    What's special

    Great outdoor spaceRecessed lightingGranite counter topsClose to shoppingMaster bedroomHardwood floorsCustom cabinetry
    Beautiful, like new home in THE LAKES. This 4 bedroom, 2 bath home sits on 1/2 acre lot with great outdoor space , fire-pit and a storage shed. Backyard is fenced in. The kitchen offers a large Island with granite counter tops, custom cabinetry and stainless appliances. The living room features recessed lighting, large windows for natural light and door leading to the screened back porch. The main living area has 5" plank, hand scrapped, hardwood floors. The master bedroom is spacious w/door leading onto screen porch. The master bathroom offers dual sinks, tile shower, separate tub and dual walk-in closets. The exterior of home is stucco with brick accents. Fiber optic internet is available. Home comes with 3 RING Flood lights and RING doorbell video and Smart Thermostat also. Located close to shopping and schools. Buyer will need to verify square footage with appraiser.

    Zillow last checked:

    Listing updated:

    Listed by:

    Sandra Branch 912-269-1129,

    Signature Properties Group Inc.

    Bought with:

    Debby Jones, 167010

    RE/MAX First Coast

    Source: Scout MLS,MLS#: 1641377

    Facts & features

    Interior

    Bedrooms & bathrooms
    • Bedrooms: 4
    • Bathrooms: 2
    • Full bathrooms: 2
    Heating
    • Central, Electric
    Cooling
    • Central Air, Electric
    Appliances
    • Included: Dishwasher, Range, Refrigerator
    • Laundry: Electric Dryer Hookup, Gas Dryer Hookup, Laundry Room, Washer Hookup
    Features
    • Double Vanity, Walk-In Closet(s), Separate Shower, Tub Only, Breakfast Bar, Kitchen Island
    • Flooring: Carpet, Hardwood
    • Has basement: No
    Interior area
    • Total structure area: 1,805
    • Total interior livable area: 1,805 sqft

    Property

    Parking
    • Total spaces: 2
    • Parking features: Garage Door Opener
    • Garage spaces: 2
    Features
    • Patio & porch: Deck, Enclosed, Patio
    • Exterior features: Fire Pit
    • Has private pool: Yes
    • Fencing: Partial,Wood
    Lot
    • Size: 0.5 Acres
    • Features: Sprinklers In Front, Sprinklers In Rear, Full Size Lot
    Details
    • Additional structures: Shed(s)
    • Parcel number: 0320660
    • Zoning description: County
    • Special conditions: Standard

    Construction

    Type & style
    • Home type: SingleFamily
    • Property subtype: Single Family Residence
    Materials
    • Stucco
    • Foundation: Slab
    Condition
    • As Is
    • Year built: 2017
    Details
    • Warranty included: Yes

    Utilities & green energy

    • Sewer: Septic Tank
    • Water: Private, Well
    • Utilities for property: Cable Available, Electricity Available, Water Available

    Community & HOA

    Community
    • Features: Lake
    • Security: Smoke Detector(s)
    • Subdivision: The Lakes
    HOA
    • Has HOA: Yes
    • HOA fee: $200 annually
    Location
    • Region: Brunswick

    Financial & listing details

    • Price per square foot: $194/sqft
    • Tax assessed value: $350,700
    • Annual tax amount: $2,708
    • Date on market: 7/30/2023
    • Listing terms: 1031 Exchange,Cash,Conventional,FHA
    • Electric utility on property: Yes
    • Road surface type: Asphalt

    Price history

    DateEventPrice
    9/21/2023Sold$350,000-2.8%$194/sqft
    Source: Scout MLS #1641377 Report a problem
    8/4/2023Pending sale$359,900$199/sqft
    Source: Scout MLS #1641377 Report a problem
    7/30/2023Listed for sale$359,900+42.3%$199/sqft
    Source: Scout MLS #1641377 Report a problem
    3/10/2020Sold$253,000-2.3%$140/sqft
    Source: Scout MLS #1614104 Report a problem
    1/15/2020Pending sale$259,000$143/sqft
    Source: Berkshire Hathaway HomeServices Hodnett Cooper RE #8676646 Report a problem
    11/18/2019Price change$259,000-2.3%$143/sqft
    Source: Berkshire Hathaway HomeServices Hodnett Cooper RE #8676646 Report a problem
    10/13/2019Listed for sale$265,000+40.6%$147/sqft
    Source: BHHS Hodnett Cooper Real Estate BWK #1614104 Report a problem
    7/28/2017Sold$188,531+2118%$104/sqft
    Source: Scout MLS #1584994 Report a problem
    3/24/2017Sold$8,500$5/sqft
    Source: Public Record Report a problem
    3/14/2015Listed for sale$8,500$5/sqft
    Source: Johns Realty #1572711 Report a problem

    Public tax history

    YearProperty taxesTax assessment
    2025$3,533 +10.8%$140,280 +10.2%
    2024$3,189 -2.3%$127,280 -0.3%
    2023$3,263 +20.5%$127,680 +24%
    2022$2,708 +6.3%$103,000 +10%
    2021$2,547 $93,640
    2020-- $93,640 +24.1%
    2019$2,570 +22.7%$75,440
    2018$2,095 $75,440 +2414.7%
    2017$2,095 +930.2%$3,000 +27.1%
    2016$203 +259%$2,360
    2015$57 -33.2%$2,360 -33%
    2014$85 $3,520
    Find assessor info on the county website

    Neighborhood: 31523

    Nearby schools

    GreatSchools rating
    Schools provided by the listing agent
    • Elementary: Satilla Marsh
    • Middle: Risley Middle School
    • High: Glynn Academy

    Source: Scout MLS. This data may not be complete. We recommend contacting the local school district to confirm school assignments for this home.

    Get pre-qualified for a loan
    At Zillow Home Loans, we can pre-qualify you in as little as 5 minutes with no impact to your credit score.

    An equal housing lender. NMLS #10287.

    Sell for more on Zillow
    Get a Zillow Showcase℠ listing at no additional cost and you could sell for .
    $368,800
    2% more
    +$7,376
    With Zillow Showcase(estimated)
    $376,176