Skip main navigation
Sold for $325,000
  • $325,000

    145 Jackson St, Trenton, NJ 08611

    3beds
    1,998sqft
    Townhouse
    Built in 2006
    910 Square Feet Lot
    $327,500 Zestimate®
    $163/sqft
    $3,274 Estimated rent

    Home value

    $327,500

    $291,000 - $367,000

    $3,274/mo

    Zestimate® history
    Loading
    Loading...

    Owner options

    List your home for rent

    $3,274/mo

    Rent Zestimate®

    Find your next renter with Zillow Rental Manager. Plus, with online applications, you can quickly screen prospective tenants – for free.

    Learn more

    $3,274/mo

    Rent Zestimate®

    Refinance and save

    $2,440/mo

    Est. payment

    Refinancing to a lower rate could help reduce your monthly payments and save thousands over the life of the loan.

    See today's rates

    $2,440/mo

    Est. payment

    Explore your selling options

    Work with a Zillow partner agent

    Leverage their expertise and Zillow's premium Showcase listings to get your home seen by more buyers.

    Get started

    List with your own agent

    Get your home in front of millions of buyers by listing it on Zillow.

    Learn how to do it

    Sell it yourself

    Take full control of how buyers see your home on Zillow by listing For Sale by Owner (FSBO).

    List your home

    What's special

    Gas fireplaceIn-law suiteOff street garage parkingCentral acPrivate bathroomHardwood floorHome office
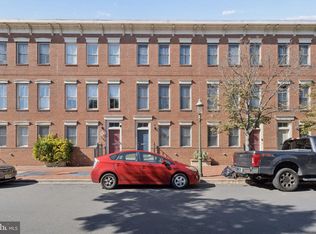
    See virtual tour! Beautifully maintained, 3,bdr/3.5bath modern house in the Mill Hill Historic District with off street garage parking. Mill Hill is a tight-knit community, walkable to downtown amenities. House built in 2006 by reputable builder and being sold by the original owner. The house features central AC, a gas fireplace and a open plan layout with kitchen, dining and living room on the second floor. Third floor has two bedrooms, each with its own private bathroom, its own walk-in closet and a laundry room in the hallway. Hardwood floor on the second floor and cozy, upgraded carped in the third floor. Third bedroom is on the first floor, can be used as an in-law suite or a home office. Showings to pre-qualified buyers only.

    Zillow last checked:

    Listing updated:

    Listed by:

    Roland Pott 609-793-9639,

    Pott Real Estate, LLC

    Bought with:

    Yolanda Gulley, 790411

    RE/MAX Tri County

    Source: Bright MLS,MLS#: NJME2053436MLS Logo

    Facts & features

    Interior

    Bedrooms & bathrooms
    • Bedrooms: 3
    • Bathrooms: 4
    • Full bathrooms: 3
    • 1/2 bathrooms: 1
    • Main level bathrooms: 1
    • Main level bedrooms: 1
    Bedroom 1
    • Features: Attached Bathroom, Walk-In Closet(s)
    • Level: Upper
    • Area: 221 Square Feet
    • Dimensions: 13 x 17
    Bedroom 2
    • Features: Attached Bathroom
    • Level: Upper
    • Area: 132 Square Feet
    • Dimensions: 12 x 11
    Bedroom 3
    • Level: Main
    • Area: 144 Square Feet
    • Dimensions: 12 x 12
    Bathroom 1
    • Features: Bathroom - Tub Shower
    • Level: Upper
    • Area: 50 Square Feet
    • Dimensions: 10 x 5
    Bathroom 2
    • Level: Upper
    • Area: 50 Square Feet
    • Dimensions: 10 x 5
    Bathroom 3
    • Level: Main
    • Area: 48 Square Feet
    • Dimensions: 8 x 6
    Breakfast room
    • Level: Upper
    • Area: 72 Square Feet
    • Dimensions: 9 x 8
    Dining room
    • Level: Upper
    • Area: 187 Square Feet
    • Dimensions: 11 x 17
    Half bath
    • Level: Upper
    • Area: 25 Square Feet
    • Dimensions: 5 x 5
    Kitchen
    • Features: Granite Counters, Breakfast Bar, Eat-in Kitchen, Kitchen - Gas Cooking
    • Level: Upper
    • Area: 143 Square Feet
    • Dimensions: 13 x 11
    Laundry
    • Level: Upper
    • Area: 18 Square Feet
    • Dimensions: 6 x 3
    Living room
    • Features: Fireplace - Gas
    • Level: Upper
    • Area: 323 Square Feet
    • Dimensions: 19 x 17
    Heating
    • Central, Forced Air, Natural Gas
    Cooling
    • Central Air, Electric
    Appliances
    • Included: Gas Water Heater
    • Laundry: Upper Level, Has Laundry, Laundry Room
    Features
    • Bathroom - Tub Shower, Breakfast Area, Ceiling Fan(s), Combination Kitchen/Dining, Combination Dining/Living, Dining Area, Entry Level Bedroom, Open Floorplan, Eat-in Kitchen, Kitchen - Table Space, Upgraded Countertops
    • Flooring: Carpet, Wood
    • Has basement: No
    • Number of fireplaces: 1
    • Fireplace features: Glass Doors, Gas/Propane
    Interior area
    • Total structure area: 1,998
    • Total interior livable area: 1,998 sqft
    • Finished area above ground: 1,998
    • Finished area below ground: 0

    Property

    Parking
    • Total spaces: 1
    • Parking features: Storage, Garage Faces Rear, Secured, Garage, On Street
    • Garage spaces: 1
    • Has uncovered spaces: Yes
    Accessibility
    • Accessibility features: None
    Features
    • Levels: Three
    • Stories: 3
    • Pool features: None
    • Has view: Yes
    • View description: Street
    Lot
    • Size: 910 sqft
    • Dimensions: 18.00 x 50.67
    • Features: Urban
    Details
    • Additional structures: Above Grade, Below Grade
    • Parcel number: 110950100037 07
    • Zoning: HIST
    • Special conditions: Standard
    • Other equipment: Intercom

    Construction

    Type & style
    • Home type: Townhouse
    • Architectural style: Traditional
    • Property subtype: Townhouse
    Materials
    • Brick Front, Frame, Stucco
    • Foundation: Slab
    Condition
    • New construction: No
    • Year built: 2006

    Utilities & green energy

    • Electric: 150 Amps
    • Sewer: Public Sewer
    • Water: Public
    • Utilities for property: Electricity Available, Water Available, Natural Gas Available, Broadband, Cable, DSL, Fiber Optic

    Community & neighborhood

    Location
    • Region: Trenton
    • Subdivision: Mill Hill
    • Municipality: TRENTON CITY

    HOA & financial

    HOA
    • Has HOA: Yes
    • HOA fee: $155 monthly
    • Amenities included: None
    • Services included: Common Area Maintenance, Snow Removal
    • Association name: PARK PLACE AT MILL HILL

    Other

    Other facts
    • Listing agreement: Exclusive Right To Sell
    • Listing terms: Conventional,FHA,Cash
    • Ownership: Fee Simple

    Price history

    DateEventPrice
    8/21/2025Sold$325,000-4.1%$163/sqft
    Source: Bright MLS #NJME2053436 Report a problem
    7/1/2025Contingent$339,000$170/sqft
    Source: Bright MLS #NJME2053436 Report a problem
    4/22/2025Listed for sale$339,000$170/sqft
    Source: Bright MLS #NJME2053436 Report a problem
    4/11/2025Listing removed$339,000$170/sqft
    Source: Bright MLS #NJME2053436 Report a problem
    3/13/2025Price change$339,000-2.9%$170/sqft
    Source: Bright MLS #NJME2053436 Report a problem
    1/11/2025Listed for sale$349,000+43.4%$175/sqft
    Source: Bright MLS #NJME2053436 Report a problem
    4/28/2006Sold$243,457$122/sqft
    Source: Public Record Report a problem

    Public tax history

    YearProperty taxesTax assessment
    2025$9,775 $168,500
    2024$9,775 -0.5%$168,500
    2023$9,821 +5%$168,500
    2022$9,357 +0.3%$168,500
    2021$9,326 +1.6%$168,500
    2020$9,177 +4.5%$168,500
    2019$8,784 +5.2%$168,500
    2018$8,349 +0.7%$168,500
    2017$8,290 -15.6%$168,500 +16.9%
    2016$9,821 +0.5%$144,100 -15.9%
    2015$9,774 +0.6%$171,300
    2014$9,714 $171,300

    Find assessor info on the county website

    Neighborhood: Mill Hill

    Nearby schools

    GreatSchools rating
    Schools provided by the listing agent
    • District: Trenton Public Schools

    Source: Bright MLS. This data may not be complete. We recommend contacting the local school district to confirm school assignments for this home.

    Get pre-qualified for a loan
    At Zillow Home Loans, we can pre-qualify you in as little as 5 minutes with no impact to your credit score.

    An equal housing lender. NMLS #10287.