Tucked into the heart of Old Town Erie, this thoughtfully updated home blends modern upgrades with a lifestyle you won’t find in newer neighborhoods. The reimagined lot features a xeriscaped front yard and a private backyard retreat complete with garden beds, fruit trees (apple, peach, apricot, plum), fire pit area, patio, deck, shed, chicken coop, and irrigation system—offering space to relax, entertain, and grow. There is room for a garage, if you prefer it to the shed and chicken coop.
Inside, extensive updates create a clean, move-in-ready feel, including a fully refreshed kitchen with new cabinets, quartz countertops, and fixtures. Check out updated bathrooms, new flooring and baseboard, fresh paint, updated lighting and quality finishes throughout. The primary suite features a walk-in closet and barn style door to the bath with an upgraded shower, double vanity, and modern decorator touches. The kitchen is thoughtfully updated for gathering and working. The lower level has sunny garden windows and a huge family room. The lower bedroom is the largest and has an ensuite, upgraded full bath. Yes there is storage in the laundry room. The sheds offer extra storage.
Located just minutes from Old Town shops, dining, parks, and the outstanding community center, this home offers a rare opportunity to enjoy character, flexibility, and outdoor living in one of Erie’s most desirable and established areas. Plus there are no metro district and no HOA!
Sold for $622,000
$622,000
145 Kattell Street, Erie, CO 80516
4beds
2,552sqft
Single Family Residence
Built in 1994
7,350 Square Feet Lot
$621,800 Zestimate®
$244/sqft
$3,094 Estimated rent
Home value
$621,800
$591,000 - $653,000
$3,094/mo
Zestimate® history
Owner options
List your home for rent
$3,094/mo
Rent Zestimate®
Find your next renter with Zillow Rental Manager. Plus, with online applications, you can quickly screen prospective tenants – for free.
$3,094/mo
Rent Zestimate®
Refinance and save
$2,925/mo
Est. payment
Refinancing to a lower rate could help reduce your monthly payments and save thousands over the life of the loan.
$2,925/mo
Est. payment
Explore your selling options
Work with a Zillow partner agent
Leverage their expertise and Zillow's premium Showcase listings to get your home seen by more buyers.
Get startedList with your own agent
Get your home in front of millions of buyers by listing it on Zillow.
Learn how to do itSell it yourself
Take full control of how buyers see your home on Zillow by listing For Sale by Owner (FSBO).
List your homeWhat's special
Modern decorator touchesGarden bedsQuality finishes throughoutChicken coopPrivate backyard retreatIrrigation systemFire pit area
Zillow last checked:
Listing updated:
Listed by:
Beth Baker Owens 303-550-2941 bethbakerowens@comcast.net,
Your Castle Real Estate Inc
Bought with:
Joan Grosjean, 100069157
Better Homes and Gardens Real Estate Neuhaus
Source: REcolorado as distributed by MLS GRID,MLS#: 5872727
Facts & features
Interior
Bedrooms & bathrooms
- Bedrooms: 4
- Bathrooms: 3
- Full bathrooms: 1
- 3/4 bathrooms: 2
- Main level bathrooms: 2
- Main level bedrooms: 3
Bedroom
- Description: Walk-In Closet
- Features: Primary Suite
- Level: Main
- Area: 156 Square Feet
- Dimensions: 12 x 13
Bedroom
- Description: Set Up As Office With Barn Style Closet Door & Fan, New Floor And Paint
- Level: Main
- Area: 110 Square Feet
- Dimensions: 11 x 10
Bedroom
- Description: New Fan, Floors & Paint
- Level: Main
- Area: 100 Square Feet
- Dimensions: 10 x 10
Bedroom
- Description: Garden Level Windows, Decorator Wall
- Level: Basement
- Area: 234 Square Feet
- Dimensions: 18 x 13
Bathroom
- Description: Double Sinks, Large Shower, Barn Style Door To Primary Bed
- Features: En Suite Bathroom, Primary Suite
- Level: Main
- Area: 72 Square Feet
- Dimensions: 8 x 9
Bathroom
- Description: Updated Bath, New Vanity
- Level: Main
Bathroom
- Description: Updated Full Bath, New Vanity And Sink
- Features: En Suite Bathroom
- Level: Basement
- Area: 91 Square Feet
- Dimensions: 7 x 13
Dining room
- Description: New Light, Overlooks Garden Area
- Level: Main
- Area: 104 Square Feet
- Dimensions: 8 x 13
Family room
- Description: Huge Room With Garden Level Windows, Tv Stays
- Level: Basement
- Area: 533 Square Feet
- Dimensions: 41 x 13
Kitchen
- Description: Custom Backsplash, Quartz Counter W Bar Stools, Pantry New Cabinets, Appliances (Gas Range)
- Level: Main
- Area: 108 Square Feet
- Dimensions: 9 x 12
Laundry
- Description: Storage, Sink, Radon Mitigation System
- Level: Basement
- Area: 247 Square Feet
- Dimensions: 19 x 13
Living room
- Description: Tile Foyer, New Fan And Light, Floor And Paint
- Level: Main
- Area: 210 Square Feet
- Dimensions: 15 x 14
Heating
- Forced Air, Natural Gas
Cooling
- Central Air
Appliances
- Included: Dishwasher, Disposal, Dryer, Gas Water Heater, Microwave, Range, Refrigerator, Washer
Features
- Ceiling Fan(s), Eat-in Kitchen, Pantry, Quartz Counters, Radon Mitigation System, Smoke Free, Walk-In Closet(s)
- Flooring: Vinyl
- Windows: Double Pane Windows, Window Coverings, Window Treatments
- Basement: Bath/Stubbed,Daylight,Finished
Interior area
- Total structure area: 2,552
- Total interior livable area: 2,552 sqft
- Finished area above ground: 1,276
- Finished area below ground: 1,276
Property
Parking
- Total spaces: 2
- Details: Off Street Spaces: 2
Features
- Levels: One
- Stories: 1
- Entry location: Stairs
- Patio & porch: Covered, Front Porch
- Exterior features: Balcony, Fire Pit, Garden, Private Yard
- Fencing: Full
Lot
- Size: 7,350 Square Feet
- Features: Landscaped, Many Trees
Details
- Parcel number: R0376594
- Special conditions: Standard
Construction
Type & style
- Home type: SingleFamily
- Architectural style: Traditional
- Property subtype: Single Family Residence
Materials
- Frame
- Foundation: Concrete Perimeter
- Roof: Composition
Condition
- Updated/Remodeled
- Year built: 1994
Details
- Warranty included: Yes
Utilities & green energy
- Electric: 220 Volts
- Sewer: Public Sewer
- Utilities for property: Electricity Connected, Natural Gas Connected
Community & HOA
Community
- Security: Smoke Detector(s), Video Doorbell
- Subdivision: Erie
HOA
- Has HOA: No
Location
- Region: Erie
Financial & listing details
- Price per square foot: $244/sqft
- Tax assessed value: $585,615
- Annual tax amount: $4,197
- Date on market: 4/11/2026
- Listing terms: Cash,Conventional,FHA,VA Loan
- Exclusions: Seller Personal Property And Staging Materials.
- Ownership: Individual
- Electric utility on property: Yes
- Road surface type: Paved
Price history
| Date | Event | Price |
|---|---|---|
| 5/15/2026 | Sold | $622,000-1.3%$244/sqft |
Source:  REcolorado as distributed by MLS GRID #5872727 Report a problem REcolorado as distributed by MLS GRID #5872727 Report a problem | ||
| 4/19/2026 | Pending sale | $630,499$247/sqft |
Source: REcolorado as distributed by MLS GRID #5872727 Report a problem | ||
| 4/11/2026 | Listed for sale | $630,499+14.4%$247/sqft |
Source: REcolorado as distributed by MLS GRID #5872727 Report a problem | ||
| 8/1/2023 | Sold | $551,000+267.3%$216/sqft |
Source: Public Record Report a problem | ||
| 12/3/1999 | Sold | $150,000$59/sqft |
Source: Public Record Report a problem | ||
Public tax history
| Year | Property taxes | Tax assessment |
|---|---|---|
| 2026 | $4,197 +15.3% | $35,840 -2.1% |
| 2025 | $3,639 +3.7% | $36,600 -3% |
| 2024 | $3,508 +4.8% | $37,720 -0.9% |
| 2023 | $3,348 -2.1% | $38,080 +22.6% |
| 2022 | $3,420 +10.4% | $31,070 -2.8% |
| 2021 | $3,098 | $31,970 +9.6% |
| 2020 | $3,098 +27.3% | $29,170 |
| 2019 | $2,433 -22.2% | $29,170 +28.3% |
| 2018 | $3,127 +28.5% | $22,740 |
| 2017 | $2,433 +2.9% | $22,740 +15.8% |
| 2016 | $2,365 +17.9% | $19,640 |
| 2015 | $2,006 +37.9% | $19,640 +38.8% |
| 2014 | $1,455 | $14,150 |
| 2013 | -- | $14,150 +2.3% |
| 2012 | -- | $13,830 |
| 2011 | -- | $13,830 +18.6% |
| 2010 | -- | $11,660 |
| 2009 | -- | $11,660 -23.1% |
| 2008 | -- | $15,170 |
| 2007 | -- | $15,170 +0.1% |
| 2006 | -- | $15,160 |
| 2005 | -- | $15,160 +4.9% |
| 2004 | -- | $14,450 -1% |
| 2003 | -- | $14,600 -17.2% |
| 2002 | -- | $17,630 +50.4% |
| 2001 | -- | $11,720 |
Find assessor info on the county website
Neighborhood: 80516
Nearby homes
- $589,4004 bd3 ba2.1k sqft135 Kattell St, Erie, CO 80516Off Market
- $--4 bd3 ba1.2k sqft155 Kattell St, Erie, CO 80516Auction
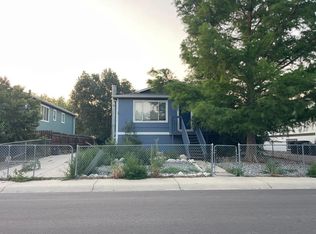
- $687,1007 bd4 ba2k sqft125 Kattell St, Erie, CO 80516Off Market
- $--2 bd1 ba1k sqft125 Kattell St #G, Erie, CO 80516Off Market
- $582,5005 bd3 ba2.5k sqft165 Kattell St, Erie, CO 80516Off Market
- $237,7733 bd3 ba1.1k sqft114 Huntley Creek Ct, Erie, CO 80516Off Market
- $576,6003 bd2 ba2.5k sqft115 Kattell St, Erie, CO 80516Off Market
- $237,7733 bd2 ba1.1k sqft112 Huntley Creek Ct, Erie, CO 80516Off Market
Nearby schools
GreatSchools rating
- 9/10Erie Elementary SchoolGrades: PK-5Distance: 0.7 mi
- 6/10Erie Middle SchoolGrades: 6-8Distance: 0.6 mi
- 8/10Erie High SchoolGrades: 9-12Distance: 1.6 mi
Schools provided by the listing agent
- Elementary: Erie
- Middle: Erie
- High: Erie
- District: St. Vrain Valley RE-1J
Source: REcolorado as distributed by MLS GRID. This data may not be complete. We recommend contacting the local school district to confirm school assignments for this home.
Get a cash offer in 3 minutes
Find out how much your home could sell for in as little as 3 minutes with a no-obligation cash offer.
Estimated market value
$621,800
Get a cash offer in 3 minutes
Find out how much your home could sell for in as little as 3 minutes with a no-obligation cash offer.
Estimated market value
$621,800
- Colorado
- Weld County
- Erie
- 80516
- 145 Kattell Street
Nearby cities
Nearby zip codes
Other Erie Topics
