Welcome to this impeccably maintained, move-in-ready townhouse situated in the heart of the highly-regarded Avonworth School District. Built in 2010, this home perfectly balances modern functionality with the quiet serenity of a private cul-de-sac location. Offering 3 spacious bedrooms, 2.5 baths, and a level of finish rarely seen in townhome living, this property is designed for those who love to entertain. This unit is not only an end unit with more natural light, but also has additional green space and a 4' bump out making it a bit larger than other townhouses!
The main level features an open-concept layout that flows effortlessly from the sun-drenched living area into a gourmet-inspired kitchen. The standout feature is the customized breakfast bar, thoughtfully upgraded to serve as a high-end beverage station. Complete with a built-in beverage refrigerator and a dedicated coffee making area, it’s the perfect spot for your morning espresso or for serving drinks to guests while prepping dinner.
Prepare to be the designated host for every big game and movie premiere. The professionally finished basement has been transformed into a true destination space. Equipped with a high-definition projector and screen, this space offers a cinematic experience with a stunning, custom-built bar serves as the room's centerpiece, offering ample seating and a comfortable atmosphere for evening cocktails.
Rare for townhome living, this property boasts a great private yard. The deck and outdoor space provides a peaceful sanctuary for gardening, pets, or summer grilling. The cul-de-sac setting ensures minimal traffic, making it a safe and quiet haven.
The Primary Suite features vaulted ceilings and a private en-suite bath. Two additional well-appointed bedrooms with generous closet space. Enjoy the peace of mind that comes with a 2010 build, featuring energy-efficient systems and contemporary finishes throughout.
Experience the perfect blend of Avonworth charm and modern luxury. Your private retreat awaits!
Sold for $400,000
$400,000
145 Kensington Dr, Pittsburgh, PA 15237
3beds
2,180sqft
Single Family Residence
Built in 2010
10,275 Square Feet Lot
$406,700 Zestimate®
$183/sqft
$2,974 Estimated rent
Home value
$406,700
$386,000 - $427,000
$2,974/mo
Zestimate® history
Owner options
List your home for rent
$2,974/mo
Rent Zestimate®
Find your next renter with Zillow Rental Manager. Plus, with online applications, you can quickly screen prospective tenants – for free.
$2,974/mo
Rent Zestimate®
Refinance and save
$2,881/mo
Est. payment
Refinancing to a lower rate could help reduce your monthly payments and save thousands over the life of the loan.
$2,881/mo
Est. payment
Explore your selling options
Work with a Zillow partner agent
Leverage their expertise and Zillow's premium Showcase listings to get your home seen by more buyers.
Get startedList with your own agent
Get your home in front of millions of buyers by listing it on Zillow.
Learn how to do itSell it yourself
Take full control of how buyers see your home on Zillow by listing For Sale by Owner (FSBO).
List your homeWhat's special
Contemporary finishes throughoutDedicated coffee making areaStunning custom-built barPrivate cul-de-sac locationProfessionally finished basementPrivate en-suite bathGreat private yard
Zillow last checked:
Listing updated:
Listed by:
Tirzah DeCaria 412-307-7394,
COMPASS PENNSYLVANIA, LLC
Bought with:
Ted Block, RS336127
COMPASS PENNSYLVANIA, LLC
Source: WPMLS,MLS#: 1747191 Originating MLS: West Penn Multi-List
Originating MLS: West Penn Multi-ListFacts & features
Interior
Bedrooms & bathrooms
- Bedrooms: 3
- Bathrooms: 3
- Full bathrooms: 2
- 1/2 bathrooms: 1
Heating
- Forced Air, Gas
Cooling
- Central Air
Appliances
- Included: Some Gas Appliances, Dryer, Dishwasher, Refrigerator, Stove, Washer
Features
- Jetted Tub
- Flooring: Carpet, Hardwood
- Basement: Finished,Interior Entry
- Has fireplace: Yes
- Fireplace features: Decorative
Interior area
- Total structure area: 2,180
- Total interior livable area: 2,180 sqft
Property
Parking
- Total spaces: 2
- Parking features: Attached, Garage, Garage Door Opener
- Has attached garage: Yes
Features
- Levels: Three Or More
- Stories: 3
- Has spa: Yes
Lot
- Size: 10,275 Square Feet
- Dimensions: 0.2359
Details
- Parcel number: 0426D00099000000
Construction
Type & style
- Home type: SingleFamily
- Architectural style: Three Story
- Property subtype: Single Family Residence
Materials
- Frame, Vinyl Siding
- Roof: Asphalt
Condition
- Resale
- Year built: 2010
Utilities & green energy
- Sewer: Public Sewer
- Water: Public
Community & HOA
HOA
- Has HOA: Yes
- HOA fee: $177 monthly
Location
- Region: Pittsburgh
Financial & listing details
- Price per square foot: $183/sqft
- Tax assessed value: $280,200
- Annual tax amount: $8,840
- Date on market: 4/8/2026
Price history
| Date | Event | Price |
|---|---|---|
| 5/15/2026 | Sold | $400,000$183/sqft |
Source:  WPMLS #1747191 Report a problem WPMLS #1747191 Report a problem | ||
| 5/15/2026 | Pending sale | $400,000$183/sqft |
Source: WPMLS #1747191 Report a problem | ||
| 4/9/2026 | Contingent | $400,000$183/sqft |
Source: WPMLS #1747191 Report a problem | ||
| 4/8/2026 | Listed for sale | $400,000+11.1%$183/sqft |
Source: WPMLS #1747191 Report a problem | ||
| 7/12/2021 | Sold | $360,000$165/sqft |
Source: WPMLS #1500473 Report a problem | ||
| 5/18/2021 | Contingent | $360,000$165/sqft |
Source: WPMLS #1500473 Report a problem | ||
| 5/14/2021 | Listed for sale | $360,000+10.8%$165/sqft |
Source: WPMLS #1500473 Report a problem | ||
| 10/15/2019 | Sold | $325,000-1.5%$149/sqft |
Source: WPMLS #1406246 Report a problem | ||
| 9/3/2019 | Pending sale | $329,900$151/sqft |
Source: EXP REALTY, LLC #1406246 Report a problem | ||
| 7/29/2019 | Price change | $329,900-2.9%$151/sqft |
Source: EXP REALTY, LLC #1406246 Report a problem | ||
| 7/14/2019 | Listed for sale | $339,900+20.1%$156/sqft |
Source: EXP REALTY, LLC #1406246 Report a problem | ||
| 10/2/2015 | Sold | $283,000-4.1%$130/sqft |
Source: Public Record Report a problem | ||
| 8/8/2015 | Pending sale | $295,000$135/sqft |
Source: Berkshire Hathaway HomeServices The Preferred Realty #1070309 Report a problem | ||
| 7/31/2015 | Listed for sale | $295,000+31.9%$135/sqft |
Source: Berkshire Hathaway HomeServices The Preferred Realty #1070309 Report a problem | ||
| 6/25/2010 | Sold | $223,700$103/sqft |
Source: Public Record Report a problem | ||
Public tax history
| Year | Property taxes | Tax assessment |
|---|---|---|
| 2025 | $8,804 +9% | $280,200 |
| 2024 | $8,078 +509.5% | $280,200 |
| 2023 | $1,325 | $280,200 |
| 2022 | $1,325 | $280,200 |
| 2021 | $1,325 +9.8% | $280,200 +7.6% |
| 2020 | $1,207 +5.3% | $260,400 +7.4% |
| 2019 | $1,147 -32.6% | $242,400 |
| 2018 | $1,702 -74.6% | $242,400 -6.9% |
| 2017 | $6,690 +443.1% | $260,400 |
| 2016 | $1,232 -76.7% | $260,400 +26.6% |
| 2015 | $5,284 +2247.4% | $205,700 |
| 2014 | $225 | $205,700 -1.4% |
| 2013 | -- | $208,700 +532.4% |
| 2012 | -- | $33,000 |
Find assessor info on the county website
Neighborhood: 15237
Nearby homes
- $369,5003 bd3 ba1.8k sqft143 Kensington Dr, Pittsburgh, PA 15237Off Market

- $355,7003 bd2 ba1.9k sqft141 Kensington Dr, Pittsburgh, PA 15237Off Market
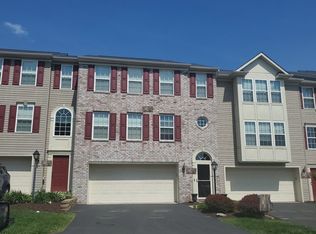
- $350,0003 bd3 ba1.6k sqft147 Kensington Dr, Pittsburgh, PA 15237Sold
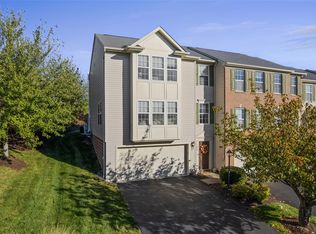
- $366,4003 bd3 ba1.8k sqft139 Kensington Dr, Pittsburgh, PA 15237Off Market
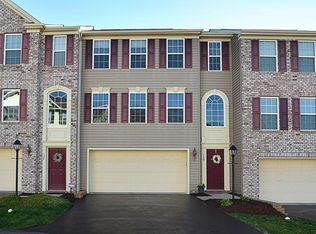
- $379,5003 bd3 ba1.6k sqft149 Kensington Dr, Pittsburgh, PA 15237Sold
- $376,4003 bd3 ba1.8k sqft137 Kensington Dr, Pittsburgh, PA 15237Off Market
- $330,2003 bd2 ba1.7k sqft129 Kensington Dr, Pittsburgh, PA 15237Off Market
- $360,0003 bd3 ba1.6k sqft151 Kensington Dr, Pittsburgh, PA 15237Sold
Nearby schools
GreatSchools rating
- NAAvonworth Primary CenterGrades: K-2Distance: 0.5 mi
- 10/10Avonworth Middle SchoolGrades: 6-8Distance: 0.6 mi
- 7/10Avonworth High SchoolGrades: 9-12Distance: 0.6 mi
Schools provided by the listing agent
- District: Avonworth
Source: WPMLS. This data may not be complete. We recommend contacting the local school district to confirm school assignments for this home.


Get pre-qualified for a loan
At Zillow Home Loans, we can pre-qualify you in as little as 5 minutes with no impact to your credit score.An equal housing lender. NMLS #10287.
Sell for more on Zillow
Get a Zillow Showcase℠ listing at no additional cost and you could sell for .
$406,700
2% more
+$8,134
With Zillow Showcase(estimated)
$414,834
- Pennsylvania
- Allegheny County
- Pittsburgh
- 15237
- 145 Kensington Dr
Nearby cities
Nearby neighborhoods
Nearby zip codes
Other Pittsburgh Topics
