Looking for a peaceful retreat to call home? This spectacular ranch is situated on over 3 acres and is conveniently located near major highways giving you the best of both worlds. If you need space, this is the home for you. A newly built 3 car garage with a second floor can fit all of your lawn equipment, outdoor gear, and vehicles. Not one, not two, but three porches/decks to sit and enjoy your favorite beverage, hosting friends, or just relaxing and watching the local wildlife. A deck leading to an above ground pool is the perfect setting to enjoy a hot, summer day. Stroll along this expansive property and pick fresh blueberries from your own blueberry bushes. A finished lower level allows for even more space to enjoy family time, gatherings, or provide additional bedroom or office space. An updated kitchen with an open layout allows for you to cook and entertain. The primary suite includes a full bath with his/her sinks, jacuzzi tub, a built-in vanity area and walk-in closet space. The fireplace in the living room offers a cozy place to settle down in the colder months. Another highlight is the first floor laundry. A circular driveway makes for a no hassle parking situation. A whole house generator is included. Don't miss your chance on this lovely home.
For sale
$495,000
145 Keystone Rd, Lake Ariel, PA 18436
3beds
2,388sqft
Residential, Single Family Residence
Built in 2001
3.22 Acres Lot
$469,200 Zestimate®
$207/sqft
$-- HOA
What's special
First floor laundryJacuzzi tubCircular drivewayWalk-in closet spaceBuilt-in vanity area
- 48 days
- 959
- 87
Zillow last checked:
Listing updated:
Listed by:
Heather A Luklanchuk,
REALTY NETWORK GROUP 570-585-6880
Source: GSBR as distributed by MLS GRID,MLS#: SC263848
Facts & features
Interior
Bedrooms & bathrooms
- Bedrooms: 3
- Bathrooms: 3
- Full bathrooms: 2
- 1/2 bathrooms: 1
Rooms
- Room types: Bathroom 2, Master Bedroom, Master Bathroom, Office, Living Room, Laundry, Kitchen, Family Room, Dining Room, Bonus Room, Bedroom 3, Bedroom 2, Bathroom 3
Primary bedroom
- Area: 221 Square Feet
- Dimensions: 13 x 17
Bedroom 2
- Area: 144 Square Feet
- Dimensions: 12 x 12
Bedroom 3
- Area: 154 Square Feet
- Dimensions: 11 x 14
Primary bathroom
- Area: 88 Square Feet
- Dimensions: 11 x 8
Bathroom 2
- Area: 28 Square Feet
- Dimensions: 4 x 7
Bathroom 3
- Description: Half Bath
- Area: 32 Square Feet
- Dimensions: 4 x 8
Bonus room
- Area: 154 Square Feet
- Dimensions: 11 x 14
Dining room
- Area: 120 Square Feet
- Dimensions: 10 x 12
Family room
- Area: 312 Square Feet
- Dimensions: 26 x 12
Kitchen
- Area: 132 Square Feet
- Dimensions: 12 x 11
Laundry
- Area: 90 Square Feet
- Dimensions: 9 x 10
Living room
- Area: 276 Square Feet
- Dimensions: 23 x 12
Office
- Area: 63 Square Feet
- Dimensions: 9 x 7
Heating
- Baseboard, Propane, Other, Fireplace(s)
Cooling
- Ceiling Fan(s), Ductless
Appliances
- Included: Dishwasher, Oven, Washer, Range, Dryer
- Laundry: Laundry Room, Main Level
Features
- Radon Mitigation System, Storage, Walk-In Closet(s)
- Flooring: Carpet, Laminate, Vinyl
- Basement: Interior Entry,Walk-Out Access,Partially Finished
- Attic: None
- Number of fireplaces: 1
- Fireplace features: Living Room, Propane
Interior area
- Total structure area: 2,388
- Total interior livable area: 2,388 sqft
- Finished area above ground: 1,736
- Finished area below ground: 652
Property
Parking
- Total spaces: 3
- Parking features: Circular Driveway, Garage
- Garage spaces: 3
- Has uncovered spaces: Yes
Features
- Stories: 1
- Patio & porch: Covered, Side Porch, Front Porch, Deck
- Exterior features: Other
- Pool features: Above Ground
- Frontage length: 896.00
Lot
- Size: 3.22 Acres
- Dimensions: 511 x 385 x 828 x 126
- Features: Level, Wooded
Details
- Parcel number: 12002900009.0002
- Zoning: R1
- Other equipment: Generator
Construction
Type & style
- Home type: SingleFamily
- Architectural style: Ranch
- Property subtype: Residential, Single Family Residence
Materials
- Stone, Vinyl Siding
- Foundation: Block
- Roof: Shingle
Condition
- New construction: No
- Year built: 2001
Utilities & green energy
- Electric: Circuit Breakers
- Sewer: Septic Tank
- Water: Well
- Utilities for property: Electricity Connected
Community & HOA
Community
- Security: Security System Owned
Location
- Region: Lake Ariel
Financial & listing details
- Price per square foot: $207/sqft
- Tax assessed value: $295,300
- Annual tax amount: $6,784
- Date on market: 8/6/2026
- Cumulative days on market: 50 days
- Listing terms: Cash,Conventional
- Exclusions: Kitchen island
- Electric utility on property: Yes
- Road surface type: Paved
Estimated market value
$469,200
$446,000 - $493,000
$2,976/mo
Price history
| Date | Event | Price |
|---|---|---|
| 8/6/2026 | Listed for sale | $495,000+148.7%$207/sqft |
Source:  GSBR as distributed by MLS GRID #SC263848 Report a problem GSBR as distributed by MLS GRID #SC263848 Report a problem | ||
| 6/16/2017 | Sold | $199,000-7.4%$83/sqft |
Source:  PWAR as distributed by MLS GRID #171375 Report a problem PWAR as distributed by MLS GRID #171375 Report a problem | ||
| 4/14/2017 | Listed for sale | $215,000-4.4%$90/sqft |
Source: RE/MAX Best #17-1375 Report a problem | ||
| 12/12/2016 | Listing removed | $225,000$94/sqft |
Source: CLASSIC PROPERTIES #16-2936 Report a problem | ||
| 6/16/2016 | Listed for sale | $225,000$94/sqft |
Source: CLASSIC PROPERTIES #16-2936 Report a problem | ||
Public tax history
| Year | Property taxes | Tax assessment |
|---|---|---|
| 2025 | $4,707 +3.6% | $295,300 |
| 2024 | $4,543 | $295,300 |
| 2023 | $4,543 -12.9% | $295,300 +33.4% |
| 2022 | $5,217 +2.6% | $221,400 |
| 2021 | $5,087 +38.6% | $221,400 +30.9% |
| 2020 | $3,671 +6.1% | $169,100 |
| 2019 | $3,460 -4.1% | $169,100 |
| 2018 | $3,609 +389.5% | $169,100 |
| 2017 | $737 -70.8% | $169,100 +1% |
| 2016 | $2,522 | $167,500 |
| 2014 | $2,522 | $167,500 |
| 2013 | -- | $167,500 |
| 2012 | -- | $167,500 |
| 2011 | -- | $167,500 |
| 2010 | -- | $167,500 +2.6% |
| 2007 | -- | $163,300 |
Find assessor info on the county website
Monthly payment
Est. payment
Payment breakdown
Explore the cost of this home by adjusting the details. Changes won't be saved.Climate risks
Neighborhood: 18436
Similar homes
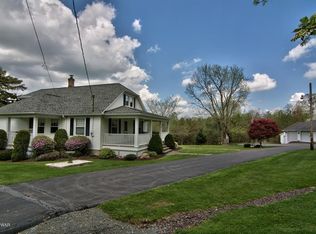
- $559,9004 bd3 ba2.2k sqft108 Stevens Rd, Lake Ariel, PA 18436For Sale

 MLS ID #SC264195, Janine Marie Senofonte, Revolve Real Estate. GSBR as distributed by MLS GRID
 - $465,0004 bd3 ba2.4k sqft57 Woodcrest Ln, Lake Ariel, PA 18436For Sale
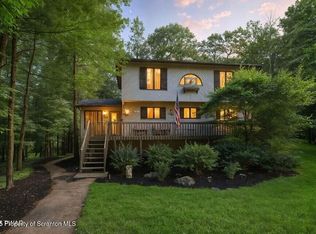 MLS ID #SC253654, Philip Eckel, Lewith & Freeman R.E. Hawley. GSBR as distributed by MLS GRID
 - $499,9994 bd4 ba3.4k sqft234 Mountainview Dr, Jefferson Township, PA 18436For Sale
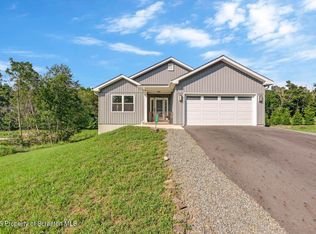 MLS ID #SC262994, Sarah C. Cremer, Bluestone Realty Group, LLC. GSBR as distributed by MLS GRID
 - $499,0004 bd4 ba2.6k sqft1000 Layton Rd, Clarks Summit, PA 18411For Sale
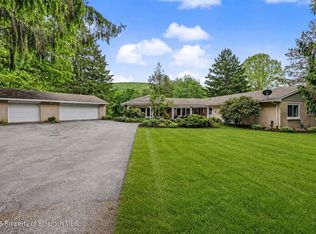 MLS ID #SC262380, Adam Davis, CLASSIC PROPERTIES. GSBR as distributed by MLS GRID
 - $449,0003 bd4 ba2.7k sqft368 Jubilee Rd, Covington Township, PA 18424For SaleMLS ID #SC264291, Leah Gianacopoulos, ERA One Source Realty. GSBR as distributed by MLS GRID
- $499,0003 bd3 ba2.4k sqft364 Idlewild Ln, Clifford Township, PA 18470For SaleMLS ID #SC263033, The Adriana Jez Team, EXP Realty LLC. GSBR as distributed by MLS GRID
- $399,0003 bd2 ba1.3k sqft3330 Quicktown Rd, Madison Township, PA 18444For SaleMLS ID #SC264408, Courtney Marie McDonald, Iron Valley Real Estate Greater Scranton. GSBR as distributed by MLS GRID
- $425,0003 bd2 ba1.5k sqft1040 Sunrise Ter, Lake Ariel, PA 18436For SaleMLS ID #SC263351, Rita Tischler, Christian Saunders Real Estate C.S. Branch. GSBR as distributed by MLS GRID
- $474,9953 bd3 ba2.2k sqft106 Nikelle Ln, Clarks Summit, PA 18411For SaleMLS ID #SC264047, Pat Rogan, The Hub Real Estate Group Scranton. GSBR as distributed by MLS GRID
- $484,0003 bd3 ba2.4k sqft6 Blue Jay Ln, Gouldsboro, PA 18424For SaleMLS ID #SC263008, Nermin M. Moses, Coldwell Banker Town & Country Properties Moscow. GSBR as distributed by MLS GRID
- $369,9004 bd3 ba2k sqft10 Garden Dr, Lake Ariel, PA 18436For SaleMLS ID #SC261336, Anne Marie Olexa, ERA One Source Realty. GSBR as distributed by MLS GRID
- $449,0004 bd3 ba2.2k sqft67 Bender Rd, Gouldsboro, PA 18424For SaleMLS ID #SC262369, Jolen Brennan, Iron Valley Real Estate Greater Scranton. GSBR as distributed by MLS GRID
- $525,0004 bd3 ba2.7k sqft314 Reynolds Rd, Factoryville, PA 18419For SaleMLS ID #SC262045, Sara Levy, Levy Realty Group. GSBR as distributed by MLS GRID
- $469,9003 bd4 ba3.1k sqft401 Grand Cir, Scranton, PA 18505For SaleMLS ID #SC264589, Maria Muchal Berta, REALTY NETWORK GROUP. GSBR as distributed by MLS GRID
- $474,9004 bd3 ba2.1k sqft1012 Westwood Dr, Clarks Summit, PA 18411For SaleMLS ID #SC264040, Alice Manley, REALTY NETWORK GROUP. GSBR as distributed by MLS GRID
- $324,9003 bd2 ba2k sqft434 Chapman Lake Rd, Scott Township, PA 18433For SaleMLS ID #SC264198, Melanie A. Mott, Real of Pennsylvania. GSBR as distributed by MLS GRID
- $470,0003 bd3 ba1.9k sqft42 Wildflower Cir, Gouldsboro, PA 18424For SaleMLS ID #SC261380, Paula M. Perry, Classic Properties North Pocono. GSBR as distributed by MLS GRID
- $424,9903 bd3 ba2.4k sqft412 Martin St, Browndale, PA 18421For SaleMLS ID #SC262761, Ann A Sheroda, REALTY NETWORK GROUP. GSBR as distributed by MLS GRID
- $549,0003 bd4 ba2.6k sqft80 Elmhurst Blvd, Scranton, PA 18505For SaleMLS ID #SC264341, Leah Gianacopoulos, ERA One Source Realty. GSBR as distributed by MLS GRID
