Skip main navigation
Sold for $650,000
  • $650,000

    145 Keystone Trail, Broomfield, CO 80020

    4beds
    3,332sqft
    Single Family Residence
    Built in 1987
    4,356 Square Feet Lot
    $751,700 Zestimate®
    $195/sqft
    $3,701 Estimated rent

    Home value

    $751,700

    $707,000 - $797,000

    $3,701/mo

    Zestimate® history
    Loading
    Loading...

    Owner options

    List your home for rent

    $3,701/mo

    Rent Zestimate®

    Find your next renter with Zillow Rental Manager. Plus, with online applications, you can quickly screen prospective tenants – for free.

    Learn more

    $3,701/mo

    Rent Zestimate®

    Refinance and save

    $3,846/mo

    Est. payment

    Refinancing to a lower rate could help reduce your monthly payments and save thousands over the life of the loan.

    See today's rates

    $3,846/mo

    Est. payment

    Explore your selling options

    Work with a Zillow partner agent

    Leverage their expertise and Zillow's premium Showcase listings to get your home seen by more buyers.

    Get started

    List with your own agent

    Get your home in front of millions of buyers by listing it on Zillow.

    Learn how to do it

    Sell it yourself

    Take full control of how buyers see your home on Zillow by listing For Sale by Owner (FSBO).

    List your home

    What's special

    Gas fireplaceCustom office loftSand volleyball courtLarge decksLarge green beltBuilt in deskPlantation shutters
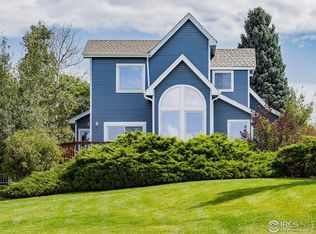
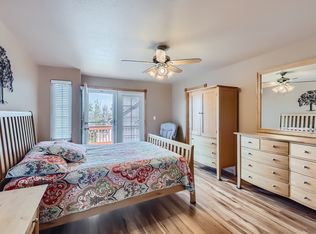
    The Open House has been canceled due to the Status Change. This lovely patio home in the coveted Outlook Neighborhood features a rare Main Floor Primary Suite and gorgeous 5 pc bath with skylight, huge walk in closet (13' X 6'). Enter the home through the covered front porch to an inviting Living Room with Gas Fireplace, Vaulted Ceiling, Ceiling Fan, Open Stairs to upper loft, patio door to one of the large decks (23' x 11') and on to the formal dining room. The main floor has upgraded solid oak hardwood flooring throughout + plantation shutters. Next comes the remodeled kitchen with Solid Walnut cabinetry, Gas Range, Microwave, and newer Black Stainless Steel LG Refrigerator and breakfast nook for your morning coffee. Another Patio door opens to the North Facing very large (32' X 14') trex deck for your evening barbecue. Also on the main floor is a 3/4 Bath with a 2nd bedroom. The upper level features a custom office loft with a built in desk with shelving, plantation shutters, and a 3rd bedroom with a full bath and walk In closet. We're not done: The professionally finished basement offers a wonderful 2nd living area for a possible in-law suite with Luxury Vinyl Plank flooring. The huge theater room with built in wet bar opens to the 4th bedroom and to the exercise area. Next to the exercise area is the Laundry/Utility/Storage room (40'X14') Very low maintenance yard (large greenbelt borders up against the property and is maintained by the HOA. The taxes and HOA are low and there are lots of walking paths, and trails. Don't forget Outlook Park with its playground, sand volleyball court, covered shelter, sledding hill and large open field to play sports. Solid community of neighbors! Close to Boulder, Louisville, Lafayette and downtown Denver! Minutes to grocery, restaurants, golf and shops! Highly rated Boulder Valley Schools. The large green belt directly west of the home is maintained by the HOA and can be used by all residents.

    Zillow last checked:

    Listing updated:

    Listed by:

    Betsy Moser 303-332-9794 BETSMOSER@AOL.COM,

    Moser Real Estate Group

    Bought with:

    Jon Simisky

    8z Real Estate

    Source: REcolorado as distributed by MLS GRID,MLS#: 4359736MLS Logo

    Facts & features

    Interior

    Bedrooms & bathrooms
    • Bedrooms: 4
    • Bathrooms: 4
    • Full bathrooms: 2
    • 3/4 bathrooms: 2
    • Main level bathrooms: 2
    • Main level bedrooms: 2
    Primary bedroom
    • Description: Ceiling Fan, Private Bath
    • Level: Main
    • Area: 210 Square Feet
    • Dimensions: 14 x 15
    Bedroom
    • Description: Could Be An Office Or Bedroom-Bay Window
    • Level: Main
    • Area: 132 Square Feet
    • Dimensions: 11 x 12
    Bedroom
    • Description: Vaulted Ceiling Walk Thru To Full Bath
    • Level: Upper
    • Area: 132 Square Feet
    • Dimensions: 11 x 12
    Bedroom
    • Description: Coffee Bar, French Doors
    • Level: Basement
    • Area: 228 Square Feet
    • Dimensions: 12 x 19
    Primary bathroom
    • Description: 5 Piece Bath, Granite, W/I Closet, Skylight
    • Level: Main
    Bathroom
    • Description: Next To 2nd Bedroom, Main Floor
    • Level: Main
    Bathroom
    • Description: Opens To Hall And Bedroom 3
    • Level: Upper
    Bathroom
    • Description: Walk In Shower
    • Level: Basement
    Dining room
    • Description: Vaulted Ceiling, Solid Oak Flooring, Fireplace
    • Level: Main
    • Area: 330 Square Feet
    • Dimensions: 15 x 22
    Gym
    • Description: Exercise Area
    • Level: Basement
    • Area: 168 Square Feet
    • Dimensions: 12 x 14
    Kitchen
    • Description: Custom Cabinetry, Oak Flooring, Skylight
    • Level: Main
    • Area: 285 Square Feet
    • Dimensions: 15 x 19
    Laundry
    • Description: Inside Utility/Storage Area
    • Level: Basement
    Living room
    • Level: Main
    Loft
    • Description: Built In Desk & Full Wall Shelving
    • Level: Upper
    • Area: 132 Square Feet
    • Dimensions: 11 x 12
    Media room
    • Description: Lvp Floor, Wet Bar
    • Level: Basement
    • Area: 361 Square Feet
    • Dimensions: 19 x 19
    Utility room
    • Description: Huge Storage Area
    • Level: Basement
    • Area: 525 Square Feet
    • Dimensions: 15 x 35
    Heating
    • Forced Air
    Cooling
    • Attic Fan, Central Air
    Appliances
    • Included: Bar Fridge, Convection Oven, Dishwasher, Disposal, Dryer, Freezer, Gas Water Heater, Humidifier, Microwave, Range, Refrigerator, Self Cleaning Oven, Washer
    • Laundry: In Unit
    Features
    • Built-in Features, Ceiling Fan(s), Eat-in Kitchen, Five Piece Bath, Granite Counters, High Ceilings, Kitchen Island, Open Floorplan, Primary Suite, Smart Thermostat, Smoke Free, Vaulted Ceiling(s), Walk-In Closet(s), Wet Bar
    • Flooring: Carpet, Tile, Vinyl, Wood
    • Windows: Bay Window(s), Double Pane Windows, Skylight(s), Window Coverings, Window Treatments
    • Basement: Finished,Interior Entry,Sump Pump,Unfinished
    • Number of fireplaces: 1
    • Fireplace features: Gas, Living Room
    • Common walls with other units/homes: No Common Walls
    Interior area
    • Total structure area: 3,332
    • Total interior livable area: 3,332 sqft
    • Finished area above ground: 1,870
    • Finished area below ground: 902

    Property

    Parking
    • Total spaces: 2
    • Parking features: Concrete, Dry Walled, Insulated Garage, Lighted
    • Attached garage spaces: 2
    Features
    • Levels: Two
    • Stories: 2
    • Patio & porch: Deck, Front Porch
    • Exterior features: Rain Gutters
    • Fencing: None
    Lot
    • Size: 4,356 sqft
    • Features: Cul-De-Sac, Irrigated, Landscaped, Level, Sprinklers In Front, Sprinklers In Rear
    Details
    • Parcel number: R1104532
    • Zoning: R-PUD
    • Special conditions: Standard

    Construction

    Type & style
    • Home type: SingleFamily
    • Property subtype: Single Family Residence
    Materials
    • Frame
    • Foundation: Structural
    • Roof: Composition
    Condition
    • Year built: 1987

    Utilities & green energy

    • Electric: 110V, 220 Volts
    • Sewer: Public Sewer
    • Water: Public
    • Utilities for property: Electricity Connected, Internet Access (Wired), Natural Gas Connected
    Green energy
    • Energy efficient items: Thermostat, Windows

    Community & neighborhood

    Security
    • Security features: Carbon Monoxide Detector(s), Smoke Detector(s), Video Doorbell
    Location
    • Region: Broomfield
    • Subdivision: The Outlook

    HOA & financial

    HOA
    • Has HOA: Yes
    • HOA fee: $45 monthly
    • Amenities included: Park, Playground
    • Services included: Maintenance Grounds, Recycling, Trash
    • Association name: The Outlook Homeowner's Association
    • Association phone: 303-420-4433

    Other

    Other facts
    • Listing terms: Cash,Conventional,FHA,Jumbo,VA Loan
    • Ownership: Estate
    • Road surface type: Paved

    Price history

    DateEventPrice
    1/24/2024Sold$650,000+0.8%$195/sqft
    Source: REcolorado as distributed by MLS GRID #4359736 Report a problem
    10/25/2023Pending sale$645,000$194/sqft
    Source: REcolorado as distributed by MLS GRID #4359736 Report a problem
    10/24/2023Price change$645,000-6.5%$194/sqft
    Source: REcolorado as distributed by MLS GRID #4359736 Report a problem
    10/10/2023Price change$690,000-8%$207/sqft
    Source: REcolorado as distributed by MLS GRID #4359736 Report a problem
    9/6/2023Price change$750,000-2%$225/sqft
    Source: REcolorado as distributed by MLS GRID #4359736 Report a problem
    8/30/2023Listed for sale$765,000$230/sqft
    Source: REcolorado as distributed by MLS GRID #4359736 Report a problem

    Public tax history

    YearProperty taxesTax assessment
    2025$3,916 +19.3%$44,680 -1.7%
    2024$3,282 +26.8%$45,470 -3.6%
    2023$2,588 +0.5%$47,170 +36%
    2022$2,575 +12%$34,690
    2021$2,298 +0.2%$34,690 +9.8%
    2020$2,294 +15.3%$31,580 -0.7%
    2019$1,990 $31,800 +12.4%
    2018$1,990 +1.5%$28,280 -9.5%
    2017$1,960 +7.9%$31,260 +14.8%
    2016$1,816 +3.6%$27,220 +15%
    2015$1,754 +20%$23,660
    2014$1,461 -31.1%$23,660 -2.4%
    2013$2,121 +1.1%$24,240
    2012$2,098 -2.6%$24,240
    2011$2,154 +4.6%$24,240 -3.7%
    2010$2,059 +1.4%$25,180
    2009$2,032 +1.6%$25,180 +0.2%
    2008$2,001 +6.1%$25,120
    2007$1,885 $25,120 +8.3%
    2006-- $23,200
    2005-- $23,200 +1.9%
    2004-- $22,770 -13.1%
    2003-- $26,190 +13.1%
    2002-- $23,160

    Find assessor info on the county website

    Neighborhood: The Outlook

    Nearby schools

    GreatSchools rating
    Schools provided by the listing agent
    • Elementary: Aspen Creek K-8
    • Middle: Aspen Creek K-8
    • High: Broomfield
    • District: Boulder Valley RE 2

    Source: REcolorado as distributed by MLS GRID. This data may not be complete. We recommend contacting the local school district to confirm school assignments for this home.

    Get a cash offer in 3 minutes
    Find out how much your home could sell for in as little as 3 minutes with a no-obligation cash offer.
    Estimated market value
    $751,700
    Get a cash offer in 3 minutes
    Find out how much your home could sell for in as little as 3 minutes with a no-obligation cash offer.
    Estimated market value
    $751,700