A Rare Opportunity to Own a True Showstopper in Cherry Hill! Fully renovated from top to bottom, this stunning 4-bedroom, 2.5-bath colonial sits on a quiet, winding street in the sought-after Surrey Place East neighborhood, redefining modern luxury. From the beautifully landscaped grounds to the grand double-door entrance, every detail makes a statement. The entry sets the tone with a soaring foyer illuminated by a dazzling chandelier and framed by elegant tile and gleaming hardwood floors. Every element throughout the home has been thoughtfully curated, from the rich materials to the designer lighting that elevates each room’s modern aesthetic. At the heart of the home is the chef’s kitchen, a true showpiece with a massive quartz center island, matching custom range hood, high-end stainless steel appliances, an oversized farmhouse sink, and a designer backsplash that ties it all together. The open-concept layout seamlessly connects the kitchen to the expansive family room anchored by a timeless brick fireplace, perfect for cozy evenings, holiday gatherings, and effortless entertaining. Upstairs, the primary suite feels like a five-star retreat. This magazine-worthy sanctuary boasts a sleek standalone soaking tub beneath a floating chandelier, double vanities with backlit mirrors, and a glass-enclosed rainfall shower. The custom walk-in closet completes this dreamy space. The fully finished basement offers endless possibilities, including a home theater, gym, playroom, or office, while the two-car garage, main-level laundry, new roof, new windows, new AC, and water heater ensure effortless living and peace of mind. Located near top-rated schools, beautiful parks, and Cherry Hill’s best shopping and dining, this home delivers the ultimate blend of luxury, comfort, and convenience. This is more than a home, it’s a once-in-a-lifetime opportunity to own something truly special. Homes like this don’t come along often, experience luxury living at its finest before it’s gone.
Sold for $789,000
$789,000
145 Kilburn Dr, Cherry Hill, NJ 08003
4beds
3,271sqft
Single Family Residence
Built in 1981
0.26 Acres Lot
$807,000 Zestimate®
$241/sqft
$4,692 Estimated rent
Home value
$807,000
$702,000 - $920,000
$4,692/mo
Zestimate® history
Owner options
List your home for rent
$4,692/mo
Rent Zestimate®
Find your next renter with Zillow Rental Manager. Plus, with online applications, you can quickly screen prospective tenants – for free.
$4,692/mo
Rent Zestimate®
Refinance and save
$5,769/mo
Est. payment
Refinancing to a lower rate could help reduce your monthly payments and save thousands over the life of the loan.
$5,769/mo
Est. payment
Explore your selling options
Work with a Zillow partner agent
Leverage their expertise and Zillow's premium Showcase listings to get your home seen by more buyers.
Get startedList with your own agent
Get your home in front of millions of buyers by listing it on Zillow.
Learn how to do itSell it yourself
Take full control of how buyers see your home on Zillow by listing For Sale by Owner (FSBO).
List your homeWhat's special
Fully finished basementTwo-car garageNew acHome theaterBeautifully landscaped groundsWater heaterQuiet winding street
Zillow last checked:
Listing updated:
Listed by:
Elana Shapiro 908-313-8017,
HomeSmart First Advantage Realty
Bought with:
Nikki Shah, 902041
Long & Foster Real Estate, Inc.
Source: Bright MLS,MLS#: NJCD2104714
Facts & features
Interior
Bedrooms & bathrooms
- Bedrooms: 4
- Bathrooms: 3
- Full bathrooms: 2
- 1/2 bathrooms: 1
- Main level bathrooms: 1
Basement
- Area: 481
Heating
- Forced Air, Natural Gas
Cooling
- Central Air, Electric
Appliances
- Included: Dishwasher, Oven/Range - Gas, Range Hood, Refrigerator, Stainless Steel Appliance(s), Water Dispenser, Ice Maker, Gas Water Heater
- Laundry: Hookup, Main Level
Features
- Soaking Tub, Bathroom - Walk-In Shower, Breakfast Area, Built-in Features, Ceiling Fan(s), Dining Area, Family Room Off Kitchen, Eat-in Kitchen, Kitchen - Gourmet, Kitchen Island, Kitchen - Table Space, Primary Bath(s), Recessed Lighting, Walk-In Closet(s), Other, 2 Story Ceilings, 9'+ Ceilings
- Flooring: Hardwood, Ceramic Tile, Carpet, Wood
- Doors: Sliding Glass, Double Entry
- Basement: Finished,Sump Pump,Windows
- Has fireplace: No
Interior area
- Total structure area: 3,271
- Total interior livable area: 3,271 sqft
- Finished area above ground: 2,790
- Finished area below ground: 481
Property
Parking
- Total spaces: 6
- Parking features: Garage Faces Front, Inside Entrance, Attached, Driveway, On Street
- Attached garage spaces: 2
- Uncovered spaces: 4
Accessibility
- Accessibility features: None
Features
- Levels: Two
- Stories: 2
- Patio & porch: Patio, Porch, Roof
- Exterior features: Lighting, Sidewalks, Street Lights, Play Area
- Pool features: None
- Has view: Yes
- View description: Trees/Woods, Garden
Lot
- Size: 0.26 Acres
- Dimensions: 83.00 x 0.00
- Features: Suburban
Details
- Additional structures: Above Grade, Below Grade
- Parcel number: 0900515 2000006
- Zoning: R
- Special conditions: Standard
Construction
Type & style
- Home type: SingleFamily
- Architectural style: Colonial
- Property subtype: Single Family Residence
Materials
- Brick Front, Mixed, Vinyl Siding
- Foundation: Other
Condition
- Excellent
- New construction: No
- Year built: 1981
Utilities & green energy
- Sewer: Public Sewer
- Water: Public
Community & HOA
Community
- Subdivision: Surrey Place East
HOA
- Has HOA: No
Location
- Region: Cherry Hill
- Municipality: CHERRY HILL TWP
Financial & listing details
- Price per square foot: $241/sqft
- Tax assessed value: $287,000
- Annual tax amount: $13,491
- Date on market: 10/23/2025
- Listing agreement: Exclusive Right To Sell
- Inclusions: Refrigerator, Oven, Range Hood, Dishwasher, Light Fixtures, Fans
- Exclusions: Staging Furniture
- Ownership: Fee Simple
Price history
| Date | Event | Price |
|---|---|---|
| 12/18/2025 | Sold | $789,000-1.3%$241/sqft |
Source:  Bright MLS #NJCD2104714 Report a problem Bright MLS #NJCD2104714 Report a problem | ||
| 11/10/2025 | Pending sale | $799,000$244/sqft |
Source: Bright MLS #NJCD2104714 Report a problem | ||
| 11/4/2025 | Contingent | $799,000$244/sqft |
Source: Bright MLS #NJCD2104714 Report a problem | ||
| 10/23/2025 | Listed for sale | $799,000+59.8%$244/sqft |
Source: Bright MLS #NJCD2104714 Report a problem | ||
| 7/29/2025 | Sold | $500,000$153/sqft |
Source: Public Record Report a problem | ||
Public tax history
| Year | Property taxes | Tax assessment |
|---|---|---|
| 2025 | $12,479 +5.2% | $287,000 |
| 2024 | $11,862 -1.6% | $287,000 |
| 2023 | $12,060 +2.8% | $287,000 |
| 2022 | $11,727 +0.9% | $287,000 |
| 2021 | $11,618 +0% | $287,000 |
| 2020 | $11,612 +0.2% | $287,000 |
| 2019 | $11,583 +1.4% | $287,000 |
| 2018 | $11,425 +1.3% | $287,000 |
| 2017 | $11,273 +1.6% | $287,000 |
| 2016 | $11,095 +1.1% | $287,000 |
| 2015 | $10,972 +2.1% | $287,000 |
| 2014 | $10,745 -15.4% | $287,000 |
| 2013 | $12,704 +2.3% | $287,000 +43.9% |
| 2012 | $12,417 +5.6% | $199,400 |
| 2011 | $11,757 +2.3% | $199,400 |
| 2010 | $11,497 +2.1% | $199,400 |
| 2009 | $11,264 | $199,400 |
| 2008 | -- | $199,400 |
| 2007 | -- | $199,400 |
| 2006 | -- | $199,400 |
| 2005 | -- | $199,400 |
| 2004 | -- | $199,400 |
| 2003 | -- | $199,400 |
| 2002 | -- | $199,400 |
| 2001 | -- | $199,400 |
Find assessor info on the county website
Neighborhood: Greentree
Nearby homes
- $672,400-- bd-- ba2.7k sqft143 Kilburn Dr, Cherry Hill, NJ 08003Off Market
- $683,9004 bd3 ba2.7k sqft147 Kilburn Dr, Cherry Hill, NJ 08003Off Market
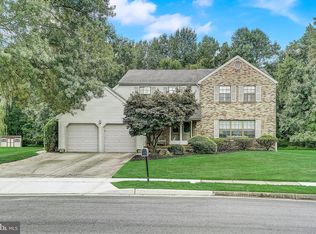
- $682,800-- bd-- ba2.7k sqft141 Kilburn Dr, Cherry Hill, NJ 08003Off Market
- $669,800-- bd-- ba2.6k sqft138 Kilburn Dr, Cherry Hill, NJ 08003Off Market
- $687,300-- bd-- ba2.9k sqft149 Kilburn Dr, Cherry Hill, NJ 08003Off Market
- $612,600-- bd-- ba2.3k sqft140 Kilburn Dr, Cherry Hill, NJ 08003Off Market
- $731,1004 bd3 ba2.7k sqft136 Kilburn Dr, Cherry Hill, NJ 08003Off Market
- $671,600-- bd-- ba2.6k sqft139 Kilburn Dr, Cherry Hill, NJ 08003Off Market
Nearby schools
GreatSchools rating
- 9/10Joseph D. Sharp Elementary SchoolGrades: K-5Distance: 0.7 mi
- 7/10Henry C Beck Middle SchoolGrades: 6-8Distance: 0.4 mi
- 8/10Cherry Hill High-East High SchoolGrades: 9-12Distance: 1.2 mi
Schools provided by the listing agent
- Elementary: Joseph D. Sharp E.s.
- Middle: Beck
- High: East
- District: Cherry Hill Township Public Schools
Source: Bright MLS. This data may not be complete. We recommend contacting the local school district to confirm school assignments for this home.
Get a cash offer in 3 minutes
Find out how much your home could sell for in as little as 3 minutes with a no-obligation cash offer.
Estimated market value
$807,000
Get a cash offer in 3 minutes
Find out how much your home could sell for in as little as 3 minutes with a no-obligation cash offer.
Estimated market value
$807,000
- New Jersey
- Camden County
- Cherry Hill
- 08003
- Greentree
- 145 Kilburn Dr
Nearby cities
Nearby neighborhoods
Nearby zip codes
Other Cherry Hill Topics
