Skip main navigation
Sold for $1,500,000
  • $1,500,000

    145 Kings Crest Dr, Mooresville, NC 28117

    4beds
    4,705sqft
    Stick/Site Built, Residential, Single Family Residence
    Built in 1999
    0.69 Acres Lot
    $1,827,900 Zestimate®
    $--/sqft
    $5,123 Estimated rent

    Home value

    $1,827,900

    $1.66M - $2.03M

    $5,123/mo

    Zestimate® history
    Loading
    Loading...

    Owner options

    List your home for rent

    $5,123/mo

    Rent Zestimate®

    Find your next renter with Zillow Rental Manager. Plus, with online applications, you can quickly screen prospective tenants – for free.

    Learn more

    $5,123/mo

    Rent Zestimate®

    Refinance and save

    $9,391/mo

    Est. payment

    Refinancing to a lower rate could help reduce your monthly payments and save thousands over the life of the loan.

    See today's rates

    $9,391/mo

    Est. payment

    Explore your selling options

    Work with a Zillow partner agent

    Leverage their expertise and Zillow's premium Showcase listings to get your home seen by more buyers.

    Get started

    List with your own agent

    Get your home in front of millions of buyers by listing it on Zillow.

    Learn how to do it

    Sell it yourself

    Take full control of how buyers see your home on Zillow by listing For Sale by Owner (FSBO).

    List your home

    What's special

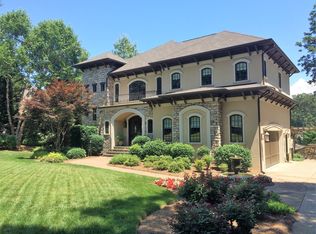
    Beautiful Water front home with deeded boat slip. 75' of Lake frontage. Wonderfully maintained home features main-level Primary suite, formal Living and Dining rooms, gourmet Kitchen & Breakfast room; upper level with Loft and 2 additional Bedrooms, finished lower level would make a great guest quarters with Bedroom, two full Baths, Den, Flex room and wet bar area. Loaded with natural light and wonderful views of the cove. Lake living at its best in Kings Landing. Conveniently located off exit #31 with easy traffic flow, less than 30 minutes from downtown Charlotte and an easy drive to Winston Salem. HOA Dues cover community dock, common area maint, boat slip and community water.

    Zillow last checked:

    Listing updated:

    Listed by:

    Arlene Rouse 336-414-1919,

    Village Realty

    Bought with:

    NONMEMBER NONMEMBER

    nonmls

    Source: Triad MLS,MLS#: 1115270MLS Logo

    Facts & features

    Interior

    Bedrooms & bathrooms
    • Bedrooms: 4
    • Bathrooms: 6
    • Full bathrooms: 5
    • 1/2 bathrooms: 1
    • Main level bathrooms: 2
    Primary bedroom
    • Level: Main
    • Dimensions: 13.17 x 11.58
    Bedroom 2
    • Level: Second
    • Dimensions: 13.67 x 11.58
    Bedroom 3
    • Level: Second
    • Dimensions: 14.42 x 12.17
    Bedroom 4
    • Level: Lower
    • Dimensions: 19 x 11.58
    Breakfast
    • Level: Main
    • Dimensions: 12.17 x 7.17
    Den
    • Level: Lower
    • Dimensions: 20.75 x 18.67
    Dining room
    • Level: Main
    • Dimensions: 13.08 x 12.33
    Entry
    • Level: Main
    • Dimensions: 17.92 x 9.58
    Exercise room
    • Level: Lower
    • Dimensions: 18.17 x 13.08
    Great room
    • Level: Main
    • Dimensions: 20.67 x 16.17
    Other
    • Level: Main
    • Dimensions: 14.42 x 12.42
    Kitchen
    • Level: Main
    • Dimensions: 12.08 x 11.67
    Laundry
    • Level: Main
    • Dimensions: 10.08 x 7.08
    Loft
    • Level: Second
    • Dimensions: 13 x 12.42
    Other
    • Level: Lower
    • Dimensions: 9.08 x 7.25
    Heating
    • Forced Air, Zoned, Natural Gas
    Cooling
    • Central Air, Zoned
    Appliances
    • Included: Built-In Refrigerator, Cooktop, Dishwasher, Disposal, Double Oven, Gas Water Heater
    • Laundry: Dryer Connection, Main Level, Washer Hookup
    Features
    • Great Room, Built-in Features, Dead Bolt(s), Pantry, Separate Shower, Solid Surface Counter, Wet Bar
    • Flooring: Carpet, Vinyl, Wood
    • Basement: Finished, Basement, Crawl Space
    • Number of fireplaces: 1
    • Fireplace features: Gas Log, Living Room
    Interior area
    • Total structure area: 4,705
    • Total interior livable area: 4,705 sqft
    • Finished area above ground: 3,132
    • Finished area below ground: 1,573

    Property

    Parking
    • Total spaces: 2
    • Parking features: Driveway, Garage, Paved, Garage Door Opener, Attached
    • Attached garage spaces: 2
    • Has uncovered spaces: Yes
    Features
    • Levels: One and One Half
    • Stories: 1
    • Exterior features: Garden
    • Pool features: None
    • Fencing: None
    • Has view: Yes
    • View description: Lake, Water
    • Has water view: Yes
    • Water view: Lake,Water
    • Waterfront features: Lake Front
    Lot
    • Size: 0.69 Acres
    • Dimensions: 165 x 253 x 75 x 289
    • Features: Level, Subdivided, Sloped, Views, Not in Flood Zone, Subdivision
    Details
    • Parcel number: 4634899783000
    • Zoning: R20
    • Special conditions: Owner Sale

    Construction

    Type & style
    • Home type: SingleFamily
    • Architectural style: Transitional
    • Property subtype: Stick/Site Built, Residential, Single Family Residence
    Materials
    • Brick, Stucco
    Condition
    • Year built: 1999

    Utilities & green energy

    • Sewer: Septic Tank
    • Water: Public

    Community & HOA

    HOA
    • Has HOA: Yes
    • HOA fee: $550 semi-annually
    • Second HOA fee: $150 semi-annually
    Location
    • Region: Mooresville

    Financial & listing details

    • Tax assessed value: $824,370
    • Annual tax amount: $572
    • Date on market: 8/11/2023
    • Cumulative days on market: 4 days
    • Listing agreement: Exclusive Right To Sell
    • Listing terms: Cash,Conventional
    • Exclusions: Playground Equipment & Nanny Cams Do Not Convey

    Price history

    DateEventPrice
    9/8/2023Sold$1,500,000+11.1%
    Source: Triad MLS #1115270 Report a problem
    8/12/2023Pending sale$1,350,000
    Source: Triad MLS #1115270 Report a problem
    8/11/2023Listed for sale$1,350,000+60.7%
    Source: Triad MLS #1115270 Report a problem
    4/27/2017Sold$840,000+5.7%$179/sqft
    Source: Public Record Report a problem
    8/22/2013Sold$795,000-5.4%$169/sqft
    Source: Canopy MLS as distributed by MLS GRID #2152861 Report a problem
    7/26/2013Pending sale$840,000$179/sqft
    Source: Keller Williams Denver BC LLC #2152861 Report a problem
    7/12/2013Price change$840,000-1.2%$179/sqft
    Source: Keller Williams Denver BC LLC #2152861 Report a problem
    5/18/2013Price change$850,000+0%$181/sqft
    Source: Keller Williams Realty #2152861 Report a problem
    1/30/2013Price change$849,999-5.6%$181/sqft
    Source: RE/MAX PROS #2073898 Report a problem
    3/24/2012Listed for sale$899,999-24.7%$191/sqft
    Source: RE/MAX PROS #2073898 Report a problem
    7/19/2009Listing removed$1,195,000$254/sqft
    Source: RE/MAX PROS #791589 Report a problem
    7/22/2008Listed for sale$1,195,000-7.7%$254/sqft
    Source: Advanced Access #791589 Report a problem
    4/25/2008Listing removed$1,295,000$275/sqft
    Source: Homes & Land Report a problem
    2/1/2008Listed for sale$1,295,000+114.2%$275/sqft
    Source: Homes & Land Report a problem
    7/25/2000Sold$604,500$128/sqft
    Source: Public Record Report a problem

    Public tax history

    YearProperty taxesTax assessment
    2025$6,064 $1,017,630
    2024$6,064 $1,017,630
    2023$6,064 +15.9%$1,017,630 +23.4%
    2022$5,233 +0.1%$824,370
    2021$5,229 $824,370
    2020$5,229 +5%$824,370
    2019$4,982 +9.2%$824,370 +7.4%
    2018$4,561 $767,570
    2017$4,561 +0.8%$767,570
    2016$4,523 $767,570
    2015$4,523 $767,570 +269.3%
    2000-- $207,870
    Find assessor info on the county website

    Neighborhood: 28117

    Nearby schools

    GreatSchools rating
    Get a cash offer in 3 minutes
    Find out how much your home could sell for in as little as 3 minutes with a no-obligation cash offer.
    Estimated market value
    $1,827,900
    Get a cash offer in 3 minutes
    Find out how much your home could sell for in as little as 3 minutes with a no-obligation cash offer.
    Estimated market value
    $1,827,900