Nestled in one of the most coveted neighborhoods,this stunning home offers the epitome of elegance & comfort.Boasting a seamless blend of modern amenities & timeless charm, this single-level sanctuary is a true gem.Step inside to discover 4 graciously sized bedrms adorned with hardwood floors, providing a sense sophistication throughout.The living spaces are adorned with stunning bamboo floors, creating an ambiance that exudes contemporary luxury.Unwind by the limestone-flanked gas FP in the spacious living room,where every detail speaks to exquisite taste & craftsmanship.The heart of the home, the kitchen, has been thoughtfully renovated with upscale stainless appliances, 3" quartz counters, & a large island with waterfall edge perfect for culinary creations & casual gatherings.Experience the seamless flow of indoor-outdoor living as the kitchen opens to the bright,window-flanked family room, offering views of the manicured landscape. Step outside to the patio, where the heated inground pool awaits, promising endless hours of relaxation & entertainment. No detail has been spared in the updates & renovations throughout the home:from the roof to the floors,including electric,furnace,on-demand HW heater,windows, doors,every corner exudes quality & sophistication.Convenience meets luxury with a large mudroom & separate laundry room featuring a dedicated sink.A separate entrance offers flexibility for a home business or potential in-law set up.Schedule your private tour today!
Sold for $750,000
$750,000
145 Kings Highway, North Haven, CT 06473
4beds
2,923sqft
Single Family Residence
Built in 1964
1.15 Acres Lot
$801,600 Zestimate®
$257/sqft
$4,405 Estimated rent
Home value
$801,600
$762,000 - $842,000
$4,405/mo
Zestimate® history
Owner options
List your home for rent
$4,405/mo
Rent Zestimate®
Find your next renter with Zillow Rental Manager. Plus, with online applications, you can quickly screen prospective tenants – for free.
$4,405/mo
Rent Zestimate®
Refinance and save
$4,502/mo
Est. payment
Refinancing to a lower rate could help reduce your monthly payments and save thousands over the life of the loan.
$4,502/mo
Est. payment
Explore your selling options
Work with a Zillow partner agent
Leverage their expertise and Zillow's premium Showcase listings to get your home seen by more buyers.
Get startedList with your own agent
Get your home in front of millions of buyers by listing it on Zillow.
Learn how to do itSell it yourself
Take full control of how buyers see your home on Zillow by listing For Sale by Owner (FSBO).
List your homeWhat's special
Exquisite tasteWaterfall edgeTimeless charmSingle - level sanctuarySeparate laundry roomLarge islandModern amenities
Zillow last checked:
Listing updated:
Listed by:
Anna Buono 203-376-5878,
Berkshire Hathaway NE Prop. 203-294-9114
Bought with:
Alicia M. Dallai, RES.0771147
Pearce Real Estate
Source: Smart MLS,MLS#: 24009412
Facts & features
Interior
Bedrooms & bathrooms
- Bedrooms: 4
- Bathrooms: 3
- Full bathrooms: 2
- 1/2 bathrooms: 1
Rooms
- Room types: Laundry
Primary bedroom
- Features: Cedar Closet(s), Full Bath, Stall Shower, Walk-In Closet(s), Hardwood Floor
- Level: Main
- Area: 215.46 Square Feet
- Dimensions: 12.6 x 17.1
Bedroom
- Features: Hardwood Floor
- Level: Main
- Area: 148.2 Square Feet
- Dimensions: 11.4 x 13
Bedroom
- Features: Hardwood Floor
- Level: Main
- Area: 148.2 Square Feet
- Dimensions: 11.4 x 13
Bedroom
- Features: Hardwood Floor
- Level: Main
- Area: 171 Square Feet
- Dimensions: 11.4 x 15
Primary bathroom
- Features: Remodeled, Quartz Counters, Double-Sink, Stall Shower, Tile Floor
- Level: Main
Bathroom
- Features: Tub w/Shower, Tile Floor
- Level: Main
Bathroom
- Features: Remodeled, Tile Floor
- Level: Main
Dining room
- Features: Hardwood Floor
- Level: Main
- Area: 216 Square Feet
- Dimensions: 16 x 13.5
Family room
- Features: Sliders, Hardwood Floor
- Level: Main
- Area: 217 Square Feet
- Dimensions: 14 x 15.5
Kitchen
- Features: Remodeled, Quartz Counters, Kitchen Island, Patio/Terrace, Sliders, Hardwood Floor
- Level: Main
- Area: 512.4 Square Feet
- Dimensions: 14 x 36.6
Living room
- Features: Bay/Bow Window, Fireplace, Hardwood Floor
- Level: Main
- Area: 360 Square Feet
- Dimensions: 24 x 15
Office
- Features: Laminate Floor
- Level: Main
- Area: 306.86 Square Feet
- Dimensions: 22.9 x 13.4
Heating
- Forced Air, Radiant, Zoned, Propane
Cooling
- Central Air
Appliances
- Included: Convection Range, Oven, Microwave, Range Hood, Refrigerator, Dishwasher, Disposal, Water Heater, Tankless Water Heater
- Laundry: Main Level, Mud Room
Features
- Central Vacuum, Smart Thermostat
- Windows: Thermopane Windows
- Basement: Full
- Attic: Access Via Hatch
- Number of fireplaces: 1
Interior area
- Total structure area: 2,923
- Total interior livable area: 2,923 sqft
- Finished area above ground: 2,923
Property
Parking
- Total spaces: 4
- Parking features: Attached, Detached, Garage Door Opener
- Attached garage spaces: 4
Features
- Patio & porch: Patio
- Exterior features: Underground Sprinkler
- Has private pool: Yes
- Pool features: Heated, Salt Water, In Ground
Lot
- Size: 1.15 Acres
- Features: Level, Landscaped
Details
- Parcel number: 2011363
- Zoning: R40
- Other equipment: Generator
Construction
Type & style
- Home type: SingleFamily
- Architectural style: Ranch
- Property subtype: Single Family Residence
Materials
- Brick
- Foundation: Concrete Perimeter
- Roof: Asphalt
Condition
- New construction: No
- Year built: 1964
Utilities & green energy
- Sewer: Septic Tank
- Water: Well
- Utilities for property: Underground Utilities
Green energy
- Energy efficient items: Insulation, Thermostat, Windows
- Energy generation: Solar
Community & HOA
Community
- Features: Health Club, Medical Facilities, Paddle Tennis, Private School(s), Pool, Shopping/Mall, Tennis Court(s)
HOA
- Has HOA: No
Location
- Region: North Haven
Financial & listing details
- Price per square foot: $257/sqft
- Tax assessed value: $292,990
- Annual tax amount: $9,566
- Date on market: 6/15/2024
Price history
| Date | Event | Price |
|---|---|---|
| 6/14/2024 | Sold | $750,000+2.9%$257/sqft |
Source:  Smart MLS #24009412 Report a problem Smart MLS #24009412 Report a problem | ||
| 4/18/2024 | Pending sale | $729,000$249/sqft |
Source: Smart MLS #24009412 Report a problem | ||
| 4/15/2024 | Listed for sale | $729,000+55.4%$249/sqft |
Source: Smart MLS #24009412 Report a problem | ||
| 8/31/2007 | Sold | $469,000$160/sqft |
Source: Smart MLS #G455556 Report a problem | ||
Public tax history
| Year | Property taxes | Tax assessment |
|---|---|---|
| 2025 | $14,528 +43.1% | $493,150 +68.3% |
| 2024 | $10,149 +6.1% | $292,990 |
| 2023 | $9,566 +6.3% | $292,990 |
| 2022 | $8,998 | $292,990 |
| 2021 | $8,998 +0% | $292,990 |
| 2020 | $8,998 -5.5% | $292,990 -4% |
| 2019 | $9,518 | $305,270 |
| 2018 | $9,518 +2% | $305,270 |
| 2017 | $9,335 +0.2% | $305,270 |
| 2016 | $9,320 | $305,270 |
Find assessor info on the county website
Neighborhood: 06473
Nearby homes
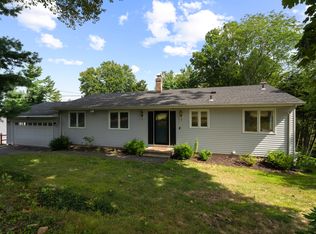
- $467,3003 bd2 ba1.5k sqft139 Kings Hwy, North Haven, CT 06473Off Market
- $716,6004 bd3 ba3.8k sqft161 Kings Hwy, North Haven, CT 06473Off Market
- $425,0003 bd3 ba2.1k sqft154 Kings Hwy, North Haven, CT 06473Sold
- $520,3003 bd1 ba1.5k sqft26 Highland Park Rd, North Haven, CT 06473Off Market
- $479,7005 bd2 ba2k sqft160 Kings Hwy, North Haven, CT 06473Off Market
- $493,0003 bd2 ba1.8k sqft22 Highland Park Rd, North Haven, CT 06473Off Market
- $442,3003 bd2 ba1.2k sqft150 Kings Hwy, North Haven, CT 06473Off Market
- $937,0004 bd3 ba3.7k sqft135 Kings Hwy, North Haven, CT 06473Sold
Nearby schools
GreatSchools rating
- 10/10Green Acres Elementary SchoolGrades: PK-5Distance: 0.5 mi
- 6/10North Haven Middle SchoolGrades: 6-8Distance: 2.6 mi
- 7/10North Haven High SchoolGrades: 9-12Distance: 2.7 mi
Schools provided by the listing agent
- Elementary: Green Acres
- High: North Haven
Source: Smart MLS. This data may not be complete. We recommend contacting the local school district to confirm school assignments for this home.


Get pre-qualified for a loan
At Zillow Home Loans, we can pre-qualify you in as little as 5 minutes with no impact to your credit score.An equal housing lender. NMLS #10287.
Sell for more on Zillow
Get a Zillow Showcase℠ listing at no additional cost and you could sell for .
$801,600
2% more
+$16,032
With Zillow Showcase(estimated)
$817,632
- Connecticut
- New Haven County
- North Haven
- 06473
- 145 Kings Highway
Nearby cities
Nearby zip codes
Other North Haven Topics
