Welcome to 145 Kinross Court, an exceptional residence perfectly positioned on the 10th hole of the prestigious Country Club of Roswell golf course. Tucked away on a quiet cul-de-sac, this home offers a rare combination of privacy, scenic views, and elevated everyday living. From the moment you enter, you’re greeted by light-filled spaces, refined architectural details, and a seamless flow designed for both comfortable living and effortless entertaining. Expansive windows frame sweeping golf course views, bringing the outdoors in and creating a serene backdrop throughout the main living areas. The heart of the home features an inviting kitchen that opens to spacious gathering areas, ideal for hosting or enjoying quiet evenings at home. Step outside to a private outdoor living space where you can relax, dine, or unwind while overlooking the beautifully maintained fairway. The primary suite provides a peaceful retreat with tranquil views and a well-appointed bath, while additional bedrooms offer flexibility for family, guests, or a home office. Every space has been thoughtfully designed to balance function and comfort. Living in the Country Club of Roswell means access to premier amenities including golf, tennis, swimming, and an active social lifestyle—all just minutes from the vibrant shops and dining of Roswell and Alpharetta. This is more than a home—it’s a lifestyle defined by view, location, and everyday ease.
Closed
$712,400
145 Kinross Ct, Roswell, GA 30076
4beds
2,616sqft
Single Family Residence, Residential
Built in 1977
6,368 Square Feet Lot
$707,200 Zestimate®
$272/sqft
$3,483 Estimated rent
Home value
$707,200
$658,000 - $764,000
$3,483/mo
Zestimate® history
Owner options
List your home for rent
$3,483/mo
Rent Zestimate®
Find your next renter with Zillow Rental Manager. Plus, with online applications, you can quickly screen prospective tenants – for free.
$3,483/mo
Rent Zestimate®
Refinance and save
$5,047/mo
Est. payment
Refinancing to a lower rate could help reduce your monthly payments and save thousands over the life of the loan.
$5,047/mo
Est. payment
Explore your selling options
Work with a Zillow partner agent
Leverage their expertise and Zillow's premium Showcase listings to get your home seen by more buyers.
Get startedList with your own agent
Get your home in front of millions of buyers by listing it on Zillow.
Learn how to do itSell it yourself
Take full control of how buyers see your home on Zillow by listing For Sale by Owner (FSBO).
List your homeWhat's special
Refined architectural detailsScenic viewsLight-filled spacesPrivate outdoor living spaceWell-appointed bath
Zillow last checked:
Listing updated:
Listed by:
MARYELLEN VANAKEN,
Keller Williams North Atlanta 770-663-7291
Bought with:
Heather Cannon, 383594
Atlanta Fine Homes Sotheby's International
Source: FMLS GA,MLS#: 7744085
Facts & features
Interior
Bedrooms & bathrooms
- Bedrooms: 4
- Bathrooms: 4
- Full bathrooms: 2
- 1/2 bathrooms: 2
- Main level bathrooms: 1
- Main level bedrooms: 1
Rooms
- Room types: Basement, Bonus Room, Computer Room, Dining Room, Exercise Room, Family Room, Kitchen, Laundry, Master Bedroom
Primary bedroom
- Features: Other
- Level: Other
Bedroom
- Features: Other
Primary bathroom
- Features: Double Shower, Double Vanity, Shower Only
Dining room
- Features: Separate Dining Room
Kitchen
- Features: Cabinets White, View to Family Room
Heating
- Natural Gas
Cooling
- Ceiling Fan(s), Central Air
Appliances
- Included: Dishwasher, Electric Range, Refrigerator
- Laundry: In Basement, Lower Level
Features
- Bookcases, Cathedral Ceiling(s), Double Vanity, Entrance Foyer
- Flooring: Carpet, Hardwood
- Windows: None
- Basement: Driveway Access,Exterior Entry,Finished,Finished Bath
- Number of fireplaces: 1
- Fireplace features: Master Bedroom
- Common walls with other units/homes: No Common Walls
Interior area
- Total structure area: 2,616
- Total interior livable area: 2,616 sqft
Property
Parking
- Total spaces: 2
- Parking features: Drive Under Main Level, Garage, Garage Door Opener
- Attached garage spaces: 2
Accessibility
- Accessibility features: None
Features
- Levels: Three Or More
- Patio & porch: Rear Porch, Side Porch
- Exterior features: None, No Dock
- Pool features: None
- Spa features: None
- Fencing: None
- Has view: Yes
- View description: Golf Course, Lake
- Has water view: Yes
- Water view: Lake
- Waterfront features: Lake Front
- Body of water: None
Lot
- Size: 6,368 Square Feet
- Features: Cul-De-Sac
Details
- Additional structures: None
- Parcel number: 12 290107900229
- Other equipment: None
- Horse amenities: None
Construction
Type & style
- Home type: SingleFamily
- Architectural style: Contemporary
- Property subtype: Single Family Residence, Residential
Materials
- HardiPlank Type
- Foundation: None
- Roof: Composition
Condition
- Resale
- New construction: No
- Year built: 1977
Utilities & green energy
- Electric: 110 Volts
- Sewer: Public Sewer
- Water: Public
- Utilities for property: Cable Available, Electricity Available, Natural Gas Available, Phone Available, Sewer Available, Underground Utilities, Water Available
Green energy
- Energy efficient items: None
- Energy generation: None
Community & HOA
Community
- Features: Clubhouse, Country Club, Golf, Homeowners Assoc, Lake, Near Schools, Near Shopping
- Security: None
- Subdivision: Willow Springs
HOA
- Has HOA: Yes
- HOA fee: $550 annually
- HOA phone: 404-502-7006
Location
- Region: Roswell
Financial & listing details
- Price per square foot: $272/sqft
- Tax assessed value: $461,900
- Annual tax amount: $3,024
- Date on market: 4/28/2026
- Cumulative days on market: 16 days
- Electric utility on property: Yes
- Road surface type: Asphalt
Price history
| Date | Event | Price |
|---|---|---|
| 6/11/2026 | Sold | $712,400-2.8%$272/sqft |
Source:  FMLS GA #7744085 Report a problem FMLS GA #7744085 Report a problem | ||
| 5/24/2026 | Pending sale | $733,000$280/sqft |
Source: FMLS GA #7744085 Report a problem | ||
| 4/28/2026 | Listed for sale | $733,000+138.4%$280/sqft |
Source: FMLS GA #7744085 Report a problem | ||
| 2/21/2003 | Sold | $307,500+32.3%$118/sqft |
Source: Public Record Report a problem | ||
| 2/8/1999 | Sold | $232,500$89/sqft |
Source: Public Record Report a problem | ||
Public tax history
| Year | Property taxes | Tax assessment |
|---|---|---|
| 2025 | $3,024 +3.2% | $184,760 +0.2% |
| 2024 | $2,930 +23.8% | $184,360 |
| 2023 | $2,367 -18.9% | $184,360 +14.4% |
| 2022 | $2,917 +0.6% | $161,120 +3% |
| 2021 | $2,901 -22.5% | $156,440 +17.9% |
| 2020 | $3,745 -0.5% | $132,680 |
| 2019 | $3,763 | $132,680 |
| 2018 | $3,763 | $132,680 +19.7% |
| 2017 | $3,763 +10.9% | $110,880 -0.2% |
| 2016 | $3,392 +21.9% | $111,120 +3.9% |
| 2015 | $2,782 +17.2% | $107,000 +18.7% |
| 2014 | $2,373 +3.9% | $90,160 |
| 2013 | $2,283 +2.1% | $90,160 -13.2% |
| 2012 | $2,236 | $103,840 |
| 2011 | -- | $103,840 |
| 2010 | $2,585 +1.8% | $103,840 |
| 2009 | $2,538 | $103,840 |
| 2008 | -- | $103,840 -0.1% |
| 2007 | $2,382 | $103,920 +13.4% |
| 2005 | -- | $91,600 +3.4% |
| 2004 | $2,172 -12.5% | $88,600 +9.3% |
| 2003 | $2,482 +3.7% | $81,040 +7.7% |
| 2002 | $2,395 +7.2% | $75,240 +9.8% |
| 2001 | $2,234 | $68,520 |
Find assessor info on the county website
Neighborhood: 30076
Nearby homes
- $505,9003 bd3 ba1.4k sqft155 Kinross Ct, Roswell, GA 30076Off Market
- $664,8003 bd2 ba2.4k sqft135 Kinross Ct, Roswell, GA 30076Off Market
- $432,3003 bd3 ba2.6k sqft160 Kinross Ct, Roswell, GA 30076Sold
- $601,3003 bd3 ba2.6k sqft160 Kinross Ct #12, Roswell, GA 30076Off Market
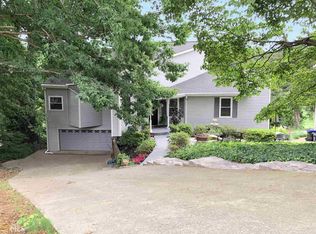
- $700,5003 bd2 ba2.3k sqft125 Kinross Ct, Roswell, GA 30076Off Market
- $786,0004 bd4 ba4.3k sqft180 Kinross Ct, Roswell, GA 30076Off Market
- $810,4003 bd3 ba2.8k sqft115 Kinross Ct, Roswell, GA 30076Off Market
- $640,4003 bd2 ba2.5k sqft190 Kinross Ct, Roswell, GA 30076Off Market
Nearby schools
GreatSchools rating
- 8/10Northwood Elementary SchoolGrades: PK-5Distance: 1.4 mi
- 8/10Haynes Bridge Middle SchoolGrades: 6-8Distance: 1 mi
- 7/10Centennial High SchoolGrades: 9-12Distance: 1.4 mi
Schools provided by the listing agent
- Elementary: Northwood
- Middle: Haynes Bridge
- High: Centennial
Source: FMLS GA. This data may not be complete. We recommend contacting the local school district to confirm school assignments for this home.
Get a cash offer in 3 minutes
Find out how much your home could sell for in as little as 3 minutes with a no-obligation cash offer.
Estimated market value
$707,200
Get a cash offer in 3 minutes
Find out how much your home could sell for in as little as 3 minutes with a no-obligation cash offer.
Estimated market value
$707,200
- Georgia
- Fulton County
- Roswell
- 30076
- 145 Kinross Ct
