Come home to the ONLY water front home on Lake Pinehurst right now! AND with a transferable Pinehurst Country Club membership! Enjoy all that lake living has to offer as well as all of the amenities Pinehurst Country Club has, too. Just a quick golf cart ride to the Club or the Village of Pinehurst. This all brick home is approximately 3470 square feet and features 3 large bedrooms each with their own bath. Built in 2005 this lovely home features hardwood and tile floors, custom crown molding and 6'' floor moldings throughout. The main level offers 10' ceilings while the lower level is 9 feet. The fabulous double entry doors lead you into a dramatic living and dining space while the near by ''Keeping Room'', Kitchen and Carolina Room are the perfect place to entertain or just relax by the gas log fireplace while you enjoy the beautiful water views! The Primary Suite is spacious and features a ''Morning Patio''...perfect for that morning cup of coffee. This Suite also features a large walk-in closet, walk-in tiled shower and tub. The Study/Office is on the main floor while guests enjoy complete privacy in the walk out level, also featuring a den space as well as a gym which could be used for golf cart storage. Have pets? This space leads out to a great dog yard so even your pets have their own space! Just some of the features of this house include custom cabinetry, recessed lighting, new light fixtures, ceiling fans, expansive windows many with Plantation shutters, Stainless Steel appliances, three separate HVAC units, a half bath on the main floor, a grilling deck, a NEW generator with 500 gallon owned tank, irrigation, and beautiful landscaping. Freshly painted...move right in! The private boat dock has electrical service and the pontoon boat is available for purchase. Enjoy the outdoor living space as well with a 22X16 stone patio overlooking the lake. Enjoy the best of Pinehurst living at 145 Lake Forest Drive SW! Please see documents for a full list of features
Sold for $1,200,000
$1,200,000
145 Lake Forest Drive SW, Pinehurst, NC 28374
3beds
3,740sqft
Single Family Residence
Built in 2005
0.35 Acres Lot
$1,237,200 Zestimate®
$321/sqft
$3,111 Estimated rent
Home value
$1,237,200
$1.10M - $1.40M
$3,111/mo
Zestimate® history
Owner options
List your home for rent
$3,111/mo
Rent Zestimate®
Find your next renter with Zillow Rental Manager. Plus, with online applications, you can quickly screen prospective tenants – for free.
$3,111/mo
Rent Zestimate®
Refinance and save
$5,623/mo
Est. payment
Refinancing to a lower rate could help reduce your monthly payments and save thousands over the life of the loan.
$5,623/mo
Est. payment
Explore your selling options
Work with a Zillow partner agent
Leverage their expertise and Zillow's premium Showcase listings to get your home seen by more buyers.
Get startedList with your own agent
Get your home in front of millions of buyers by listing it on Zillow.
Learn how to do itSell it yourself
Take full control of how buyers see your home on Zillow by listing For Sale by Owner (FSBO).
List your homeWhat's special
Zillow last checked:
Listing updated:
Listed by:
Jamie McDevitt 910-724-4455,
McDevitt Town & Country Properties
Bought with:
Kelsey Lyndoe, 341514
Keller Williams Pinehurst
Source: Hive MLS,MLS#: 100484670 Originating MLS: Mid Carolina Regional MLS
Originating MLS: Mid Carolina Regional MLSFacts & features
Interior
Bedrooms & bathrooms
- Bedrooms: 3
- Bathrooms: 4
- Full bathrooms: 3
- 1/2 bathrooms: 1
Rooms
- Room types: Living Room, Dining Room, Kitchen, Family Room, Sunroom, Master Bedroom, Bedroom 2, Bedroom 3, Laundry
Primary bedroom
- Level: Main
- Dimensions: 17 x 15
Bedroom 2
- Level: Ground
- Dimensions: 15 x 12
Bedroom 3
- Level: Ground
- Dimensions: 14 x 12
Dining room
- Level: Main
- Dimensions: 19 x 12
Family room
- Level: Main
- Dimensions: 18 x 16
Family room
- Level: Ground
- Dimensions: 19 x 12
Kitchen
- Level: Main
- Dimensions: 16 x 15
Laundry
- Level: Main
- Dimensions: 7 x 7
Living room
- Level: Main
- Dimensions: 19 x 16
Sunroom
- Level: Main
- Dimensions: 16 x 11
Heating
- Fireplace(s), Heat Pump, Electric
Cooling
- Central Air, Heat Pump, Zoned
Appliances
- Included: Gas Cooktop, Built-In Microwave, Washer, Refrigerator, Dryer, Dishwasher, Wall Oven
Features
- Master Downstairs, Walk-in Closet(s), High Ceilings, Bookcases, Kitchen Island, Ceiling Fan(s), Walk-in Shower, Blinds/Shades, Gas Log, Walk-In Closet(s)
- Flooring: Carpet, Tile, Wood
- Basement: Finished
- Has fireplace: Yes
- Fireplace features: Gas Log
Interior area
- Total structure area: 3,740
- Total interior livable area: 3,740 sqft
Property
Parking
- Total spaces: 2
- Parking features: Golf Cart Parking, Garage Door Opener
Features
- Levels: Two
- Stories: 2
- Patio & porch: Covered, Enclosed, Balcony
- Exterior features: Irrigation System
- Fencing: Back Yard,Metal/Ornamental
- Has view: Yes
- View description: See Remarks, Water
- Water view: Water
- Waterfront features: Bulkhead, Boat Dock
- Frontage type: Lakefront
Lot
- Size: 0.35 Acres
- Dimensions: 90 x 140 x 130 x 133
- Features: Boat Dock, Bulkhead
Details
- Additional structures: Kennel/Dog Run
- Parcel number: 00020479
- Zoning: R10
- Special conditions: Standard
Construction
Type & style
- Home type: SingleFamily
- Property subtype: Single Family Residence
Materials
- Block, Brick
- Foundation: Block
- Roof: Architectural Shingle
Condition
- New construction: No
- Year built: 2005
Utilities & green energy
- Sewer: Public Sewer
- Water: Public
- Utilities for property: Sewer Available, Water Available
Community & HOA
Community
- Security: Fire Sprinkler System
- Subdivision: Unit 10
HOA
- Has HOA: No
- Amenities included: Beach Access, Beach Rights, Clubhouse, Fitness Center, Golf Course, Marina, Club Membership
Location
- Region: Pinehurst
Financial & listing details
- Price per square foot: $321/sqft
- Tax assessed value: $872,000
- Annual tax amount: $4,992
- Date on market: 10/10/2025
- Cumulative days on market: 7 days
- Listing agreement: Exclusive Right To Sell
- Listing terms: Cash,Conventional,VA Loan
Price history
| Date | Event | Price |
|---|---|---|
| 3/28/2025 | Sold | $1,200,000+2.1%$321/sqft |
Source:  Hive MLS #100484670 Report a problem Hive MLS #100484670 Report a problem | ||
| 1/28/2025 | Contingent | $1,175,000$314/sqft |
Source: Hive MLS #100484670 Report a problem | ||
| 1/21/2025 | Listed for sale | $1,175,000+38.2%$314/sqft |
Source: Hive MLS #100484670 Report a problem | ||
| 10/19/2021 | Sold | $850,000-2.9%$227/sqft |
Source: Hive MLS #1005207680 Report a problem | ||
| 9/9/2021 | Contingent | $875,000$234/sqft |
Source:  MCR #207680 Report a problem MCR #207680 Report a problem | ||
| 8/23/2021 | Listed for sale | $875,000+36.7%$234/sqft |
Source: MCR #207680 Report a problem | ||
| 1/13/2011 | Sold | $640,000-14.7%$171/sqft |
Source: Public Record Report a problem | ||
| 9/24/2010 | Listed for sale | $749,900$201/sqft |
Source: Prudential GOS #132934 Report a problem | ||
Public tax history
| Year | Property taxes | Tax assessment |
|---|---|---|
| 2024 | $4,992 -4.2% | $872,000 |
| 2023 | $5,210 +9.8% | $872,000 +12.5% |
| 2022 | $4,745 -3.5% | $775,190 +36.4% |
| 2021 | $4,915 +1.8% | $568,210 |
| 2020 | $4,830 | $568,210 |
| 2019 | $4,830 | $568,210 +6.3% |
| 2018 | $4,830 +14.4% | $534,570 |
| 2017 | $4,223 | $534,570 |
| 2015 | $4,223 +1.9% | $534,570 -17.1% |
| 2014 | $4,143 -16% | $644,590 |
| 2013 | $4,931 | $644,590 |
| 2012 | -- | $644,590 +2.6% |
| 2011 | -- | $628,060 |
| 2010 | -- | $628,060 |
| 2009 | -- | $628,060 |
| 2008 | -- | $628,060 |
| 2007 | -- | $628,060 |
Find assessor info on the county website
Neighborhood: 28374
Nearby homes
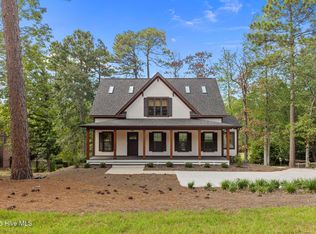
- $1,150,0004 bd4 ba2.5k sqft135 Lake Forest Dr SW, Pinehurst, NC 28374For Sale
- $430,0003 bd2 ba2.1k sqft155 Lake Forest Dr, Pinehurst, NC 28374Off Market
- $1,274,3004 bd5 ba4.9k sqft155 Lake Forest Dr SW, Pinehurst, NC 28374Off Market
- $636,5003 bd2 ba2.3k sqft140 Lake Forest Dr SW, Pinehurst, NC 28374Off Market
- $540,8003 bd2 ba2.4k sqft130 Lake Forest Dr SW, Pinehurst, NC 28374Off Market
- $774,7003 bd2 ba2.7k sqft159 Lake Forest Dr SW, Pinehurst, NC 28374Off Market
- $850,0004 bd3 ba4k sqft115 Lake Forest Dr SW, Pinehurst, NC 28374Sold
- $717,5003 bd3 ba2.8k sqft75 Lake Forest Dr SW, Pinehurst, NC 28374Off Market
Nearby schools
GreatSchools rating
- 10/10Pinehurst Elementary SchoolGrades: K-5Distance: 2.2 mi
- 6/10Southern Middle SchoolGrades: 6-8Distance: 3.9 mi
- 6/10Pinecrest High SchoolGrades: 9-12Distance: 3.3 mi
Schools provided by the listing agent
- Elementary: Pinehurst Elementary
- Middle: West Pine Middle
- High: Pinecrest High
Source: Hive MLS. This data may not be complete. We recommend contacting the local school district to confirm school assignments for this home.
Get a cash offer in 3 minutes
Find out how much your home could sell for in as little as 3 minutes with a no-obligation cash offer.
Estimated market value
$1,237,200
Get a cash offer in 3 minutes
Find out how much your home could sell for in as little as 3 minutes with a no-obligation cash offer.
Estimated market value
$1,237,200
- North Carolina
- Moore County
- Pinehurst
- 28374
- 145 Lake Forest Drive SW
Nearby cities
Nearby zip codes
Other Pinehurst Topics
