This fantastic 4-sided brick ranch w/finished daylight basement is located in the sought-after Lake Park Subdivision, featuring over 2 serene acres w/mature trees & poolside escape * Home offers welcoming front covered-porch overlooking a beautifully landscaped yard * 3 spacious bedrooms PLUS sizable bonus room in basement, along with 3 full baths * Elegant formal dining room with a treyed ceiling & central kitchen that provides convenience that includes eat-in area, double ovens, gas cooktop, ample counter and cabinet space, pantry, and KitchenAid appliances * The cozy great room impresses with a vaulted ceiling and a warm fireplace * Split bedroom plan features primary bedroom suite w/generous bed & bath complete with a walk-in closet * Two large guest beds, full bath, and a separate laundry/mudroom are also on the main level * Other benfits include hardwood floors in common areas, new carpet in bedrooms, & fresh paint throughout entire main level * The walkout-basement ensures complete independence w/fully equipped kitchen, eat-in and living areas, a roomy office, a separate bonus room (ideal for a studio or bedroom), & a full bath * There are also two large unfinished areas perfect for storage or a workshop * The freshly landscaped, fenced backyard features a newly painted walkdown deck * The entertainer's backyard showcases a saltwater, gunite pool w/waterfalls & a fire pit area w/stunning stone-paver surround * A second terrace level patio w/pergola adds to the charm * The home also includes two newer HVAC systems (replaced in 2022 and 2018), recently serviced in November 2023, a newer front door, & the septic was pumped in August 2023.
Closed
$640,000
145 Lake Park Ct, Sharpsburg, GA 30277
3beds
3,841sqft
Single Family Residence
Built in 2003
2.14 Acres Lot
$722,200 Zestimate®
$167/sqft
$3,605 Estimated rent
Home value
$722,200
$679,000 - $766,000
$3,605/mo
Zestimate® history
Owner options
List your home for rent
$3,605/mo
Rent Zestimate®
Find your next renter with Zillow Rental Manager. Plus, with online applications, you can quickly screen prospective tenants – for free.
$3,605/mo
Rent Zestimate®
Refinance and save
$4,061/mo
Est. payment
Refinancing to a lower rate could help reduce your monthly payments and save thousands over the life of the loan.
$4,061/mo
Est. payment
Explore your selling options
Work with a Zillow partner agent
Leverage their expertise and Zillow's premium Showcase listings to get your home seen by more buyers.
Get startedList with your own agent
Get your home in front of millions of buyers by listing it on Zillow.
Learn how to do itSell it yourself
Take full control of how buyers see your home on Zillow by listing For Sale by Owner (FSBO).
List your homeWhat's special
Zillow last checked:
Listing updated:
Listed by:
David Bearden 404-933-8482,
Coldwell Banker Bullard Realty,
Amanda Bearden 404-421-6295,
Coldwell Banker Bullard Realty
Bought with:
Scott Cosby, 291413
BHGRE Metro Brokers
Source: GAMLS,MLS#: 20150321
Facts & features
Interior
Bedrooms & bathrooms
- Bedrooms: 3
- Bathrooms: 3
- Full bathrooms: 3
- Main level bathrooms: 2
- Main level bedrooms: 3
Rooms
- Room types: Foyer, Laundry, Bonus Room, Great Room, Media Room, Office
Dining room
- Features: Separate Room
Kitchen
- Features: Breakfast Area, Pantry, Second Kitchen, Solid Surface Counters
Heating
- Central, Zoned
Cooling
- Ceiling Fan(s), Central Air, Zoned
Appliances
- Included: Gas Water Heater, Dishwasher, Double Oven, Microwave, Oven, Stainless Steel Appliance(s)
- Laundry: Mud Room
Features
- Tray Ceiling(s), Vaulted Ceiling(s), High Ceilings, Double Vanity, Rear Stairs, Separate Shower, Walk-In Closet(s), Master On Main Level, Split Bedroom Plan
- Flooring: Hardwood, Tile, Carpet
- Basement: Bath Finished,Daylight,Interior Entry,Exterior Entry,Finished,Full
- Attic: Expandable,Pull Down Stairs
- Number of fireplaces: 1
- Fireplace features: Family Room
Interior area
- Total structure area: 3,841
- Total interior livable area: 3,841 sqft
- Finished area above ground: 2,399
- Finished area below ground: 1,442
Property
Parking
- Total spaces: 2
- Parking features: Attached, Garage Door Opener, Garage, Kitchen Level, Side/Rear Entrance, Storage
- Has attached garage: Yes
Features
- Levels: Two
- Stories: 2
- Has spa: Yes
- Spa features: Bath
- Fencing: Fenced,Back Yard,Wood
- Has view: Yes
- View description: Seasonal View
Lot
- Size: 2.14 Acres
- Features: Sloped
- Residential vegetation: Partially Wooded
Details
- Parcel number: 135 6128 047
Construction
Type & style
- Home type: SingleFamily
- Architectural style: Brick 4 Side,Ranch,Traditional
- Property subtype: Single Family Residence
Materials
- Brick
- Roof: Composition
Condition
- Resale
- New construction: No
- Year built: 2003
Utilities & green energy
- Sewer: Septic Tank
- Water: Public
- Utilities for property: Electricity Available, Natural Gas Available, Water Available
Community & HOA
Community
- Features: Street Lights
- Subdivision: Lake Park
HOA
- Has HOA: Yes
- Services included: Other
- HOA fee: $200 annually
Location
- Region: Sharpsburg
Financial & listing details
- Price per square foot: $167/sqft
- Tax assessed value: $822,985
- Annual tax amount: $5,598
- Date on market: 10/11/2023
- Cumulative days on market: 69 days
- Listing agreement: Exclusive Right To Sell
- Electric utility on property: Yes
Price history
| Date | Event | Price |
|---|---|---|
| 2/22/2024 | Sold | $640,000-4.3%$167/sqft |
Source:  GAMLS #20150321 Report a problem GAMLS #20150321 Report a problem | ||
| 1/31/2024 | Pending sale | $669,000$174/sqft |
Source: GAMLS #20150321 Report a problem | ||
| 1/19/2024 | Listed for sale | $669,000$174/sqft |
Source: GAMLS #20150321 Report a problem | ||
| 1/15/2024 | Pending sale | $669,000$174/sqft |
Source: GAMLS #20150321 Report a problem | ||
| 1/10/2024 | Listed for sale | $669,000$174/sqft |
Source: GAMLS #20150321 Report a problem | ||
| 1/5/2024 | Pending sale | $669,000$174/sqft |
Source: GAMLS #20150321 Report a problem | ||
| 12/23/2023 | Listed for sale | $669,000$174/sqft |
Source: GAMLS #20150321 Report a problem | ||
| 12/19/2023 | Pending sale | $669,000$174/sqft |
Source: GAMLS #20150321 Report a problem | ||
| 11/16/2023 | Listed for sale | $669,000$174/sqft |
Source: GAMLS #20150321 Report a problem | ||
| 10/23/2023 | Pending sale | $669,000$174/sqft |
Source: GAMLS #20150321 Report a problem | ||
| 10/12/2023 | Listed for sale | $669,000+43.6%$174/sqft |
Source: GAMLS #20150321 Report a problem | ||
| 7/8/2009 | Sold | $466,000-15.3%$121/sqft |
Source: Public Record Report a problem | ||
| 4/4/2009 | Listing removed | $550,000$143/sqft |
Source: Keller Williams Realty #02417463 Report a problem | ||
| 4/17/2008 | Listed for sale | $550,000+22.2%$143/sqft |
Source: Keller Williams Realty #02417463 Report a problem | ||
| 7/13/2006 | Sold | $450,000$117/sqft |
Source: Public Record Report a problem | ||
Public tax history
| Year | Property taxes | Tax assessment |
|---|---|---|
| 2025 | $7,658 +1.1% | $329,194 -0.6% |
| 2024 | $7,578 +35.4% | $331,042 +42.7% |
| 2023 | $5,598 -20.2% | $231,958 -14.5% |
| 2022 | $7,015 +16.5% | $271,158 +16.9% |
| 2021 | $6,022 +24.8% | $231,958 +24.2% |
| 2020 | $4,825 +0.6% | $186,766 +10.9% |
| 2019 | $4,797 +0% | $168,378 |
| 2018 | $4,795 +4% | $168,378 +2.7% |
| 2017 | $4,610 +16.9% | $163,902 |
| 2016 | $3,943 -14.5% | $163,902 +7.3% |
| 2015 | $4,610 +17.1% | $152,714 +6.1% |
| 2014 | $3,936 | $143,880 |
| 2013 | -- | -- |
| 2012 | -- | -- |
| 2011 | -- | -- |
| 2010 | -- | -- |
| 2009 | -- | -- |
| 2008 | -- | -- |
| 2007 | -- | -- |
| 2006 | -- | -- |
| 2005 | -- | -- |
| 2004 | -- | -- |
| 2003 | -- | -- |
| 2002 | -- | -- |
Find assessor info on the county website
Neighborhood: 30277
Nearby homes
- $640,0003 bd3 ba3.8k sqft145 Lake Park Dr, Sharpsburg, GA 30277Sold
- $606,7004 bd4 ba3k sqft135 Lake Park Dr, Sharpsburg, GA 30277Off Market
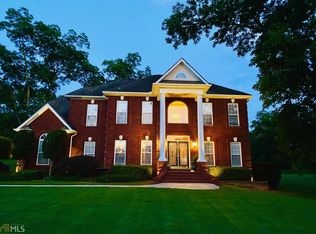
- $697,2004 bd3 ba4.3k sqft155 Lake Park Dr, Sharpsburg, GA 30277Off Market
- $604,5003 bd3 ba2.8k sqft125 Lake Park Dr, Sharpsburg, GA 30277Sold
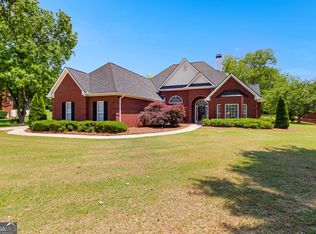
- $651,6004 bd4 ba3.1k sqft165 Lake Park Dr, Sharpsburg, GA 30277Off Market
- $874,9996 bd5 ba4.7k sqft120 Lake Park Dr, Sharpsburg, GA 30277For Sale
- $709,4004 bd3 ba4.1k sqft160 Lake Park Dr, Sharpsburg, GA 30277Off Market
- $654,5003 bd2 ba3.2k sqft115 Lake Park Dr, Sharpsburg, GA 30277Off Market
Nearby schools
GreatSchools rating
- 6/10Willis Road Elementary SchoolGrades: PK-5Distance: 0.8 mi
- 5/10Lee Middle SchoolGrades: 6-8Distance: 1 mi
- 6/10East Coweta High SchoolGrades: 9-12Distance: 1.8 mi
Schools provided by the listing agent
- Elementary: Willis Road
- Middle: Lee
- High: East Coweta
Source: GAMLS. This data may not be complete. We recommend contacting the local school district to confirm school assignments for this home.
Get a cash offer in 3 minutes
Find out how much your home could sell for in as little as 3 minutes with a no-obligation cash offer.
Estimated market value
$722,200
Get a cash offer in 3 minutes
Find out how much your home could sell for in as little as 3 minutes with a no-obligation cash offer.
Estimated market value
$722,200
- Georgia
- Coweta County
- Sharpsburg
- 30277
- 145 Lake Park Ct
Nearby cities
Nearby zip codes
Other Sharpsburg Topics
