Hop on over to this charming home nestled in the prime location right across from the South Beauregard schools! You are 20 minutes to Deridder or Moss Bluff but smack dab in the middle of your Ragley/Longville community and stores! Boasting a meticulously designed floorplan with no wasted space- this home has it all! It features 4 spacious bedrooms and 2 bathrooms, offering over 2000 living square feet with granite countertops, tile flooring, walk in closets and 9 & 10 ft. ceilings throughout. The heart of this home is definitely in the kitchen which flows into the large living room and overlooks the dining room. It is equipped with abundant cabinet space, a walk-in pantry and even room for visiting at the kitchen peninsula with bar stool seating. The master suite offers a beautiful tray ceiling, an extra 7.3' x 5' area, his and her sinks, a jetted tub and separate shower. The outside is just as impressive with a backyard that is up against a tree line, offering a serene and private retreat. Let 's throw in the extra's of it already being fenced in and has a 16.2' x 10.2' storage building for all your toys and tools. The garage offers extra cabinets and nooks for additional storage. Do you like to entertain? Well, this home also has expanded concrete off the covered back porch and an expanded driveway providing ample parking space - perfect for BBQ's and parties, making it ideal for multiple vehicles and guests - did I mention convenient location? Situated on almost an acre (.84), this home is in flood zone X which typically does not require flood insurance. Call me today for an appointment to view this precious home because it will go quickly!!
Sold
Price Unknown
145 Lauren Ln, Longville, LA 70652
4beds
2,072sqft
Single Family Residence, Residential
Built in 2016
0.84 Acres Lot
$327,400 Zestimate®
$--/sqft
$1,821 Estimated rent
Home value
$327,400
$311,000 - $344,000
$1,821/mo
Zestimate® history
Owner options
List your home for rent
$1,821/mo
Rent Zestimate®
Find your next renter with Zillow Rental Manager. Plus, with online applications, you can quickly screen prospective tenants – for free.
$1,821/mo
Rent Zestimate®
Refinance and save
Refinancing to a lower rate could help reduce your monthly payments and save thousands over the life of the loan.
Explore your selling options
Work with a Zillow partner agent
Leverage their expertise and Zillow's premium Showcase listings to get your home seen by more buyers.
Get startedList with your own agent
Get your home in front of millions of buyers by listing it on Zillow.
Learn how to do itSell it yourself
Take full control of how buyers see your home on Zillow by listing For Sale by Owner (FSBO).
List your homeWhat's special
Zillow last checked:
Listing updated:
Listed by:
Candace Spooner 337-842-7306,
RE/MAX ONE
Bought with:
Carrie Johnson
Era Sarver Real Estate, Inc.
Source: SWLAR,MLS#: SWL24003049
Facts & features
Interior
Bedrooms & bathrooms
- Bedrooms: 4
- Bathrooms: 2
- Full bathrooms: 2
Heating
- Central
Cooling
- Central Air
Appliances
- Included: Dishwasher, Microwave, Range/Oven
Features
- Ceiling Fan(s), Pantry
- Windows: Double Pane Windows
- Has basement: No
- Has fireplace: No
- Fireplace features: None
Interior area
- Total structure area: 2,797
- Total interior livable area: 2,072 sqft
Property
Parking
- Parking features: Garage
- Has garage: Yes
Features
- Patio & porch: Covered, Concrete, Patio
Lot
- Size: 0.84 Acres
- Dimensions: 125 x 291
- Features: Regular Lot
Details
- Additional structures: Shed(s)
- Parcel number: 0604753455AAK
- Special conditions: Standard
Construction
Type & style
- Home type: SingleFamily
- Architectural style: Traditional
- Property subtype: Single Family Residence, Residential
Materials
- Brick
- Foundation: Slab
- Roof: Shingle
Condition
- New construction: No
- Year built: 2016
Details
- Builder name: Nothnagel LLC
Utilities & green energy
- Sewer: Mechanical
- Water: Public
- Utilities for property: Electricity Available, Water Available
Community & HOA
Community
- Security: Smoke Detector(s)
- Subdivision: South Leg Estate Ph1
HOA
- Has HOA: No
Location
- Region: Longville
Financial & listing details
- Tax assessed value: $25,548
- Annual tax amount: $2,315
- Date on market: 5/24/2024
- Cumulative days on market: 97 days
Price history
| Date | Event | Price |
|---|---|---|
| 8/9/2024 | Sold | -- |
Source: SWLAR #SWL24003049 Report a problem | ||
| 7/11/2024 | Pending sale | $315,000$152/sqft |
Source: Greater Southern MLS #SWL24003049 Report a problem | ||
| 6/18/2024 | Price change | $315,000-3.1%$152/sqft |
Source: Greater Southern MLS #SWL24003049 Report a problem | ||
| 5/24/2024 | Listed for sale | $325,000+17.3%$157/sqft |
Source: Greater Southern MLS #SWL24003049 Report a problem | ||
| 6/25/2021 | Sold | -- |
Source: Agent Provided Report a problem | ||
| 5/15/2021 | Pending sale | $277,000$134/sqft |
Source:  Greater Fort Polk Area Realtors #45-215 Report a problem Greater Fort Polk Area Realtors #45-215 Report a problem | ||
| 5/14/2021 | Listed for sale | $277,000$134/sqft |
Source: Greater Fort Polk Area Realtors #45-215 Report a problem | ||
| 4/25/2017 | Sold | -- |
Source: SWLAR #142964 Report a problem | ||
Public tax history
| Year | Property taxes | Tax assessment |
|---|---|---|
| 2025 | $2,315 +1.8% | $25,548 |
| 2024 | $2,273 -0.4% | $25,548 +2.5% |
| 2023 | $2,281 -0.1% | $24,930 |
| 2022 | $2,283 +42.8% | $24,930 +26.5% |
| 2021 | $1,599 | $19,710 |
| 2020 | $1,599 -1.2% | $19,710 |
| 2019 | $1,619 -38.1% | $19,710 |
| 2018 | $2,613 +557% | $19,710 +557% |
| 2017 | $398 | $3,000 |
Find assessor info on the county website
Neighborhood: 70652
Nearby homes
- $365,4004 bd2 ba2.7k sqft248 Lauren Ln, Longville, LA 70652Off Market
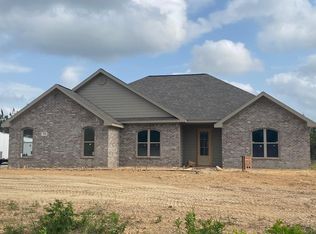
- $341,6003 bd2 ba2.1k sqft250 Lauren Ln, Longville, LA 70652Off Market

- $300,000-- bd2 ba1.8k sqft159 Lauren Ln, Longville, LA 70652Off Market
- $305,6004 bd2 ba2k sqft171 Lauren Ln, Longville, LA 70652Off Market

- $349,8003 bd2 ba2.9k sqft182 Lauren Ln, Longville, LA 70652Off Market
- $--4 bd2 ba1.9k sqft146 Lauren Ln, Ragley, LA 70652Sold
- $281,600-- bd2 ba2.2k sqft183 Lauren Ln, Longville, LA 70652Off Market
- $387,8004 bd2 ba2.9k sqft202 Lauren Ln, Longville, LA 70652Off Market
Nearby schools
GreatSchools rating
- 8/10South Beauregard Upper Elementary SchoolGrades: 4-6Distance: 0.2 mi
- 6/10South Beauregard High SchoolGrades: 7-12Distance: 0.3 mi
- 8/10South Beauregard Elementary SchoolGrades: PK-3Distance: 0.2 mi
Schools provided by the listing agent
- Elementary: South Beauregard
- Middle: South Beauregard
- High: South Beauregard
Source: SWLAR. This data may not be complete. We recommend contacting the local school district to confirm school assignments for this home.
- Louisiana
- Beauregard Parish
- Longville
- 70652
- 145 Lauren Ln
Nearby cities
Nearby zip codes
Other Longville Topics
