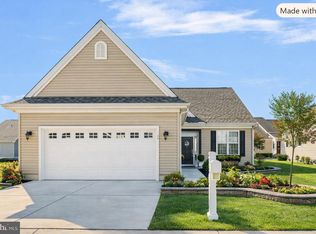
This could be the one! This Lakespur Model is a beautifully upgraded home nestled on a prime lot in the sought-after Nobles Pond active adult community. Enjoy exceptional privacy with a wooded lot next door and mature trees lining the backyard—perfect for peaceful mornings and relaxing evenings. You will love the natural lighting the interior of this home provides. Appreciate the open floor plan w/great room and kitchen area. Kitchen features large center island with granite countertops and area for bar stools, stainless steel appliances, 42" cabinets w/soft close drawers and doors. A nice pantry for added storage. Off the great room, you have a light-filled Florida Room, ideal for year-round enjoyment. The home features elegant upgraded light fixtures throughout, adding warmth and style to every space. A versatile flex room offers endless possibilities—use it as a formal dining room, home office, or guest retreat to suit your lifestyle. Private 1st floor laundry room complete with upgraded washer & dryer. The primary suite is a true retreat, featuring a unique sitting room area, oversized walk in closet and private bath w/walk in shower and comfort level double vanity. Added touches are the tray ceilings, upgraded vinyl wood style plank flooring and more. Nobles Pond is one of Delaware's premier 55+ active adult communities w/resort style amenities, social clubs and walking trails. Whether you enjoy relaxing around or in the saltwater olympic size pool, water aerobics, large fitness room w/high end equipment, health centers for yoga, zumba, game rooms for billiards, darts, cards and craft areas, a library, there is always a calendar full of fun, entertainment, health and more. Best of all the on-sight lifestyle director who is always keeping the calendar full of exciting things to do. (trips, dances, plays, speakers and more). Enjoy a central location just minutes from shopping, dining, medical facilities, and downtown Dover. Easy access to Route 1 for trips to the beaches, Wilmington, or Philadelphia. New Jersey, Pennsylvania, D.C., Maryland and Virginia is driving distance. This home with its features and thought out upgrades is a home not to be passed by. Be sure to see this home.
For sale
Price cut: $10K (6/28)
$466,450
145 Leander Dr, Dover, DE 19904
2beds
1,746sqft
Single Family Residence
Built in 2023
5,140 Square Feet Lot
$462,300 Zestimate®
$267/sqft
$175/mo HOA
What's special
- 94 days
- 58
- 1
Zillow last checked:
Listing updated:
Listed by:
Carol Daniels 302-569-4644,
Samson Properties of DE, LLC 3024023046
Source: Bright MLS,MLS#: DEKT2046338
Facts & features
Interior
Bedrooms & bathrooms
- Bedrooms: 2
- Bathrooms: 2
- Full bathrooms: 2
- Main level bathrooms: 2
- Main level bedrooms: 2
Rooms
- Room types: Primary Bedroom, Bedroom 2, Kitchen, Sun/Florida Room, Great Room, Laundry, Bathroom 1, Bonus Room, Primary Bathroom
Primary bedroom
- Level: Main
- Area: 299 Square Feet
- Dimensions: 23 X 13
Bedroom 2
- Level: Main
- Area: 196 Square Feet
- Dimensions: 14 X 14
Primary bathroom
- Level: Main
Bathroom 1
- Level: Main
Bonus room
- Level: Main
- Area: 156 Square Feet
- Dimensions: 13 X 12
Great room
- Level: Main
- Area: 306 Square Feet
- Dimensions: 18 X 17
Kitchen
- Level: Main
- Area: 156 Square Feet
- Dimensions: 13 X 12
Laundry
- Level: Main
Other
- Level: Main
- Area: 154 Square Feet
- Dimensions: 14 X 11
Heating
- Forced Air, Propane
Cooling
- Ceiling Fan(s), Central Air, Electric
Appliances
- Included: Microwave, Dishwasher, Disposal, Dryer, Exhaust Fan, Self Cleaning Oven, Oven/Range - Gas, Refrigerator, Washer, Water Heater, Electric Water Heater
- Laundry: Main Level, Laundry Room
Features
- Attic, Soaking Tub, Bathroom - Tub Shower, Bathroom - Walk-In Shower, Ceiling Fan(s), Combination Kitchen/Dining, Dining Area, Open Floorplan, Kitchen Island, Pantry, Primary Bath(s), Upgraded Countertops, Walk-In Closet(s), 9'+ Ceilings
- Flooring: Luxury Vinyl
- Windows: Energy Efficient, Window Treatments
- Has basement: No
- Has fireplace: No
Interior area
- Total structure area: 1,746
- Total interior livable area: 1,746 sqft
- Finished area above ground: 1,746
- Finished area below ground: 0
Video & virtual tour
Property
Parking
- Total spaces: 2
- Parking features: Garage Faces Front, Garage Door Opener, Attached, Driveway
- Attached garage spaces: 2
- Has uncovered spaces: Yes
Accessibility
- Accessibility features: Doors - Lever Handle(s)
Features
- Levels: One
- Stories: 1
- Exterior features: Street Lights
- Pool features: Community
- Has view: Yes
- View description: Trees/Woods
Lot
- Size: 5,140 Square Feet
- Dimensions: 53.00 x 97.00
- Features: Backs to Trees, Front Yard, Landscaped, Premium, Rear Yard, SideYard(s)
Details
- Additional structures: Above Grade, Below Grade
- Parcel number: KH0005602075000000
- Zoning: AR
- Special conditions: Standard
Construction
Type & style
- Home type: SingleFamily
- Architectural style: Contemporary
- Property subtype: Single Family Residence
Materials
- Vinyl Siding, Stone, Stick Built, Mixed
- Foundation: Slab
- Roof: Architectural Shingle
Condition
- Excellent
- New construction: No
- Year built: 2023
Details
- Builder model: Lakespur
- Builder name: Wilkinson Builders
Utilities & green energy
- Sewer: Public Sewer
- Water: Public
- Utilities for property: Cable Available, Phone Available, Propane - Community
Community & HOA
Community
- Features: Pool
- Senior community: Yes
- Subdivision: Nobles Pond
HOA
- Has HOA: Yes
- Amenities included: Basketball Court, Billiard Room, Clubhouse, Common Grounds, Community Center, Fitness Center, Game Room, Jogging Path, Library, Party Room, Pool, Tennis Court(s), Other
- Services included: Common Area Maintenance, Lawn Care Front, Lawn Care Rear, Lawn Care Side, Pool(s), Recreation Facility, Snow Removal
- HOA fee: $525 quarterly
- HOA name: IDS MANAGMENT
Location
- Region: Dover
Financial & listing details
- Price per square foot: $267/sqft
- Tax assessed value: $405,800
- Annual tax amount: $2,405
- Date on market: 6/1/2026
- Listing agreement: Exclusive Right To Sell
- Listing terms: Cash,Conventional,FHA,VA Loan
- Inclusions: Washer, Dryer, Refrigerator, Ceiling Fans, Window Treatments
- Ownership: Fee Simple
Estimated market value
$462,300
$439,000 - $485,000
$2,397/mo
Price history
| Date | Event | Price |
|---|---|---|
| 6/28/2026 | Price change | $466,450-2.1%$267/sqft |
Source:  Bright MLS #DEKT2046338 Report a problem Bright MLS #DEKT2046338 Report a problem | ||
| 6/1/2026 | Listed for sale | $476,450-0.5%$273/sqft |
Source: Bright MLS #DEKT2046338 Report a problem | ||
| 10/30/2025 | Listing removed | $479,000$274/sqft |
Source: Bright MLS #DEKT2041254 Report a problem | ||
| 9/23/2025 | Listed for sale | $479,000-2.2%$274/sqft |
Source: Bright MLS #DEKT2041254 Report a problem | ||
| 9/18/2025 | Listing removed | $2,350$1/sqft |
Source: Zillow Rentals Report a problem | ||
| 9/4/2025 | Price change | $2,350-6%$1/sqft |
Source: Zillow Rentals Report a problem | ||
| 9/2/2025 | Listing removed | $489,900$281/sqft |
Source: Bright MLS #DEKT2035726 Report a problem | ||
| 8/21/2025 | Listed for rent | $2,500$1/sqft |
Source: Zillow Rentals Report a problem | ||
| 6/11/2025 | Price change | $489,900-2%$281/sqft |
Source: Bright MLS #DEKT2035726 Report a problem | ||
| 5/12/2025 | Price change | $499,900-3.7%$286/sqft |
Source: Bright MLS #DEKT2035726 Report a problem | ||
| 3/28/2025 | Listed for sale | $519,000-1.1%$297/sqft |
Source: Bright MLS #DEKT2035726 Report a problem | ||
| 3/30/2024 | Listing removed | $525,000$301/sqft |
Source: Bright MLS #DEKT2020422 Report a problem | ||
| 11/13/2023 | Price change | $525,000-0.8%$301/sqft |
Source: Bright MLS #DEKT2020422 Report a problem | ||
| 8/1/2023 | Price change | $529,000-1.9%$303/sqft |
Source: Bright MLS #DEKT2020422 Report a problem | ||
| 7/17/2023 | Price change | $539,000-2%$309/sqft |
Source: Bright MLS #DEKT2020422 Report a problem | ||
| 7/6/2023 | Price change | $550,000-4.3%$315/sqft |
Source: Bright MLS #DEKT2020422 Report a problem | ||
| 6/15/2023 | Listed for sale | $575,000+12.6%$329/sqft |
Source: Bright MLS #DEKT2020422 Report a problem | ||
| 6/14/2023 | Sold | $510,585$292/sqft |
Source: Bright MLS #DEKT2015866 Report a problem | ||
| 11/30/2022 | Pending sale | $510,585$292/sqft |
Source: Bright MLS #DEKT2015866 Report a problem | ||
Public tax history
| Year | Property taxes | Tax assessment |
|---|---|---|
| 2025 | $2,763 +4% | $405,800 |
| 2024 | $2,658 +2876.8% | $405,800 +828.6% |
| 2023 | $89 +933.4% | $43,700 +14466.7% |
| 2022 | $9 +3.8% | $300 |
| 2021 | $8 +3.5% | $300 |
| 2020 | $8 +5.8% | $300 |
| 2019 | $8 +9.4% | $300 |
| 2018 | $7 | $300 |
| 2017 | $7 +1.2% | $300 |
| 2016 | $7 +0.3% | $300 |
| 2015 | $7 | $300 |
Find assessor info on the county website
Monthly payment
Est. payment
Payment breakdown
Explore the cost of this home by adjusting the details. Changes won't be saved.Climate risks
Neighborhood: 19904
Nearby schools
Schools provided by the listing agent
- High: Dover
- District: Capital
Source: Bright MLS. This data may not be complete. We recommend contacting the local school district to confirm school assignments for this home.

Similar homes
- $363,5002 bd2 ba1.4k sqftNone Available, Dover, DE 19904For Sale

 MLS ID #DEKT2050014, Carol Daniels, Samson Properties of DE, LLC. Bright MLS
 - $499,0003 bd3 ba2.4k sqftNone, Dover, DE 19904For Sale
 MLS ID #DEKT2046418, Carol Daniels, Samson Properties of DE, LLC. Bright MLS
 - $438,0003 bd3 ba2.5k sqftNone Available, Dover, DE 19904For Sale
 MLS ID #DEKT2047600, Carol Daniels, Samson Properties of DE, LLC. Bright MLS
 - $492,0003 bd3 ba2.3k sqftNone, Dover, DE 19904For Sale
 MLS ID #DEKT2049842, Carol Daniels, Samson Properties of DE, LLC. Bright MLS
 - $445,0003 bd3 ba2.1k sqftNone Available, Dover, DE 19904For SaleMLS ID #DEKT2047330, Erin Fortney, Tri-County Realty. Bright MLS
- $456,9003 bd2 ba1.8k sqftNone Available, Dover, DE 19904New ConstructionMLS ID #DEKT2044108, Andy Mulrine, RE/MAX Associates-Hockessin. Bright MLS
- $450,9002 bd2 ba1.8k sqftNone Available, Dover, DE 19904New ConstructionMLS ID #DEKT2044120, Andy Mulrine, RE/MAX Associates-Hockessin. Bright MLS
- $442,9002 bd2 ba1.7k sqftNone Available, Dover, DE 19904New ConstructionMLS ID #DEKT2044118, Andy Mulrine, RE/MAX Associates-Hockessin. Bright MLS
- $423,9002 bd2 ba1.5k sqftNone Available, Dover, DE 19904New ConstructionMLS ID #DEKT2044116, Andy Mulrine, RE/MAX Associates-Hockessin. Bright MLS
- $359,0002 bd2 ba1.2k sqftNone, Dover, DE 19904For SaleMLS ID #DEKT2049128, Ilana Smith, Bryan Realty Group. Bright MLS
- $459,9002 bd2 ba1.5k sqftNone Available, Dover, DE 19904New ConstructionMLS ID #DEKT2044130, Andy Mulrine, RE/MAX Associates-Hockessin. Bright MLS
- $430,0004 bd3 ba2.2k sqftNone, Dover, DE 19904For SaleMLS ID #DEKT2048950, Karen L Waters, RE/MAX Horizons. Bright MLS
- $392,9002 bd2 ba1.2k sqftNone Available, Dover, DE 19904New ConstructionMLS ID #DEKT2044114, Andy Mulrine, RE/MAX Associates-Hockessin. Bright MLS
- $379,9003 bd3 ba2.1k sqftNone Available, Dover, DE 19904New ConstructionBright MLS
- $379,0003 bd3 ba2.3k sqftNone, Dover, DE 19904For SaleMLS ID #DEKT2044430, Mrs. Tyler Anaya, Samson Properties of DE, LLC. Bright MLS
- $489,9904 bd3 ba2.4k sqft2 Story, Dover, DE 19904New ConstructionMLS ID #DEKT2033940, Liz Page-Kramer, EXP Realty, LLC. Bright MLS
- $515,0004 bd3 ba1.7k sqftNone Available, Clayton, DE 19938For SaleMLS ID #DEKT2050146, Irma Rodriguez, Real Broker, LLC. Bright MLS
