Skip main navigation
Active under contract
  • Listed by: Four Seasons Sotheby's Int'l Realty • Margaret McMahon
    $785,000

    145 Leon Stocker Drive, Stratton, VT 05360

    3beds
    3,086sqft
    : 
    $5,161/mo
    Get pre-qualified
    Single Family Residence
    Built in 2004
    2 Acres Lot
    $-- Zestimate®
    $254/sqft
    $-- HOA

    What's special

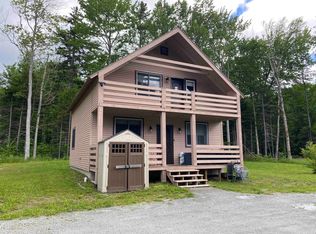
    Set on two private, wooded acres, this inviting mountain retreat balances classic Vermont warmth with a spacious 3,986-square-foot layout featuring three comfortable bedrooms, a spacious loft area, and four bathrooms. Ideally situated for outdoor enthusiasts, the property offers close proximity to Vermont's VAST trail network, making year-round adventure easily accessible. The heart of the home is an expansive open-floor plan anchored by towering cathedral ceilings and a floor-to-ceiling wood-burning fireplace, where large windows frame the surrounding forest and flood the main living area with natural light. Designed for effortless daily living, the main level features a primary en-suite bedroom that serves as a quiet, private sanctuary, complete with its own spacious walk-in closet. The home’s thoughtful storage continues into the guest quarters, where another of the bedrooms also boasts a generous walk-in closet. Downstairs, a newly finished 900-square-foot walk-out baement completely redefines the home’s footprint with a dedicated game room, perfect for hosting friends after a day on the slopes. Friday evenings begin as the sun goes down, lighting a fire in the great room and playing pool downstairs, while Saturdays take you on the short 15-minute ride to Stratton Mountain or directly onto the local trails. Offering a warm, character-filled take on mountain living, this property delivers the ultimate high-end weekend basecamp or full-time residence. The home also features a variety of new improvements, including a full roof replacement, oversized wood-burning fireplace and mantle/tool hangers, custom-built wood holder, refinished deck, all-new waterworks, upgraded basement insulation, plumbing upgrades, exterior siding repairs, woodshed, gutters, tree work/removal, new washer and dryer, spotlights, security cameras, and updated alarm hardware/software. Showings to begin July 3, 2026
    43 days
    |
    205
    |
    10
    |

    Zillow last checked:

    Listing updated:

    Listed by:

    Margaret McMahon,

    Four Seasons Sotheby's Int'l Realty 802-297-8000,

    Robin Apps,

    Four Seasons Sotheby's Int'l Realty

    Source: PrimeMLS,MLS#: 5097239MLS Logo

      Facts & features

      Interior

      Bedrooms & bathrooms
      • Bedrooms: 3
      • Bathrooms: 4
      • Full bathrooms: 3
      • 3/4 bathrooms: 1
      Heating
      • Propane, Baseboard, Hot Water
      Cooling
      • None
      Features
      • Basement: Walkout,Interior Entry
      Interior area
      • Total structure area: 3,986
      • Total interior livable area: 3,086 sqft
      • Finished area above ground: 2,510
      • Finished area below ground: 576
      Video & virtual tour

      Property

      Parking
      • Parking features: Gravel
      Features
      • Levels: Two
      • Stories: 2
      • Frontage length: Road frontage: 25
      Lot
      • Size: 2 Acres
      • Features: Country Setting, Near Skiing, Near Snowmobile Trails
      Details
      • Parcel number: 62719711461
      • Zoning description: Residential

      Construction

      Type & style
      • Home type: SingleFamily
      • Architectural style: Cape
      • Property subtype: Single Family Residence
      Materials
      • Wood Frame
      • Foundation: Concrete
      • Roof: Asphalt Shingle
      Condition
      • New construction: No
      • Year built: 2004

      Utilities & green energy

      • Electric: 200+ Amp Service
      • Sewer: Septic Tank
      • Utilities for property: Cable Available

      Community & HOA

      Community
      • Subdivision: Snow Mountain Farms West
      Location
      • Region: Stratton

      Financial & listing details

      • Price per square foot: $254/sqft
      • Tax assessed value: $602,800
      • Annual tax amount: $8,604
      • Date on market: 6/29/2026
      • Road surface type: Gravel

        Estimated market value

        Not available

        Estimated sales range

        Not available

        Not available

        Price history

        DateEventPrice
        7/3/2026Listed for sale$785,000+26%$254/sqft
        Source: PrimeMLS #5097239 Report a problem
        10/16/2024Sold$623,000-4.2%$202/sqft
        Source: PrimeMLS #5013963 Report a problem
        10/16/2024Contingent$650,000$211/sqft
        Source: PrimeMLS #5013963 Report a problem
        9/12/2024Listed for sale$650,000+61.7%$211/sqft
        Source: PrimeMLS #5013963 Report a problem
        6/22/2005Sold$402,000$130/sqft
        Source: Public Record Report a problem

        Public tax history

        YearProperty taxesTax assessment
        2024-- $602,800
        2023-- $602,800 +78.3%
        2022-- $338,100
        2021-- $338,100
        2020-- $338,100
        2019-- $338,100
        2018-- $338,100
        2017-- $338,100
        2016-- $338,100 +9135.2%
        2015-- $3,661
        2014-- $3,661
        2013-- $3,661 +0.2%
        2012-- $3,653
        2011-- $3,653
        2010-- $3,653 +5.2%
        2009-- $3,474 -14%
        2008-- $4,040
        2007-- $4,040 +61%
        2006-- $2,510
        Find assessor info on the county website

        Monthly payment

        Est. payment

        Payment breakdown

        Explore the cost of this home by adjusting the details. Changes won't be saved.
        All calculations are estimates and provided by Zillow, Inc. for informational purposes only. Actual amounts may vary.
        HOA fees may include property taxes on listings classified as Co-Ops. Contact the listing agent and/or owner for fee details.
        Mortgage interest rates are dependent on a number of factors, including credit score, down payment, and repayment length. Interest rate data provided by Zillow Group Marketplace, Inc. as of 1/1/1970 from various mortgage lenders with which we have lead or other similar arrangements; the Estimated Payment is an average of those rates.
        See how much you could borrow to make a competitive offer.

        Climate risks

        Neighborhood: 05360

        Getting around

        0 / 100
        Car-Dependent
        2 / 100
        Somewhat Bikeable

        Nearby schools

        GreatSchools rating

        A local agent can set up tours, give advice and negotiate with sellers.

        A local lender can help you make sure your offer is ready when you are.

        Browse local experts

        Similar homes