Be wowed by this southeast sleeper that presents as a traditional-style colonial where you'll be pleasantly surprised by all the upgrades. This home offers custom luxury features & stylish finishes with exceptional indoor-outdoor living. 145 Leona is modernized inside and out. It is situated on a unique lot with a welcoming front porch, spacious side lawn ideal for play plus a bonus hilltop wooded retreat. You get the best of all worlds here. Begin your tour inside with the awe-inspiring heart of the home, a beautifully designed kitchen with quality cabinetry, top-of-the-line Bosch appliances, marble counters, and a sleek tile backsplash that blends artistic symmetry with everyday function. The centrally placed coffee-bar buffet is perfect for morning coffee, casual entertaining, or or signature summer cocktails with friends and neighbors. Radiant heated floors add cozy comfort throughout the family room, kitchen and everyday dining area. The mudroom features an updated Kohler half bath/powder room, laundry, and entry from the garage. The dining area and fireplaced family room overlook the full-span TREX deck and 2 goshen stone patios with a firepit--an ideal setting for s'mores, campfires, and memorable evenings outdoors. The east-side backyard lawn is perfect for outdoor sports and a swing set. A stairway built into the hillside leads up to the wooded hilltop and your own backyard forest escape, complete with a stand of trees, picnic table, hammock, and tent area for at-home adventures. As the night wanes and it's time to wander indoors, you will discover a beautiful sweeping circular staircase leading you to the bedroom level. Enjoy four bedrooms and two updated custom finished baths. Choose the designer deep soaking Kohler bathtub to soak and unwind, creating a luxury spa experience before slipping into the freshly carpeted cozy bedroom of your choice. The primary suite is queen-sized for comfort ensuring a restful ending to your day with the soothing water in motion rain shower experience in the designer bath which also has a radiant heated floor. Start the day with a spacious well planned walk in closet and enjoy the central locale for a quick and easy morning commute to school and work. Updated mechanicals complete the quality and value of this home with a lower level family room and an abundance of storage.
Everything you need is ready for you to move right in. Join this welcoming neighborhood and the Friends of Leona community, where you can enjoy the perfect blend of comfortable living, nearby parks, city conveniences, and two levels of outdoor space on a manageable wooded home site. This home is a treasure to be discovered.
For sale
$599,900
145 Leona Dr, Pittsfield, MA 01201
4beds
2,004sqft
Single Family Residence
Built in 1988
0.41 Acres Lot
$590,000 Zestimate®
$299/sqft
$-- HOA
What's special
Stylish finishesRadiant heated floorsFull-span trex deckLower level family roomCustom luxury featuresUnique lotMarble counters
- 23 days |
- 918 |
- 71 |
Likely to sell faster than
Zillow last checked:
Listing updated:
Listed by:
Tonia L. Scalise 413-822-0574,
WILLIAM PITT SOTHEBY'S - LENOX
Source: BCMLS,MLS#: 250042
Facts & features
Interior
Bedrooms & bathrooms
- Bedrooms: 4
- Bathrooms: 3
- Full bathrooms: 2
- 1/2 bathrooms: 1
Primary bedroom
- Level: Second
Bedroom 2
- Level: Second
Bedroom 3
- Level: Second
Bedroom 4
- Level: Second
Primary bathroom
- Level: Second
Half bathroom
- Level: First
Full bathroom
- Level: Second
Breakfast nook
- Level: First
Dining room
- Level: First
Family room
- Level: First
Game room
- Level: Lower
Kitchen
- Level: First
Laundry
- Level: First
Living room
- Level: First
Heating
- Nat Gas, Boiler, Hot Water, Fireplace(s)
Appliances
- Included: Built-In Gas Oven, Dishwasher, Disposal, Dryer, Microwave, Range, Range Hood, Refrigerator, Washer
Features
- Marble Counter, Walk-In Closet(s)
- Flooring: Carpet, Ceramic Tile, Wood
- Basement: Interior Entry,Full,Partially Finished,Concrete,Bulk head
- Has fireplace: Yes
Interior area
- Total structure area: 2,004
- Total interior livable area: 2,004 sqft
Property
Parking
- Total spaces: 4
- Parking features: Off Street, Paved Drive
- Attached garage spaces: 2
- Details: Off Street
Features
- Patio & porch: Porch, Deck
- Exterior features: Privacy, Deciduous Shade Trees, Bus-Public, Mature Landscaping, Landscaped
Lot
- Size: 0.41 Acres
- Dimensions: 170 x 186
- Features: Wooded, Subdivided, Irregular Lot
Details
- Parcel number: PITT M:M08 B:0003 L:154
- Zoning description: Residential
Construction
Type & style
- Home type: SingleFamily
- Architectural style: Colonial
- Property subtype: Single Family Residence
Materials
- Roof: Asphalt Shingles,Fiberglass
Condition
- Updated/Remodeled
- Year built: 1988
Utilities & green energy
- Electric: 100 Amp Service
- Sewer: Public Sewer
- Water: Public
- Utilities for property: Trash Public, Cable Available
Community & HOA
Location
- Region: Pittsfield
Financial & listing details
- Price per square foot: $299/sqft
- Tax assessed value: $420,100
- Annual tax amount: $7,537
- Date on market: 6/28/2026
Estimated market value
$590,000
$561,000 - $620,000
$3,287/mo
Price history
| Date | Event | Price |
|---|---|---|
| 6/28/2026 | Listed for sale | $599,900+140%$299/sqft |
Source:  BCMLS #250042 Report a problem BCMLS #250042 Report a problem | ||
| 10/29/2004 | Sold | $250,000$125/sqft |
Source:  BCMLS #166129 Report a problem BCMLS #166129 Report a problem | ||
Public tax history
| Year | Property taxes | Tax assessment |
|---|---|---|
| 2025 | $7,537 +6.6% | $420,100 +9.6% |
| 2024 | $7,070 +8.8% | $383,200 +8% |
| 2023 | $6,498 +9.3% | $354,700 +10.8% |
| 2022 | $5,943 -0.2% | $320,200 +3.6% |
| 2021 | $5,952 +0.4% | $309,200 +2.8% |
| 2020 | $5,931 +4.4% | $300,900 +2.9% |
| 2019 | $5,680 +0.7% | $292,500 +3.8% |
| 2018 | $5,641 +8.4% | $281,900 +6.3% |
| 2017 | $5,206 +2.1% | $265,200 -2.4% |
| 2016 | $5,097 +3.9% | $271,700 |
| 2015 | $4,907 +0% | $271,700 0% |
| 2014 | $4,907 +8.1% | $271,800 |
| 2013 | $4,539 +3.7% | $271,800 |
| 2012 | $4,379 +1.2% | $271,800 -4.6% |
| 2011 | $4,326 +4.2% | $284,800 -2.6% |
| 2010 | $4,152 +2.1% | $292,400 -1.7% |
| 2009 | $4,065 +3.9% | $297,400 |
| 2008 | $3,911 +10.6% | $297,400 +19.8% |
| 2007 | $3,537 -0.9% | $248,200 +8.8% |
| 2006 | $3,570 +3.1% | $228,100 +3.1% |
| 2005 | $3,462 +3.7% | $221,200 +34.1% |
| 2004 | $3,338 +1.2% | $164,900 |
| 2003 | $3,300 +6.7% | $164,900 +8.7% |
| 2001 | $3,093 +21.2% | $151,700 +0.1% |
| 1996 | $2,553 | $151,500 |
Find assessor info on the county website
Monthly payment
Est. payment
Payment breakdown
Explore the cost of this home by adjusting the details. Changes won't be saved.Climate risks
Neighborhood: 01201
Nearby schools
GreatSchools rating
- 6/10Williams Elementary SchoolGrades: PK-5Distance: 0.5 mi
- 3/10Theodore Herberg Middle SchoolGrades: 6-8Distance: 2.1 mi
- 4/10Pittsfield High SchoolGrades: 9-12Distance: 2.5 mi
Schools provided by the listing agent
- Elementary: Williams
- Middle: Herberg (5&6) Reid (7&8)
- High: Pittsfield
Source: BCMLS. This data may not be complete. We recommend contacting the local school district to confirm school assignments for this home.
- $514,8004 bd3 ba1.6k sqft137 Leona Dr, Pittsfield, MA 01201Off Market
- $502,8003 bd2 ba2.1k sqft149 Leona Dr, Pittsfield, MA 01201Off Market
- $593,7005 bd2 ba2.5k sqft133 Leona Dr, Pittsfield, MA 01201Off Market
- $546,1004 bd3 ba2.3k sqft140 Leona Dr, Pittsfield, MA 01201Off Market
- $352,5003 bd1 ba1.5k sqft210 Pine Grove Dr, Pittsfield, MA 01201Sold
- $529,2004 bd3 ba2.2k sqft142 Leona Dr, Pittsfield, MA 01201Off Market
- $360,0003 bd1 ba1.2k sqft215 Pine Grove Dr, Pittsfield, MA 01201Sold
- $541,6004 bd2 ba2.2k sqft134 Leona Dr, Pittsfield, MA 01201Off Market
A local agent can set up tours, give advice and negotiate with sellers.
Similar homes
- $549,9004 bd3 ba2.6k sqft48 Brookside Dr, Pittsfield, MA 01201For Sale
 MLS ID #250022, Brenda Anne Durant, KEMPF-VANDERBURGH REALTY CONSULTANTS, INC.. BCMLS
 - $495,0004 bd3 ba1.8k sqft70 Rockland Dr, Pittsfield, MA 01201For Sale
 MLS ID #250173, Darcy Reid, MOCKINGBIRD REAL ESTATE. BCMLS
 - $519,0003 bd3 ba2.1k sqft133 Holmes Rd, Pittsfield, MA 01201For Sale
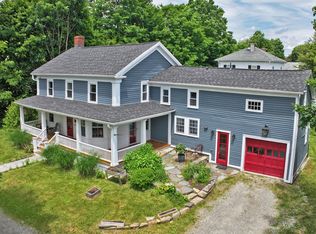 MLS ID #249969, Cortney K Dupont, COHEN & WHITE ASSOCIATES. BCMLS
 - $560,0003 bd2 ba1.8k sqft290 Barker Rd, Pittsfield, MA 01201For Sale
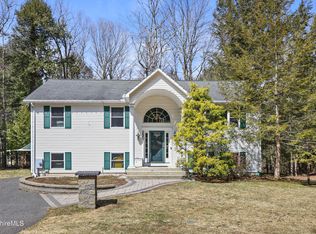 MLS ID #249259, Melinda Boos, KEMPF-VANDERBURGH REALTY CONSULTANTS, INC.. BCMLS
 - $735,0004 bd3 ba2.7k sqft47 Warwick St, Pittsfield, MA 01201For SaleMLS ID #249527, Tracy Crawford, COMPASS MASSACHUSETTS , LLC GB. BCMLS
- $469,0004 bd3 ba2.5k sqft16 Trova Ter, Pittsfield, MA 01201For SaleMLS ID #249888, Matthew Hayden Jarck, WILLIAM PITT SOTHEBY'S - LENOX. BCMLS
- $665,0004 bd5 ba2.7k sqft10 Lillybrook Rd, Pittsfield, MA 01201For SaleMLS ID #248137, Paul R Clark, CLARK REALTY GROUP LLC. BCMLS
- $449,9004 bd2 ba1.8k sqft81 Northumberland Rd, Pittsfield, MA 01201For SaleMLS ID #249869, Tanya LeRose, THE KINDERHOOK GROUP. BCMLS
- $325,0003 bd2 ba1.2k sqft40 Longfellow Ave, Pittsfield, MA 01201For SaleMLS ID #250172, Rena Rose, KEMPF-VANDERBURGH REALTY CONSULTANTS, INC.. BCMLS
- $595,0003 bd3 ba2k sqft500 Creamery Rd, Hinsdale, MA 01235For SaleMLS ID #73545052, Herbert Butzke, Engel & Volkers Wellesley. MLS PIN
- $325,0003 bd2 ba1.5k sqft38 Connecticut Ave, Pittsfield, MA 01201For SaleMLS ID #250269, Laiken Rapisarda, Lamacchia Realty, Inc. - Dalton. BCMLS
- $590,0003 bd2 ba1.8k sqft178 New Lenox Rd, Lenox, MA 01240For SaleMLS ID #250129, Cristian Sanchez, COHEN & WHITE ASSOCIATES. BCMLS
- $464,9004 bd2 ba2.1k sqft33 Eleanor Rd, Pittsfield, MA 01201For SaleMLS ID #249511, Robin Moore, 413 REAL ESTATE. BCMLS
- $329,0004 bd3 ba1.5k sqft28 Adelaide Ave, Pittsfield, MA 01201For SaleMLS ID #250132, Laiken Rapisarda, Lamacchia Realty, Inc. - Dalton. BCMLS
- $339,9004 bd2 ba1.7k sqft112 Plunkett St, Pittsfield, MA 01201For SaleMLS ID #250020, Mary Jane Dunlop, BISHOP WEST REAL ESTATE. BCMLS
- $389,9002 bd2 ba1.5k sqft55 Revilla Ter, Pittsfield, MA 01201For SaleMLS ID #250258, Pamela Roberts, ROBERTS & ASSOC. REALTY, INC. BCMLS
- $385,0003 bd2 ba1.9k sqft5 Putnam Ave, Pittsfield, MA 01201For SaleMLS ID #250117, Laura Arseneau, PAULA MCLEAN REALTORS INC.. BCMLS
- $549,9004 bd3 ba2.4k sqft19 Terrace Dr, New Lebanon, NY 12125For SaleMLS ID #249744, Martha Pope, Listing by: BISHOP WEST REAL ESTATE. BCMLS
- $629,0004 bd3 ba1.6k sqft25 Valentine Ln, Lee, MA 01238For SaleMLS ID #250031, Rosemary Ann Baumann, HOUSATONIC REAL ESTATE. BCMLS
- $414,9003 bd2 ba1.4k sqft19 Roselyn Dr, Pittsfield, MA 01201For SaleMLS ID #249819, Allison Pacelli, PACELLI ZEPKA. BCMLS
