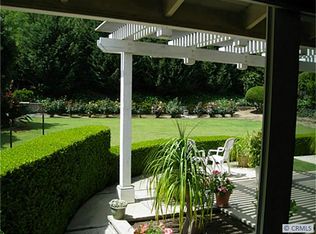
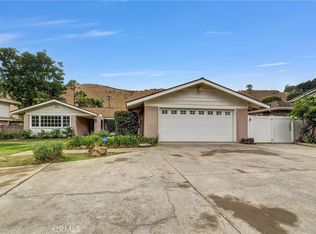
Sprawling single story ranch style estate in the highly sought-after Olinda Village community in Brea! This is your opportunity to have that country feel, yet just minutes from the city. This 4-bedroom, 3-bathroom pool home is situated on a LARGE 1.3 ACRE LOT with RV Parking and a dual driveway on either side of the home! Some amazing features of this home include PAID OFF Tesla Solar Panels, a pool, spa, built-in BBQ, large primary bedroom with an ensuite bath, recessed lighting and more! Upon entering the estate, you will find yourself in the formal living room with a large bay window overlooking the expansive backyard. All bedrooms, except for the primary suite, can be found off of the two hallways leading from the living room. There are two full bathrooms, one of which has a deep soaking tub and shower combo. The breathtaking gourmet kitchen features vaulted ceilings and exposed wood beams, as well as a dual oven, built-in range, large island with prep sink, oversized refrigerator, breakfast bar, granite countertops, skylights, built-in wood storage features, and pantry. The north wing of the home, off of the kitchen, is where you will find the Den with a stone gas fireplace and a formal dining room large enough for all the family gatherings. Further down the hall is the primary bedroom and ensuite bath. The primary bedroom is spacious and features a large walk-in closet, bay window, large dual vanity, private shower room, and private jet tub room. The estate also offers dual pane windows with natural wood frames throughout. The one-of-a-kind backyard features a refreshing pool with custom finishing, spa that fits 10 people, BBQ island with all the extras (food warmer, BBQ, griddle, fridge, sink, ice bin). There is enough land to build a guest house. Your country oasis awaits but won't for long! You owe it to yourself to see that land and suburbs can exist together!
Sold for $1,444,405
Zillow last checked:
Listing updated:
Bought with:
Janice Stupin, DRE #01424321
Coldwell Banker Envision
Source: CRMLS,MLS#: PW24092035 Originating MLS: California Regional MLS
Originating MLS: California Regional MLSPrice history
| Date | Event | Price |
|---|---|---|
| 7/31/2024 | Sold | $1,444,405+11.1%$490/sqft |
Source:  CRMLS #PW24092035 Report a problem CRMLS #PW24092035 Report a problem | ||
| 7/19/2024 | Pending sale | $1,300,000$441/sqft |
Source: CRMLS #PW24092035 Report a problem | ||
| 7/18/2024 | Listed for sale | $1,300,000$441/sqft |
Source: CRMLS #PW24092035 Report a problem | ||
| 6/30/2024 | Pending sale | $1,300,000$441/sqft |
Source: CRMLS #PW24092035 Report a problem | ||
| 6/17/2024 | Listed for sale | $1,300,000$441/sqft |
Source: CRMLS #PW24092035 Report a problem | ||
| 5/19/2024 | Pending sale | $1,300,000$441/sqft |
Source: CRMLS #PW24092035 Report a problem | ||
| 5/10/2024 | Listed for sale | $1,300,000+46.9%$441/sqft |
Source: CRMLS #PW24092035 Report a problem | ||
| 10/16/2017 | Sold | $885,000-1.7%$300/sqft |
Source: Agent Provided Report a problem | ||
| 9/18/2017 | Pending sale | $900,000$305/sqft |
Source: Coldwell Banker Diamond #PW17196280 Report a problem | ||
| 9/8/2017 | Price change | $900,000-10%$305/sqft |
Source: Coldwell Banker Diamond #PW17196280 Report a problem | ||
| 8/25/2017 | Listed for sale | $1,000,000+127.8%$339/sqft |
Source: Coldwell Banker Diamond #PW17196280 Report a problem | ||
| 10/15/1999 | Sold | $439,000$149/sqft |
Source: Public Record Report a problem | ||

Get a cash offer in 3 minutes
Find out how much your home could sell for in as little as 3 minutes with a no-obligation cash offer.
Estimated market value
$1,876,200
