Experience the perfect balance of mountain getaway and unbeatable town convenience. Nestled in the heart of Burnsville, this charming 2-bedroom, 2-bathroom townhouse offers an incredible opportunity for year-round residents, seasonal buyers, and savvy investors alike.
Location is everything, and this property delivers. Walking distance to Downtown Burnsville’s historic town square's vibrant shopping, restaurants and renowned annual festivals. Walk to the Yancey County Public Library, the historic Parkway Playhouse theater, and three local parks—including Ray-Cort Recreation Park and Lincoln Park Baseball Field& Kid Mountain park.
Inside, the comfortable first-floor living area is bathed in natural light. The spacious kitchen features modern stainless steel appliances and a dining area with a sliding door leading to a covered rear porch—perfect for quiet mornings. Both bathrooms have been beautifully refreshed with contemporary fixtures and countertops. Upstairs, the front bedroom opens to a private second-floor balcony where you can take in gorgeous mountain views all year long.
Whether you are looking for a low-maintenance permanent home, a seasonal mountain retreat, a lucrative long-term year-round rental, or a prime vacation rental asset, this turn-key townhouse fits the bill perfectly. Don’t miss this versatile piece of Burnsville real estate!
Closed
Zillow last checked:
Listing updated:
Bought with:
Melissa Houston
Howard Hanna Beverly-Hanks Burnville
Source: Canopy MLS as distributed by MLS GRID,MLS#: 4391263
Price history
| Date | Event | Price |
|---|---|---|
| 10/9/2026 | Sold | $226,000-1.7%$182/sqft |
Source:  Canopy MLS as distributed by MLS GRID #4391263 Report a problem Canopy MLS as distributed by MLS GRID #4391263 Report a problem | ||
| 9/4/2026 | Contingent | $230,000$185/sqft |
Source: eXp Realty #4391263 Report a problem | ||
| 9/1/2026 | Price change | $230,000-2.1%$185/sqft |
Source: Canopy MLS as distributed by MLS GRID #4391263 Report a problem | ||
| 8/27/2026 | Price change | $235,000-2.1%$190/sqft |
Source: Canopy MLS as distributed by MLS GRID #4391263 Report a problem | ||
| 8/22/2026 | Price change | $240,000-0.8%$194/sqft |
Source: Canopy MLS as distributed by MLS GRID #4391263 Report a problem | ||
| 8/17/2026 | Price change | $242,000-1.2%$195/sqft |
Source: Canopy MLS as distributed by MLS GRID #4391263 Report a problem | ||
| 8/12/2026 | Price change | $245,000-1.2%$198/sqft |
Source: Canopy MLS as distributed by MLS GRID #4391263 Report a problem | ||
| 8/5/2026 | Price change | $248,000-2.7%$200/sqft |
Source: Canopy MLS as distributed by MLS GRID #4391263 Report a problem | ||
| 7/10/2026 | Price change | $255,000-1.9%$206/sqft |
Source: Canopy MLS as distributed by MLS GRID #4391263 Report a problem | ||
| 6/9/2026 | Listed for sale | $260,000+10.6%$210/sqft |
Source: Canopy MLS as distributed by MLS GRID #4391263 Report a problem | ||
| 7/1/2024 | Sold | $235,000-2.1%$190/sqft |
Source: Canopy MLS as distributed by MLS GRID #4125515 Report a problem | ||
| 4/5/2024 | Listed for sale | $240,000+34.1%$194/sqft |
Source: Canopy MLS as distributed by MLS GRID #4125515 Report a problem | ||
| 3/15/2022 | Sold | $179,000$144/sqft |
Source: Canopy MLS as distributed by MLS GRID #3811547 Report a problem | ||
| 1/27/2022 | Contingent | $179,000$144/sqft |
Source: Canopy MLS as distributed by MLS GRID #3811547 Report a problem | ||
| 12/8/2021 | Listed for sale | $179,000+70.5%$144/sqft |
Source: Canopy MLS as distributed by MLS GRID #3811547 Report a problem | ||
| 3/24/2021 | Listing removed | -- |
Source: Owner Report a problem | ||
| 8/10/2020 | Listing removed | $105,000$85/sqft |
Source: Owner Report a problem | ||
| 1/19/2020 | Listed for sale | $105,000+18%$85/sqft |
Source: Owner Report a problem | ||
| 12/30/2017 | Listing removed | $89,000$72/sqft |
Source: Owner Report a problem | ||
| 12/13/2017 | Listed for sale | $89,000$72/sqft |
Source: Owner Report a problem | ||
| 10/14/2017 | Pending sale | $89,000$72/sqft |
Source: Asheville #3238939 Report a problem | ||
| 7/5/2017 | Listed for sale | $89,000$72/sqft |
Source: Keller Williams Professionals #3238939 Report a problem | ||
Nearby homes
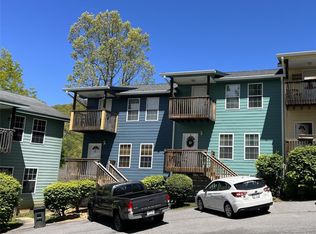
- $245,0002 bd2 ba1.2k sqft145 Lincoln Park Rd APT E, Burnsville, NC 28714Sold
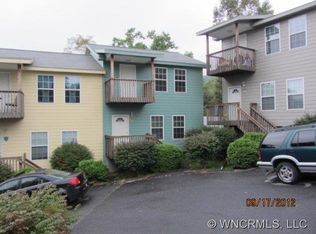
- $255,3002 bd2 ba1.2k sqft145D Lincoln Park Rd, Burnsville, NC 28714Off Market
- $237,6002 bd2 ba1.2k sqft145 Lincoln Park Rd, Burnsville, NC 28714Off Market
- $255,0002 bd2 ba1.2k sqft145 Lincoln Park Rd, Burnsville, NC 28714Off Market
Sell for more on Zillow
Get a Zillow Showcase℠ listing at no additional cost and you could sell for .
$222,500
2% more
+$4,450
With Zillow Showcase(estimated)
$226,950
