Welcome to 145 Lindera Preserve Boulevard, a stunning 4-bedroom, 3-bathroom home located in the highly sought-after Cane Bay Plantation community. This meticulously maintained residence offers over 3,600 square feet of thoughtfully designed living space, showcasing a perfect blend of comfort and elegance. Situated on a spacious lot with serene lakefront views, this property provides breathtaking sunsets and abundant wildlife sightings, creating a private and peaceful retreat.As you step through the grand foyer, you'll be greeted by soaring ceilings and an open-concept floor plan that exudes sophistication...The main level features a gourmet chef's kitchen equipped with solid surface countertops, a gas range, double ovens, a large kitchen island, and an incredible butler's pantry with ample storage. Adjacent to the kitchen, a cozy family room boasts a gas-log fireplace, perfect for gathering with loved ones. A convenient built-in desk area makes for an ideal home office space. The living room has been enhanced by the owners with custom-built bookshelves, adding both style and functionality to the space. Upstairs, the luxurious primary suite offers a peaceful retreat with vaulted ceilings, multiple walk-in closets, and a spa-like ensuite bathroom complete with a garden tub and walk-in shower. Two additional generously sized bedrooms and a versatile loft/bonus area provide flexible living spaces to accommodate your needs. One of the bedrooms is currently utilized as a craft room, offering endless possibilities for customization. The upstairs also features upgraded carpet, adding warmth and comfort to these living spaces. Outdoor living is just as impressive, with a screened porch leading to a beautifully designed patio overlooking the lake. Whether enjoying your morning coffee or unwinding with a sunset view, this outdoor space is sure to become a favorite. The home also includes lawn irrigation, ensuring the meticulously maintained yard remains lush year-round. Located in Lindera Preserve, residents have access to an array of neighborhood amenities, including parks, a resort-style pool, and scenic walking/jogging trails. Families will appreciate the proximity to highly-rated Cane Bay schools, and the convenience of nearby shopping, dining, and entertainment makes this an ideal location for all lifestyles. Don't miss the opportunity to make this remarkable home yours. Schedule your private tour today and experience all that 145 Lindera Preserve Boulevard has to offer!
Closed
$478,000
145 Lindera Preserve Blvd, Summerville, SC 29486
4beds
3,663sqft
Single Family Residence
Built in 2015
-- sqft lot
$480,800 Zestimate®
$130/sqft
$2,803 Estimated rent
Home value
$480,800
$447,000 - $519,000
$2,803/mo
Zestimate® history
Owner options
List your home for rent
$2,803/mo
Rent Zestimate®
Find your next renter with Zillow Rental Manager. Plus, with online applications, you can quickly screen prospective tenants – for free.
$2,803/mo
Rent Zestimate®
Refinance and save
$2,763/mo
Est. payment
Refinancing to a lower rate could help reduce your monthly payments and save thousands over the life of the loan.
$2,763/mo
Est. payment
Explore your selling options
Work with a Zillow partner agent
Leverage their expertise and Zillow's premium Showcase listings to get your home seen by more buyers.
Get startedList with your own agent
Get your home in front of millions of buyers by listing it on Zillow.
Learn how to do itSell it yourself
Take full control of how buyers see your home on Zillow by listing For Sale by Owner (FSBO).
List your homeWhat's special
Gas-log fireplaceHome office spaceGarden tubCozy family roomLawn irrigationBeautifully designed patioDouble ovens
Zillow last checked:
Listing updated:
Listed by:
ChuckTown Homes Powered by Keller Williams
Bought with:
Realty ONE Group Coastal
Source: CTMLS,MLS#: 24030469
Facts & features
Interior
Bedrooms & bathrooms
- Bedrooms: 4
- Bathrooms: 3
- Full bathrooms: 3
Rooms
- Room types: Bonus Room, Family Room, Great Room, Loft, Dining Room, Bonus, Eat-In-Kitchen, Family, Formal Living, Foyer, Great, Laundry, Other (Use Remarks), Pantry, Separate Dining
Appliances
- Laundry: Electric Dryer Hookup, Washer Hookup, Laundry Room
Features
- Ceiling - Cathedral/Vaulted, Ceiling - Smooth, High Ceilings, Garden Tub/Shower, Kitchen Island, See Remarks, Walk-In Closet(s), Ceiling Fan(s), Eat-in Kitchen, Formal Living, Entrance Foyer, Other, Pantry
- Flooring: Carpet, Ceramic Tile, Wood
- Windows: Thermal Windows/Doors
- Number of fireplaces: 1
- Fireplace features: Gas Log, Living Room, One
Interior area
- Total structure area: 3,663
- Total interior livable area: 3,663 sqft
Property
Parking
- Total spaces: 2
- Parking features: Garage, Attached
- Attached garage spaces: 2
Features
- Levels: Two
- Stories: 2
- Patio & porch: Patio, Front Porch, Screened
- Exterior features: Lawn Irrigation, Rain Gutters
- On waterfront: Yes
- Waterfront features: Lake Front, Pond
Details
- Parcel number: 1950202052
Construction
Type & style
- Home type: SingleFamily
- Architectural style: Traditional
- Property subtype: Single Family Residence
Materials
- Foundation: Slab
- Roof: Architectural
Condition
- New construction: No
- Year built: 2015
Utilities & green energy
- Sewer: Public Sewer
- Water: Public
Community & HOA
Community
- Features: Park, Pool, Trash, Walk/Jog Trails
- Subdivision: Cane Bay Plantation
Location
- Region: Summerville
Financial & listing details
- Price per square foot: $130/sqft
- Tax assessed value: $558,700
- Annual tax amount: $1,724
- Date on market: 12/11/2024
- Listing terms: Cash,Conventional,FHA,VA Loan
Price history
| Date | Event | Price |
|---|---|---|
| 2/3/2025 | Sold | $478,000-3.4%$130/sqft |
Source:  CTMLS #24030469 Report a problem CTMLS #24030469 Report a problem | ||
| 12/30/2024 | Contingent | $495,000$135/sqft |
Source: CTMLS #24030469 Report a problem | ||
| 12/11/2024 | Listed for sale | $495,000-10%$135/sqft |
Source: CTMLS #24030469 Report a problem | ||
| 12/18/2023 | Listing removed | -- |
Source: CTMLS #23023052 Report a problem | ||
| 10/9/2023 | Listed for sale | $550,000+61.4%$150/sqft |
Source: CTMLS #23023052 Report a problem | ||
| 5/26/2015 | Sold | $340,665$93/sqft |
Source: Public Record Report a problem | ||
Public tax history
| Year | Property taxes | Tax assessment |
|---|---|---|
| 2024 | $1,724 +11.1% | $16,060 +15% |
| 2023 | $1,553 -10.1% | $13,970 |
| 2022 | $1,727 -54.8% | $13,970 |
| 2021 | $3,824 +113.2% | $13,970 |
| 2020 | $1,794 +3.3% | $13,970 +6.4% |
| 2018 | $1,736 | $13,130 +0% |
| 2017 | $1,736 +198.5% | $13,128 0% |
| 2016 | $582 | $13,130 |
| 2015 | $582 | $13,130 +507.9% |
| 2014 | $582 | $2,160 |
Find assessor info on the county website
Neighborhood: 29486
Nearby homes
- $591,400-- bd-- ba3.2k sqft143 Lindera Preserve Blvd, Summerville, SC 29486Off Market
- $503,9005 bd3 ba3.2k sqft143 Lindera Preserve Blvd, Summerville, SC 29483Off Market
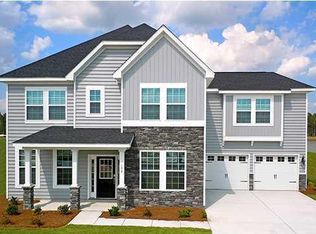
- $454,9005 bd4 ba3.1k sqft141 Lindera Preserve Blvd, Summerville, SC 29486Off Market

- $479,2004 bd3 ba3k sqft141 Lindera Preserve Blvd, Summerville, SC 29483Off Market
- $387,500-- bd-- ba-- sqft441 Richfield Way, Summerville, SC 29486Off Market
- $526,1004 bd4 ba3.5k sqft279 Overcup Loop, Summerville, SC 29486Off Market
- $495,4004 bd3 ba3.2k sqft279 Overcup Loop, Summerville, SC 29483Off Market
- $366,8003 bd2 ba1.7k sqft539 Yellow Leaf Ln, Summerville, SC 29486Off Market
Nearby schools
GreatSchools rating
- 7/10Cane Bay MiddleGrades: 5-8Distance: 1.3 mi
- 8/10Cane Bay High SchoolGrades: 9-12Distance: 1.7 mi
- 9/10Cane Bay Elementary SchoolGrades: PK-4Distance: 1.3 mi
Schools provided by the listing agent
- Elementary: Cane Bay
- Middle: Cane Bay
- High: Cane Bay High School
Source: CTMLS. This data may not be complete. We recommend contacting the local school district to confirm school assignments for this home.
Get a cash offer in 3 minutes
Find out how much your home could sell for in as little as 3 minutes with a no-obligation cash offer.
Estimated market value
$480,800
Get a cash offer in 3 minutes
Find out how much your home could sell for in as little as 3 minutes with a no-obligation cash offer.
Estimated market value
$480,800
- South Carolina
- Berkeley County
- Summerville
- 29486
- 145 Lindera Preserve Blvd
Nearby cities
Nearby zip codes
Other Summerville Topics
