Skip main navigation
Closed
  • Tax assessed value
    $290,000

    145 Linn St, Ithaca, NY 14850

    5beds
    1,800sqft
    Single Family Residence
    Built in 1900
    5,392.73 Square Feet Lot
    $355,200 Zestimate®
    $161/sqft
    $3,260 Estimated rent

    Home value

    $355,200

    $330,000 - $380,000

    $3,260/mo

    Zestimate® history
    Loading
    Loading...

    Owner options

    List your home for rent

    $3,260/mo

    Rent Zestimate®

    Find your next renter with Zillow Rental Manager. Plus, with online applications, you can quickly screen prospective tenants – for free.

    Learn more

    $3,260/mo

    Rent Zestimate®

    Refinance and save

    $2,034/mo

    Est. payment

    Refinancing to a lower rate could help reduce your monthly payments and save thousands over the life of the loan.

    See today's rates

    $2,034/mo

    Est. payment

    Explore your selling options

    Work with a Zillow partner agent

    Leverage their expertise and Zillow's premium Showcase listings to get your home seen by more buyers.

    Get started

    List with your own agent

    Get your home in front of millions of buyers by listing it on Zillow.

    Learn how to do it

    Sell it yourself

    Take full control of how buyers see your home on Zillow by listing For Sale by Owner (FSBO).

    List your home

    What's special

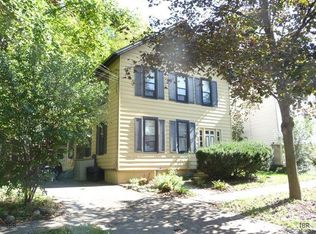
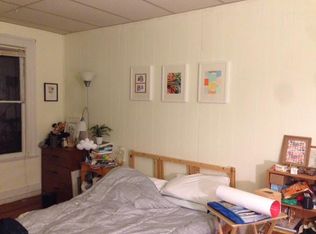
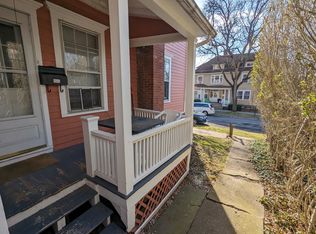
    Location, Location, Location this inviting and spacious 5BR & 2BA home is located in Fall Creek walking distance to schools, Cornell Botanic Gardens' Cascadilla Gorge Trail & the Ithaca Commons. The home features two covered porches that provide wonderful outdoor space to relax and enjoy; the conveniences of a main level primary bedroom and an additional main floor bedroom; a full bathroom on both levels; original hardwood floors on the main level; birch hardwood floors intalled in 2009 upstairs; new roof installed in 2019; new hot water heater in 2020; main level stackable washer and dryer; a large kitchen with great counter space, lots of cabinets and a French door leading to the back deck overlooking the hillside. Recent home inspection & radon test will be emailed to Buyer's agent prior to showing. Check out the VIDEO TOUR.

    Zillow last checked:

    Listing updated:

    Listed by:

    Lindsay Lustick Garner 607-227-7456,

    Linz Real Estate

    Bought with:

    Judy Kirtland

    Ithaca Board Of Realtors

    Source: NYSAMLSs,MLS#: IB408465MLS LogoOriginating MLS: Ithaca Board of Realtors

    Facts & features

    Interior

    Bedrooms & bathrooms
    • Bedrooms: 5
    • Bathrooms: 2
    • Full bathrooms: 2
    Bedroom 1
    • Dimensions: 13.00 x 8.00
    Bedroom 1
    • Dimensions: 15.00 x 11.00
    Bedroom 2
    • Dimensions: 12.00 x 10.00
    Bedroom 2
    • Dimensions: 13.00 x 11.00
    Bedroom 2
    • Dimensions: 15.00 x 12.00
    Bedroom 2
    • Dimensions: 12.00 x 11.00
    Workshop
    • Dimensions: 15.00 x 12.00
    Heating
    • Gas, Forced Air
    Appliances
    • Included: Dryer, Exhaust Fan, Gas Oven, Gas Range, Refrigerator, Range Hood, Washer
    Features
    • Main Level Primary
    • Flooring: Ceramic Tile, Hardwood, Laminate, Varies, Vinyl
    • Basement: Crawl Space,Dirt Floor,Partial,Walk-Out Access
    Interior area
    • Total structure area: 1,800
    • Total interior livable area: 1,800 sqft

    Property

    Parking
    • Parking features: Common, No Garage, Shared Driveway
    Features
    • Levels: Two
    • Stories: 2
    • Patio & porch: Deck
    • Exterior features: Deck
    Lot
    • Size: 5,392 sqft
    Details
    • Additional structures: Shed(s), Storage
    • Parcel number: 500700 47.419

    Construction

    Type & style
    • Home type: SingleFamily
    • Architectural style: Two Story
    • Property subtype: Single Family Residence
    Materials
    • Frame, Vinyl Siding
    • Foundation: Stone
    • Roof: Asphalt
    Condition
    • Year built: 1900

    Utilities & green energy

    • Sewer: Connected
    • Water: Connected, Public
    • Utilities for property: Sewer Connected, Water Connected
    Green energy
    • Energy efficient items: Windows

    Community & neighborhood

    Location
    • Region: Ithaca

    Other

    Other facts
    • Listing terms: Cash,Conventional

    Price history

    DateEventPrice
    8/15/2023Sold$290,000+3.6%$161/sqft
    Source: NYSAMLSs #IB408465 Report a problem
    6/14/2023Pending sale$280,000$156/sqft
    Source: ITMLS #408465 Report a problem
    4/24/2023Contingent$280,000$156/sqft
    Source: ITMLS #408465 Report a problem
    4/17/2023Listed for sale$280,000+86.7%$156/sqft
    Source: ITMLS #408465 Report a problem
    6/10/2009Sold$150,000-14.2%$83/sqft
    Source: Public Record Report a problem
    6/18/2008Price change$174,900-2.8%$97/sqft
    Source: Point2 #126661 Report a problem
    4/23/2008Listed for sale$179,900+24.1%$100/sqft
    Source: Point2 #126661 Report a problem
    9/2/2005Sold$145,000-3.3%$81/sqft
    Source: Public Record Report a problem
    4/1/1997Sold$150,000$83/sqft
    Source: Public Record Report a problem

    Public tax history

    YearProperty taxesTax assessment
    2025-- $290,000
    2024-- $290,000 -3.3%
    2023-- $300,000 -4.8%
    2022-- $315,000 +18.9%
    2021-- $265,000
    2020-- $265,000 +10.4%
    2019-- $240,000
    2018-- $240,000 +14.3%
    2017$6,340 $210,000
    2016-- $210,000 +10.5%
    2015-- $190,000
    2014-- $190,000 +8.6%
    2013-- $175,000
    2012-- $175,000
    2011-- $175,000
    2010-- $175,000
    2009-- $175,000 +16.7%
    2008-- $150,000 +8.7%
    2007-- $138,000
    2006-- $138,000 +10.4%
    2005-- $125,000 +5.9%
    2004-- $118,000 +28.8%
    2003-- $91,600 +2.9%
    2002-- $89,000 +2.3%
    2001-- $87,000
    2000-- $87,000

    Find assessor info on the county website

    Neighborhood: 14850

    Nearby schools

    GreatSchools rating
    Schools provided by the listing agent
    • Elementary: Fall Creek Elementary
    • Middle: Boynton Middle
    • District: Ithaca

    Source: NYSAMLSs. This data may not be complete. We recommend contacting the local school district to confirm school assignments for this home.